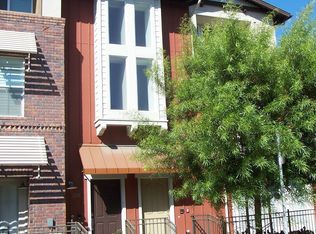
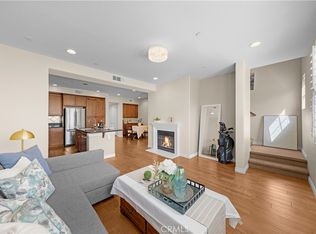
Price, price and price. Location, location and location. The most desirable area of the Tustin City with Irvine Unified school District. Pride of Ownership with 3 Bedrooms 3.5 Baths at the end unit (side yard), new (one-year) interior painting, new (one-year) carpet and 1 year new dryer. Open Floor Plan: 1st Floor Office or Bonus/Family Room with french doors and powder bath, enclosed side yard, a two Car garage with storage, 2nd floor chefs kitchen with maple cabinets and Taormina Tile Counter-Top with Liner 6'' Splash, Living room with a Romantic Fireplace and inside laundry area, White Wood Shutters Blinds Throughout. 3rd Floor: 2 Master Bedroom with its own baths, mirrored wardrobe doors. Tile Porcelain Taormina 14x14 and Tile Travertine Classic 12x12, new carpeting in stairs and all bedrooms. Dryer and Refrigerator are included.
Association Amenities Include Playground and Parks, Pool, Spa, BBQ, close to Irvine Schools/UCI, Minutes to dining, Shopping and Nearby Access to the 55, 5, 405 Freeways, Harvard Community Athletic Park, Walnut Trails, John Wayne Airport and Minutes to the beach and Fashion Island. welcome to visit and see yourself. all data provided here are deemed reliable without warranty, buyers and their agent to verify themselves.
For sale
Listed by: BENTON REAL ESTATE & FINANCIAL • BEN TUNG • Contact: 626-202-6700
Price cut: $80K (9/24)
$988,000
284 Tustin Field Dr, Tustin, CA 92782
3beds
1,595sqft
Condominium
Built in 2004
-- sqft lot
$984,400 Zestimate®
$619/sqft
$350/mo HOA
What's special
Enclosed side yardNew carpetMirrored wardrobe doorsPowder bathInside laundry area
- 61 days
- 1,171
- 118
Likely to sell faster than
Zillow last checked:
Listing updated:
Listed by:
BEN TUNG DRE #01061481 626-202-6700,
BENTON REAL ESTATE & FINANCIAL
Source: CRMLS,MLS#: WS26172962 Originating MLS: California Regional MLS
Originating MLS: California Regional MLSFacts & features
Interior
Bedrooms & bathrooms
- Bedrooms: 3
- Bathrooms: 4
- Full bathrooms: 3
- 1/2 bathrooms: 1
- Main level bathrooms: 1
- Main level bedrooms: 1
Rooms
- Room types: Bedroom, Den, Kitchen
Bedroom
- Features: All Bedrooms Up
Bathroom
- Features: Bathtub, Separate Shower
Kitchen
- Features: Tile Counters
Heating
- Central
Cooling
- Central Air
Appliances
- Included: Gas Water Heater, Refrigerator, Dryer
- Laundry: Inside
Features
- Eat-in Kitchen, Tile Counters, All Bedrooms Up
- Flooring: Carpet, Tile
- Windows: Screens, Shutters
- Has fireplace: Yes
- Fireplace features: Living Room
- Common walls with other units/homes: 1 Common Wall
Interior area
- Total interior livable area: 1,595 sqft
Property
Parking
- Total spaces: 2
- Parking features: Door-Multi, Garage, Garage Door Opener, Garage Faces Rear
- Attached garage spaces: 2
Features
- Levels: Three Or More
- Stories: 3
- Entry location: ground level
- Pool features: Community, Fenced, Association
- Fencing: Block,Wood
Lot
- Size: 0.67 Acres
Details
- Parcel number: 93521098
- Special conditions: Standard
Construction
Type & style
- Home type: Condo
- Property subtype: Condominium
- Attached to another structure: Yes
Condition
- Turnkey
- New construction: No
- Year built: 2004
Utilities & green energy
- Sewer: Public Sewer
- Water: Public
- Utilities for property: Electricity Available, Natural Gas Available, Sewer Available, Water Available
Community & HOA
Community
- Features: Curbs, Park, Pool
- Subdivision: Wright's Landing (Wril)
HOA
- Has HOA: Yes
- Amenities included: Barbecue, Playground, Pool, Spa/Hot Tub
- HOA fee: $350 monthly
- HOA name: Tustin Field 1
- HOA phone: 949-833-2600
Location
- Region: Tustin
Financial & listing details
- Price per square foot: $619/sqft
- Tax assessed value: $763,663
- Date on market: 8/13/2026
- Cumulative days on market: 61 days
- Listing terms: Cash,Cash to New Loan,Conventional
- Inclusions: washer, dryer and refrigerator
- Road surface type: Alley Paved, Paved
Estimated market value
$984,400
$935,000 - $1.03M
$4,425/mo
Price history
| Date | Event | Price |
|---|---|---|
| 9/24/2026 | Price change | $988,000-7.5%$619/sqft |
Source:  CRMLS #WS26172962 Report a problem CRMLS #WS26172962 Report a problem | ||
| 8/30/2026 | Price change | $1,068,000-1.8%$670/sqft |
Source: CRMLS #WS26172962 Report a problem | ||
| 8/19/2026 | Price change | $1,088,000-1.8%$682/sqft |
Source: CRMLS #WS26172962 Report a problem | ||
| 8/13/2026 | Listed for sale | $1,108,000+68.4%$695/sqft |
Source: CRMLS #WS26172962 Report a problem | ||
| 8/29/2025 | Listing removed | $4,200$3/sqft |
Source: CRMLS #WS25185350 Report a problem | ||
| 8/17/2025 | Listed for rent | $4,200+31.3%$3/sqft |
Source: CRMLS #WS25185350 Report a problem | ||
| 1/31/2020 | Listing removed | $3,200$2/sqft |
Source: BENTON REAL ESTATE & FINANCIAL #WS19285748 Report a problem | ||
| 12/28/2019 | Listed for rent | $3,200$2/sqft |
Source: BENTON REAL ESTATE & FINANCIAL #WS19285748 Report a problem | ||
| 8/28/2019 | Listing removed | $3,200$2/sqft |
Source: BENTON REAL ESTATE & FINANCIAL #WS19184937 Report a problem | ||
| 8/3/2019 | Listed for rent | $3,200$2/sqft |
Source: BENTON REAL ESTATE & FINANCIAL #WS19184937 Report a problem | ||
| 6/24/2018 | Listing removed | $3,200$2/sqft |
Source: BENTON REAL ESTATE & FINANCIAL #WS18131824 Report a problem | ||
| 6/5/2018 | Listed for rent | $3,200$2/sqft |
Source: BENTON REAL ESTATE & FINANCIAL #WS18131824 Report a problem | ||
| 5/18/2018 | Sold | $658,000-2.5%$413/sqft |
Source: Public Record Report a problem | ||
| 5/8/2018 | Pending sale | $675,000$423/sqft |
Source: California Regional MLS #NP18042326 Report a problem | ||
| 3/23/2018 | Price change | $675,000+0.9%$423/sqft |
Source: California Regional MLS #NP18042326 Report a problem | ||
| 3/22/2018 | Price change | $669,000-2.9%$419/sqft |
Source: California Regional MLS #NP18042326 Report a problem | ||
| 3/7/2018 | Listed for sale | $689,000$432/sqft |
Source: California Regional MLS #NP18042326 Report a problem | ||
| 3/2/2018 | Pending sale | $689,000$432/sqft |
Source: California Regional MLS #NP18042326 Report a problem | ||
| 2/23/2018 | Listed for sale | $689,000+36.8%$432/sqft |
Source: California Regional MLS #NP18042326 Report a problem | ||
| 10/29/2004 | Sold | $503,500$316/sqft |
Source: Public Record Report a problem | ||
Public tax history
| Year | Property taxes | Tax assessment |
|---|---|---|
| 2026 | -- | $763,663 +2% |
| 2025 | $10,938 +2% | $748,690 +2% |
| 2024 | $10,726 +2.4% | $734,010 +2% |
| 2023 | $10,474 -1.3% | $719,618 +2% |
| 2022 | $10,617 +2.1% | $705,508 +2% |
| 2021 | $10,395 +0.7% | $691,675 +1% |
| 2020 | $10,326 | $684,583 +2% |
| 2019 | $10,326 +2.1% | $671,160 +8.9% |
| 2018 | $10,113 +9.7% | $616,256 +2% |
| 2017 | $9,216 | $604,173 +2% |
| 2016 | $9,216 +3.5% | $592,327 +10.7% |
| 2015 | $8,901 +18.4% | $535,000 +11.5% |
| 2014 | $7,517 | $480,000 +9.3% |
| 2013 | -- | $438,980 |
| 2012 | -- | $438,980 -6% |
| 2011 | -- | $467,000 -4.9% |
| 2010 | -- | $491,000 +23.1% |
| 2009 | -- | $399,000 -25.3% |
| 2008 | -- | $533,832 +2% |
| 2007 | -- | $523,365 +2% |
| 2006 | -- | $513,103 +2% |
| 2005 | -- | $503,043 |
Find assessor info on the county website
Monthly payment
Est. payment
Payment breakdown
Explore the cost of this home by adjusting the details. Changes won't be saved.Climate risks
Neighborhood: 92782
Nearby schools
Schools provided by the listing agent
- Elementary: College Park
- Middle: Vanado
- High: Irvine
Source: CRMLS. This data may not be complete. We recommend contacting the local school district to confirm school assignments for this home.
Similar homes
- $1,368,8884 bd4 ba2.2k sqft221 Landmark Ln, Tustin, CA 92782For Sale
 MLS ID #NP26150293, Dee Shiohama, Berkshire Hathaway HomeService. CRMLS
 - $880,0002 bd3 ba1k sqft2322 Ternberry Ct, Tustin, CA 92782For Sale
 MLS ID #NP26214267, Susie McKibben, Compass. CRMLS
 - $998,0003 bd3 ba1.6k sqft80 Full Moon, Irvine, CA 92618For Sale
 MLS ID #OC26218014, Yan Wang, Harvest Realty Development, Inc.. CRMLS
 - $1,049,0003 bd3 ba1.5k sqft13410 Via Alicante, Tustin, CA 92782For Sale
 MLS ID #PW26224885, Joseph Lee, Nexteam Real Estate. CRMLS
