IMAGINE having 1,451 sq. ft. of living space PLUS a huge 170 sq ft storage/flex space all bundled as an END-UNIT with an oversized attached 2-car garage that's just a short walk to Old Town Tustin, parks, and dining. This spacious 2 bedroom, 2.5 bath residence offers peaceful hillside, greenbelt, and pool views, plus an open living area with a brick fireplace, balcony, and bright kitchen with breakfast bar.
Upstairs features 2 (dual) master suites, each with its own ensuite bath. The primary includes vaulted ceilings, a private balcony, two closets, and an updated bath with two sinks and walk-in shower. The secondary suite has a walk-in closet plus 1 additional closet (aka his Lol) and its own private bath.
Added Air conditioning, new floors, paint and attention to detail added throughout.
A major highlight is the oversized attached two-car garage with a huge approx. 170 sq. ft. storage/flex space, ideal for a home gym, studio, workshop, or organized storage. Additional features include indoor laundry and abundant natural light throughout.
Tustin Commons offers a pool, spa, BBQ area, and lush landscaped grounds, all tucked in a quiet, private setting close to Pine Tree Park, dining, shops, and major freeways.
For sale
Listed by: Coldwell Banker Realty • Jason C Bradshaw • Contact: 949-433-3001
$725,000
428 W 1st St, Tustin, CA 92780
2beds
1,451sqft
Condominium
Built in 1980
-- sqft lot
$720,900 Zestimate®
$500/sqft
$390/mo HOA
What's special
- 2 days
- 182
- 4
Likely to sell faster than
Zillow last checked:
Listing updated:
Listed by:
Jason C Bradshaw DRE #01304396 949-433-3001,
Coldwell Banker Realty,
Darren Smith DRE #01233459,
Coldwell Banker Realty
Source: CRMLS,MLS#: OC26224667 Originating MLS: California Regional MLS
Originating MLS: California Regional MLSFacts & features
Interior
Bedrooms & bathrooms
- Bedrooms: 2
- Bathrooms: 3
- Full bathrooms: 2
- 1/2 bathrooms: 1
- Main level bathrooms: 1
Rooms
- Room types: Bedroom, Kitchen, Living Room, Other, Dining Room
Bedroom
- Features: All Bedrooms Up
Bathroom
- Features: Bathtub, Dual Sinks, Separate Shower, Tub Shower, Walk-In Shower
Other
- Features: Walk-In Closet(s)
Heating
- Central, Fireplace(s)
Cooling
- Central Air
Appliances
- Included: Dishwasher, Disposal, Gas Range, Microwave
- Laundry: Inside, Laundry Closet
Features
- Breakfast Bar, Ceiling Fan(s), Cathedral Ceiling(s), Separate/Formal Dining Room, Living Room Deck Attached, Pantry, Recessed Lighting, All Bedrooms Up, Walk-In Closet(s)
- Flooring: Carpet, Laminate
- Doors: Mirrored Closet Door(s), Sliding Doors
- Has fireplace: Yes
- Fireplace features: Living Room
- Common walls with other units/homes: 1 Common Wall,End Unit
Interior area
- Total interior livable area: 1,451 sqft
Video & virtual tour
Property
Parking
- Total spaces: 2
- Parking features: Garage
- Attached garage spaces: 2
Features
- Levels: Three Or More,Multi/Split
- Stories: 3
- Entry location: 1
- Patio & porch: Deck, Porch
- Exterior features: Lighting
- Pool features: Community, Heated, Association
- Has spa: Yes
- Spa features: Community
- Has view: Yes
- View description: Park/Greenbelt, Hills, Mountain(s), Neighborhood
Lot
- Features: 2-5 Units/Acre
Details
- Parcel number: 93826011
- Special conditions: Standard
Construction
Type & style
- Home type: Condo
- Property subtype: Condominium
- Attached to another structure: Yes
Condition
- New construction: No
- Year built: 1980
Utilities & green energy
- Sewer: Public Sewer
- Water: Public
Community & HOA
Community
- Features: Curbs, Sidewalks, Pool
- Subdivision: Tustin Commons
HOA
- Has HOA: Yes
- Amenities included: Pool, Spa/Hot Tub
- HOA fee: $390 monthly
- HOA name: Tustin Commons
- HOA phone: 949-716-1888
Location
- Region: Tustin
Financial & listing details
- Price per square foot: $500/sqft
- Date on market: 10/16/2026
- Cumulative days on market: 2 days
- Listing terms: Cash,Cash to New Loan
- Road surface type: Paved
Estimated market value
$720,900
$685,000 - $757,000
$3,847/mo
Price history
| Date | Event | Price |
|---|---|---|
| 10/16/2026 | Listed for sale | $725,000$500/sqft |
Source:  CRMLS #OC26224667 Report a problem CRMLS #OC26224667 Report a problem | ||
| 2/22/2024 | Listing removed | -- |
Source: Zillow Rentals Report a problem | ||
| 2/12/2024 | Price change | $3,000-7.7%$2/sqft |
Source: Zillow Rentals Report a problem | ||
| 1/7/2024 | Listed for rent | $3,250+41.3%$2/sqft |
Source: Zillow Rentals Report a problem | ||
| 8/4/2017 | Listing removed | $2,300$2/sqft |
Source: Hansy Martelly Report a problem | ||
| 6/16/2017 | Price change | $2,300-2.1%$2/sqft |
Source: Hansy Martelly Report a problem | ||
| 5/22/2017 | Listed for rent | $2,350+2.2%$2/sqft |
Source: Hansy Martelly Report a problem | ||
| 2/29/2016 | Listing removed | $2,300$2/sqft |
Source: Owner Report a problem | ||
| 2/21/2016 | Listed for rent | $2,300$2/sqft |
Source: Owner Report a problem | ||
Public tax history
Tax history is unavailable.
Monthly payment
Est. payment
Payment breakdown
Explore the cost of this home by adjusting the details. Changes won't be saved.Climate risks
Neighborhood: 92780

Similar homes
- $749,9992 bd2 ba1.2k sqft27959 Mazagon #163, Mission Viejo, CA 92692For Sale
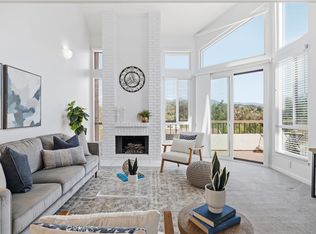 MLS ID #OC26223839, Matthew Carr, First Team Real Estate. CRMLS
 - $609,0002 bd2 ba1.1k sqft25885 Trabuco Rd APT 266, Lake Forest, CA 92630For Sale
 MLS ID #OC26223079, Hunter Crane, Luxre Realty, Inc.. CRMLS
 - $869,0002 bd1 ba1.2k sqft418 Timberwood, Irvine, CA 92620For Sale
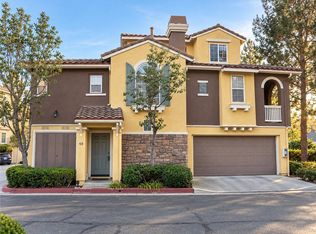 MLS ID #OC26221553, Robert Luecke, ShopProp Inc. CRMLS
 - $558,0002 bd2 ba1k sqft1921 Sherry Ln APT 89, Santa Ana, CA 92705For Sale
 MLS ID #PW26153047, Jennifer Macaraeg, The Westwood Real Estate Group. CRMLS
