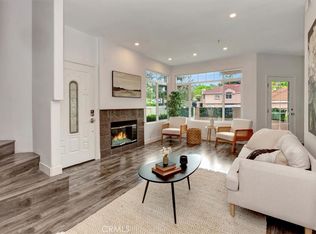
Perfectly situated in the desirable Seagate Colony community, this rarely available end-unit townhome combines an exceptional location with access to the award-winning Laguna Beach Unified School District. Walk in to the open and airy floor plan, with NO NEIGHBORS ABOVE OR BELOW, ensuring peace and privacy. Don't let the square footage fool you, this fabulous open floor plan makes for a welcoming environment throughout. The living room is filled with natural light, easy to maintain luxury vinyl flooring and features a stacked stone gas fireplace. The dining area is open to both the living and kitchen and offers direct access to a private patio overlooking the pool area, the perfect setting for morning coffee, outdoor dining, or simply relaxing after a long day. The updated kitchen features white cabinets, granite countertops and a suite of stainless-steel appliances. A separate laundry room is adjacent to the kitchen with plenty of storage cabinets. An updated powder room downstairs and an extra large storage closet completes the lower level. Upstairs, you'll find one of this home's most sought-after features: two spacious primary suites. Each bedroom has its own private bathroom, making this an ideal layout for roommates, guests, or a home office. The main primary suite features soaring ceilings, ceiling fan, dual vanities with granite countertops, brushed nickel fixtures, a soaking tub, and a large walk-in closet. The second suite is equally inviting with high ceilings, ceiling fan, full bathroom with granite countertops, tub and shower combination, and mirrored sliding closet doors. A Nest thermostat, August Wi-Fi Smart Lock and Ring doorbell are all included. A single-car garage, plus an assigned parking space is conveniently located out front of the condo. A bonus for the new owner is that the HOA is scheduled to begin painting the building's exterior so you'll enjoy the look of a freshly painted building. Residents get to enjoy amenities including two swimming pools, two spas, and a newly renovated fitness center. The HOA covers water, trash, roof maintenance, and termite maintenance. As an added bonus, the building received a new roof approximately two years ago. Just in time for summer is beautiful Laguna Beach, just a quick 10-minute drive. Scenic hiking and biking trails, shopping and dining. Here's your opportunity to enjoy the Orange County lifestyle you've been wanting, at a price that's within reach.
For sale
Listed by: Regency Real Estate Brokers • Ines Negrete • Contact: 949-554-5786
Price cut: $10K (8/6)
$739,900
66 Cinnamon Teal, Aliso Viejo, CA 92656
2beds
1,064sqft
:
Get pre-qualified$5,330/mo
Condominium
Built in 1989
-- sqft lot
$730,700 Zestimate®
$695/sqft
$505/mo HOA
What's special
- 26 days |
- 795 |
- 52 |
Zillow last checked:
Listing updated:
Listed by:
Ines Negrete DRE #01784762 949-554-5786,
Regency Real Estate Brokers
Source: CRMLS,MLS#: OC26137851 Originating MLS: California Regional MLS
Originating MLS: California Regional MLSFacts & features
Interior
Bedrooms & bathrooms
- Bedrooms: 2
- Bathrooms: 3
- Full bathrooms: 2
- 1/2 bathrooms: 1
- Main level bathrooms: 1
Rooms
- Room types: Bedroom, Kitchen, Laundry, Living Room, Primary Bedroom, Other
Primary bedroom
- Features: Primary Suite
Bedroom
- Features: All Bedrooms Up
Bathroom
- Features: Bathroom Exhaust Fan, Bathtub, Closet, Dual Sinks, Enclosed Toilet, Granite Counters, Low Flow Plumbing Fixtures, Linen Closet, Remodeled, Soaking Tub
Other
- Features: Dressing Area
Kitchen
- Features: Granite Counters, Remodeled, Updated Kitchen
Other
- Features: Walk-In Closet(s)
Heating
- Central
Cooling
- Central Air
Appliances
- Included: Dishwasher, Exhaust Fan, Free-Standing Range, Disposal, Gas Oven, Gas Range, Microwave, Refrigerator
- Laundry: Inside, Laundry Closet, Laundry Room
Features
- Breakfast Bar, Breakfast Area, Ceiling Fan(s), Cathedral Ceiling(s), Granite Counters, High Ceilings, Pantry, Recessed Lighting, Storage, All Bedrooms Up, Dressing Area, Primary Suite, Walk-In Closet(s)
- Flooring: Carpet, Laminate
- Doors: French Doors, Mirrored Closet Door(s)
- Windows: Blinds, Drapes, Screens
- Has fireplace: Yes
- Fireplace features: Gas, Living Room
- Common walls with other units/homes: 1 Common Wall,End Unit
Interior area
- Total interior livable area: 1,064 sqft
Property
Parking
- Total spaces: 2
- Parking features: Door-Single, Garage Faces Front, Garage, Guest, One Space
- Garage spaces: 1
- Uncovered spaces: 1
Accessibility
- Accessibility features: Parking
Features
- Levels: Two
- Stories: 2
- Entry location: 1
- Patio & porch: Open, Patio
- Pool features: Gunite, In Ground, Association
- Has spa: Yes
- Spa features: Association
- Fencing: Stucco Wall,Wrought Iron
- Has view: Yes
- View description: Pool
Lot
- Size: 4.07 Acres
- Features: Close to Clubhouse
Details
- Parcel number: 93799327
- Special conditions: Standard
Construction
Type & style
- Home type: Condo
- Architectural style: Mediterranean
- Property subtype: Condominium
- Attached to another structure: Yes
Materials
- Stucco
Condition
- Updated/Remodeled
- New construction: No
- Year built: 1989
Details
- Builder name: Kathryn Thompson
Utilities & green energy
- Electric: Standard
- Sewer: Sewer Tap Paid
- Water: Public
- Utilities for property: Sewer Connected, Water Connected
Community & HOA
Community
- Features: Curbs, Hiking, Park, Street Lights, Sidewalks
- Security: Carbon Monoxide Detector(s), Smoke Detector(s)
- Subdivision: Seagate Colony - Audubon (Asc)
HOA
- Has HOA: Yes
- Amenities included: Clubhouse, Controlled Access, Fitness Center, Barbecue, Pool, Spa/Hot Tub
- HOA fee: $400 monthly
- HOA name: Seagate Colony
- HOA phone: 949-225-0200
- Second HOA fee: $70 monthly
- Second HOA name: Laguna Audubon
- Second HOA phone: 949-855-1800
- Third HOA fee: $35 monthly
- Third HOA name: AV Community Association
Location
- Region: Aliso Viejo
Financial & listing details
- Price per square foot: $695/sqft
- Tax assessed value: $514,154
- Annual tax amount: $5,168
- Date on market: 7/11/2026
- Cumulative days on market: 27 days
- Listing terms: Submit
- Inclusions: Ring DoorBell, Refrigerator, August front door smart lock.
- Road surface type: Paved
Estimated market value
$730,700
$694,000 - $767,000
$3,335/mo
Price history
| Date | Event | Price |
|---|---|---|
| 8/6/2026 | Price change | $739,900-1.3%$695/sqft |
Source:  CRMLS #OC26137851 Report a problem CRMLS #OC26137851 Report a problem | ||
| 7/11/2026 | Listed for sale | $749,900+57.9%$705/sqft |
Source: CRMLS #OC26137851 Report a problem | ||
| 7/13/2020 | Sold | $475,000$446/sqft |
Source: Public Record Report a problem | ||
| 6/12/2020 | Pending sale | $475,000$446/sqft |
Source: Century 21 Masters #PW20105664 Report a problem | ||
| 6/2/2020 | Listed for sale | $475,000+14.5%$446/sqft |
Source: Century 21 Masters #PW20105664 Report a problem | ||
| 6/2/2016 | Sold | $415,000+1.2%$390/sqft |
Source: Public Record Report a problem | ||
| 8/20/2015 | Sold | $410,000+0%$385/sqft |
Source: Public Record Report a problem | ||
| 8/5/2015 | Pending sale | $409,900$385/sqft |
Source: Coldwell Banker Residential Brokerage - Laguna Niguel #OC15165166 Report a problem | ||
| 7/29/2015 | Listed for sale | $409,900-1.2%$385/sqft |
Source: Coldwell Banker Residential Brokerage - Laguna Niguel #OC15165166 Report a problem | ||
| 4/28/2014 | Listing removed | $415,000$390/sqft |
Source: Lisa Henderson #OC14055971 Report a problem | ||
| 4/17/2014 | Price change | $415,000-2.4%$390/sqft |
Source: Lisa Henderson #OC14055971 Report a problem | ||
| 4/1/2014 | Price change | $425,000-3.4%$399/sqft |
Source: Lisa Henderson #OC14055971 Report a problem | ||
| 3/20/2014 | Listed for sale | $440,000-1.1%$414/sqft |
Source: Lisa Henderson #OC14055971 Report a problem | ||
| 2/27/2007 | Sold | $445,000+87.8%$418/sqft |
Source: Public Record Report a problem | ||
| 5/31/2001 | Sold | $237,000+43.6%$223/sqft |
Source: Public Record Report a problem | ||
| 8/26/1999 | Sold | $165,000$155/sqft |
Source: Public Record Report a problem | ||
Public tax history
| Year | Property taxes | Tax assessment |
|---|---|---|
| 2025 | $5,168 +2.1% | $514,154 +2% |
| 2024 | $5,064 +2.3% | $504,073 +2% |
| 2023 | $4,948 +1.9% | $494,190 +2% |
| 2022 | $4,854 +2% | $484,500 +2% |
| 2021 | $4,759 +4.2% | $475,000 +5.7% |
| 2020 | $4,569 | $449,209 +2% |
| 2019 | $4,569 +1.7% | $440,401 +2% |
| 2018 | $4,491 +4% | $431,766 +2% |
| 2017 | $4,317 | $423,300 +3.2% |
| 2016 | $4,317 +3.3% | $410,000 +8.8% |
| 2015 | $4,179 +21.7% | $377,000 +18.4% |
| 2014 | $3,434 | $318,425 +25% |
| 2013 | -- | $254,740 |
| 2012 | -- | $254,740 -6% |
| 2011 | -- | $271,000 -15.8% |
| 2010 | -- | $322,000 +15.4% |
| 2009 | -- | $279,000 -19% |
| 2008 | -- | $344,500 +29.2% |
| 2007 | -- | $266,550 +2% |
| 2006 | -- | $261,324 +2% |
| 2005 | -- | $256,200 +2% |
| 2004 | -- | $251,177 +1.9% |
| 2003 | -- | $246,574 +2% |
| 2002 | -- | $241,740 +43.6% |
| 2001 | $2,771 -5.1% | $168,300 +2% |
| 2000 | $2,920 | $165,000 |
Find assessor info on the county website
Monthly payment
Est. payment
Payment breakdown
Explore the cost of this home by adjusting the details. Changes won't be saved.Climate risks
Neighborhood: 92656
Nearby schools
GreatSchools rating
- 9/10Top Of The World Elementary SchoolGrades: K-5Distance: 3.8 mi
- 8/10Thurston Middle SchoolGrades: 6-8Distance: 3.7 mi
- 10/10Laguna Beach High SchoolGrades: 9-12Distance: 4.5 mi
Schools provided by the listing agent
- Elementary: Top Of The World
- Middle: Thurston
- High: Laguna Beach
Source: CRMLS. This data may not be complete. We recommend contacting the local school district to confirm school assignments for this home.
- $639,0002 bd2 ba975 sqft5 Cinnamon Teal, Aliso Viejo, CA 92656For Sale

- $733,0002 bd3 ba1k sqft25 Cinnamon Teal, Aliso Viejo, CA 92656Sold
- $633,5002 bd2 ba1k sqft79 Cinnamon Teal, Aliso Viejo, CA 92656Off Market

- $668,8002 bd2 ba1k sqft58 Cinnamon Teal, Aliso Viejo, CA 92656Off Market
- $663,0002 bd2 ba975 sqft74 Cinnamon Teal, Aliso Viejo, CA 92656Sold
- $699,0002 bd2 ba975 sqft70 Cinnamon Teal, Aliso Viejo, CA 92656Pending
- $668,4002 bd2 ba983 sqft78 Cinnamon Teal #1, Aliso Viejo, CA 92656Off Market
- $--2 bd2 ba1k sqft13 Cinnamon Teal #13, Aliso Viejo, CA 92656Off Market
A local agent can set up tours, give advice and negotiate with sellers.
Similar homes
- $749,0002 bd3 ba1.3k sqft5 Cupertino Cir #C110, Aliso Viejo, CA 92656For Sale
 MLS ID #OC26127075, Robert Van Der Goes, Seven Gables Real Estate. CRMLS
 - $805,0002 bd2 ba1.1k sqft7 Emeraude Way, Aliso Viejo, CA 92656For Sale
 MLS ID #PW26149075, Marjorie Tyson, Coldwell Banker Envision. CRMLS
 - $724,9002 bd2 ba1.1k sqft72 Sandcastle, Aliso Viejo, CA 92656For Sale
 MLS ID #OC26088806, Jeanette Nelson, Keller Williams Realty. CRMLS
 - $739,0002 bd2 ba1.3k sqft121 Santa Rosa Ct, Laguna Beach, CA 92651For Sale
 MLS ID #LG26096827, Julie Hile, Superior Real Estate Network, Inc.. CRMLS
 - $830,0002 bd2 ba1.4k sqft28 Alicante, Aliso Viejo, CA 92656For SaleMLS ID #LG26164085, Jacqueline Screeton, First Team Real Estate. CRMLS
- $700,0002 bd2 ba1.1k sqft3 Via Falerno, Aliso Viejo, CA 92656For SaleMLS ID #OC26145631, Vicki Goodell, Berkshire Hathaway HomeService. CRMLS
- $885,9003 bd3 ba1.4k sqft170 Montara Dr, Aliso Viejo, CA 92656For SaleMLS ID #OC26142042, Roger Pambrun, Landmark Realtors. CRMLS
- $695,0003 bd2 ba1.2k sqft23492 Via Jacinto, Aliso Viejo, CA 92656For SaleMLS ID #OC26164499, Michael Brown, American Dream Team. CRMLS
- $885,0003 bd3 ba1.3k sqft7 Coronado Cay Ln, Aliso Viejo, CA 92656For SaleMLS ID #SB26149937, Rosemarie Rogers, Vista Sotheby’s International Realty. CRMLS
- $575,0002 bd2 ba1.3k sqft3499 Bahia Blanca W #B1, Laguna Woods, CA 92637For SaleMLS ID #PW26015236, Maria Delvarani, SoCal Luxury House. CRMLS
- $710,0002 bd3 ba1.2k sqft24376 Larchmont Ct, Laguna Hills, CA 92653For SaleMLS ID #OC26062986, Richard RJ Green, RE/MAX TerraSol. CRMLS
- $720,0002 bd2 ba1k sqft145 Valley View Ter, Mission Viejo, CA 92692For SaleMLS ID #OC26131593, Carrie Park, Coldwell Banker Platinum Prop. CRMLS
- $649,0002 bd2 ba1k sqft5350 Algarrobo Unit N, Laguna Woods, CA 92637For SaleMLS ID #OC26164047, Lisa Mills, Rainbow Realty. CRMLS
- $679,9992 bd2 ba1.1k sqft42 Via Contento, Rancho Santa Margarita, CA 92688For SaleMLS ID #PW26072031, Kristen Grinnell, zRE Group. CRMLS
- $674,9992 bd2 ba1.1k sqft138 Via Contento, Rancho Santa Margarita, CA 92688For SaleMLS ID #PW26133165, Mary Hale, Nordine Realty, Inc. CRMLS
- $700,0002 bd2 ba1.1k sqft25261 Tanoak Ln, Lake Forest, CA 92630For SaleMLS ID #RS26057323, Chang Hae Han, Paradise Realty. CRMLS
- $539,0001 bd1 ba792 sqft22681 Oakgrove Unit 233, Aliso Viejo, CA 92656For SaleMLS ID #OC26079883, Marisol Duenas Casas, eHomes. CRMLS
- $799,9002 bd2 ba1.1k sqft14 Corniche Dr Unit A, Dana Point, CA 92629For SaleMLS ID #OC26153379, Dani Walker, First Team Real Estate. CRMLS
- $739,9002 bd2 ba1k sqft7402 Yellowtail Dr Unit 201, Huntington Beach, CA 92648For SaleMLS ID #PW26159084, Isela Vargas, Realty One Group West. CRMLS
- $925,0002 bd2 ba1.2k sqft12 Springwater, Irvine, CA 92604For SaleMLS ID #PW26160596, Mary Ellen Aguirre, Orange County, REALTORS. CRMLS
Local buyer's agents are ready to help
