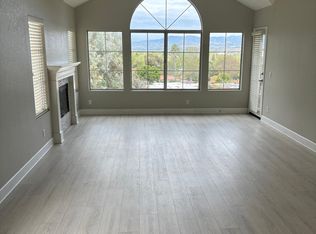
Welcome to this light-filled 2-bedroom, 2-bath condominium in the highly sought-after, resort-style Altisse community. This is an upper end unit. Soaring cathedral ceilings, abundant natural light, and distinctive architectural details create an open, airy atmosphere throughout this beautifully designed home. Enter on the ground level and head upstairs to enjoy a desirable single-level floor plan. The spacious living and dining areas feature dramatic vaulted ceilings and open seamlessly to a private view deck—perfect for morning coffee, relaxing, or entertaining. The kitchen offers tile countertops, a charming garden window, recessed lighting, an arched pass-through to the dining area, a 4-burner gas cooktop, oven, microwave, dishwasher, and ample cabinet space. The spacious primary suite also opens to the private deck and features dual sinks, a soaking tub with shower, and plenty of natural light. The secondary bedroom offers an attractive pitched ceiling and mirrored closet doors, while the secondary bath showcases vaulted ceilings, a beautiful arched window, and tile countertops. Additional highlights include an interior laundry closet with space for a full-size washer and dryer, an attached one-car garage, and a functional single-level living design. Residents of the desirable Altisse community enjoy resort-style amenities, including a sparkling pool, spa, and beautifully maintained grounds, all conveniently located near shopping, restaurants, parks, hiking and biking trails, award-winning schools, and easy access to major commuter routes. Thoughtfully priced to offer exceptional value in today's market, this is a wonderful opportunity to own in one of the area's most desirable communities. Don't miss your chance to make this beautiful home your own!
For sale
Listed by: Berkshire Hathaway HomeService • Vicki Goodell • Contact: 949-842-8328
$700,000
3 Via Falerno, Aliso Viejo, CA 92656
2beds
1,162sqft
Condominium
Built in 1989
-- sqft lot
$691,800 Zestimate®
$602/sqft
$482/mo HOA
What's special
- 15 days |
- 487 |
- 18 |
Zillow last checked:
Listing updated:
Listed by:
Vicki Goodell DRE #01751159 949-842-8328,
Berkshire Hathaway HomeService
Source: CRMLS,MLS#: OC26145631 Originating MLS: California Regional MLS
Originating MLS: California Regional MLSFacts & features
Interior
Bedrooms & bathrooms
- Bedrooms: 2
- Bathrooms: 2
- Full bathrooms: 2
Rooms
- Room types: Bedroom, Laundry
Bedroom
- Features: All Bedrooms Up
Bathroom
- Features: Dual Sinks, Tub Shower
Heating
- Central
Cooling
- Central Air
Appliances
- Included: Dishwasher, Gas Cooktop, Disposal, Microwave, Water Heater
- Laundry: Laundry Closet
Features
- Cathedral Ceiling(s), All Bedrooms Up
- Flooring: Carpet, Laminate
- Windows: Garden Window(s)
- Has fireplace: Yes
- Fireplace features: Family Room
- Common walls with other units/homes: 2+ Common Walls,No One Above
Interior area
- Total interior livable area: 1,162 sqft
Property
Parking
- Total spaces: 1
- Parking features: Door-Single, Garage
- Attached garage spaces: 1
Features
- Levels: Two
- Stories: 2
- Entry location: 1
- Patio & porch: Front Porch, See Remarks
- Pool features: In Ground, Association
- Has spa: Yes
- Spa features: Association, In Ground
- Fencing: None
- Has view: Yes
- View description: Neighborhood, Trees/Woods
Lot
- Features: Near Park
Details
- Parcel number: 93450500
- Special conditions: Standard,Trust
Construction
Type & style
- Home type: Condo
- Architectural style: Mediterranean
- Property subtype: Condominium
- Attached to another structure: Yes
Materials
- Roof: Tile
Condition
- New construction: No
- Year built: 1989
Utilities & green energy
- Sewer: Public Sewer
- Water: Public
- Utilities for property: Electricity Connected, Natural Gas Connected, Sewer Connected, Water Connected
Community & HOA
Community
- Features: Biking, Curbs, Dog Park, Hiking, Storm Drain(s), Street Lights, Sidewalks, Park
- Security: Carbon Monoxide Detector(s), Smoke Detector(s)
- Subdivision: Altisse (Alt)
HOA
- Has HOA: Yes
- Amenities included: Pool
- HOA fee: $435 monthly
- HOA name: Seabreeze
- HOA phone: 949-855-1800
- Second HOA fee: $47 monthly
- Second HOA name: Powerstone
- Second HOA phone: 949-535-4533
Location
- Region: Aliso Viejo
Financial & listing details
- Price per square foot: $602/sqft
- Tax assessed value: $193,637
- Annual tax amount: $1,966
- Date on market: 7/6/2026
- Cumulative days on market: 15 days
- Listing terms: Submit
- Exclusions: washer, dryer, refrigerator, dining room chandelier, Ring doorbell, window coverings
- Road surface type: Paved
Estimated market value
$691,800
$657,000 - $726,000
$3,354/mo
Price history
| Date | Event | Price |
|---|---|---|
| 7/7/2026 | Listed for sale | $700,000+488.2%$602/sqft |
Source:  CRMLS #OC26145631 Report a problem CRMLS #OC26145631 Report a problem | ||
| 3/26/1997 | Sold | $119,000+3.5%$102/sqft |
Source: Public Record Report a problem | ||
| 10/30/1996 | Sold | $115,000$99/sqft |
Source: Public Record Report a problem | ||
Public tax history
| Year | Property taxes | Tax assessment |
|---|---|---|
| 2025 | $1,966 +2.1% | $193,637 +2% |
| 2024 | $1,926 +2.3% | $189,841 +2% |
| 2023 | $1,884 +2% | $186,119 +2% |
| 2022 | $1,847 +2% | $182,470 +2% |
| 2021 | $1,811 +1% | $178,893 +1% |
| 2020 | $1,792 | $177,059 +2% |
| 2019 | $1,792 +2% | $173,588 +2% |
| 2018 | $1,757 +4% | $170,185 +2% |
| 2017 | $1,689 | $166,849 +2% |
| 2016 | $1,689 +3.8% | $163,578 +1.5% |
| 2015 | $1,628 -15.8% | $161,121 +2% |
| 2014 | $1,933 | $157,965 +0.5% |
| 2013 | -- | $157,252 +2% |
| 2012 | -- | $154,169 +2% |
| 2011 | -- | $151,147 +0.8% |
| 2010 | -- | $150,018 -0.2% |
| 2009 | -- | $150,375 +2% |
| 2008 | -- | $147,427 +2% |
| 2007 | -- | $144,537 +2% |
| 2006 | -- | $141,703 +2% |
| 2005 | -- | $138,925 +2% |
| 2004 | -- | $136,201 +1.9% |
| 2003 | -- | $133,705 +2% |
| 2002 | -- | $131,084 +2% |
| 2001 | $2,507 -7.2% | $128,514 +2% |
| 2000 | $2,702 | $125,995 |
Find assessor info on the county website
Monthly payment
Est. payment
Payment breakdown
Explore the cost of this home by adjusting the details. Changes won't be saved.Climate risks
Neighborhood: 92656
Nearby schools
GreatSchools rating
- 8/10Oak Grove Elementary SchoolGrades: K-5Distance: 1.8 mi
- 9/10Aliso Viejo Middle SchoolGrades: 6-8Distance: 1.3 mi
- 10/10Aliso Niguel High SchoolGrades: 9-12Distance: 2.5 mi
Schools provided by the listing agent
- Elementary: Oakgrove
- Middle: Aliso Viejo
- High: Aliso Niguel
Source: CRMLS. This data may not be complete. We recommend contacting the local school district to confirm school assignments for this home.
- $1,093,1003 bd2 ba1.7k sqft65 Via Falerno, Aliso Viejo, CA 92656Off Market

- $757,5002 bd2 ba1.1k sqft41 Via Falerno, Aliso Viejo, CA 92656Off Market
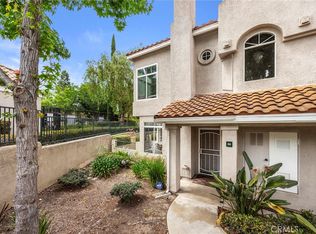
- $737,0002 bd2 ba1.1k sqft25 Via Falerno, Aliso Viejo, CA 92656Sold

- $708,8002 bd2 ba1.1k sqft15 Via Falerno, Aliso Viejo, CA 92656Off Market

- $887,7002 bd2 ba1.3k sqft19 Via Falerno, Aliso Viejo, CA 92656Off Market
- $958,0003 bd2 ba1.7k sqft43 Via Falerno, Aliso Viejo, CA 92656Off Market
- $1,035,1003 bd3 ba1.7k sqft45 Via Falerno, Aliso Viejo, CA 92656Off Market
- $676,6002 bd2 ba1.3k sqft47 Via Falerno, Aliso Viejo, CA 92656Off Market
A local agent can set up tours, give advice and negotiate with sellers.
Similar homes
- $750,0002 bd2 ba1k sqft1 Via Abruzzi, Aliso Viejo, CA 92656For Sale
 MLS ID #OC26090122, Raul Aldama, Realty One Group West. CRMLS
 - $749,9002 bd3 ba1k sqft66 Cinnamon Teal, Aliso Viejo, CA 92656For Sale
 MLS ID #OC26137851, Ines Negrete, Regency Real Estate Brokers. CRMLS
 - $799,9003 bd3 ba1.3k sqft20 Rosewood, Aliso Viejo, CA 92656For Sale
 MLS ID #CV26154358, Cesar Gomez, ALIGN HOMES. CRMLS
 - $724,9002 bd2 ba1.1k sqft72 Sandcastle, Aliso Viejo, CA 92656For Sale
 MLS ID #OC26088806, Jeanette Nelson, Keller Williams Realty. CRMLS
 - $675,0003 bd2 ba1.2k sqft24792 Via San Marco, Aliso Viejo, CA 92656For SaleMLS ID #RS26137450, Pichamon Gentry-Pantera, C-21 Astro. CRMLS
- $725,0002 bd3 ba1.2k sqft26364 Spring Creek Cir #50, Lake Forest, CA 92630For SaleMLS ID #OC26145993, Brandi Cumin, Luxre Realty, Inc.. CRMLS
- $830,0003 bd3 ba1.3k sqft26 Fulmar Ln, Aliso Viejo, CA 92656For SaleMLS ID #OC26092323, Lei Liu, Wetrust Realty. CRMLS
- $720,0002 bd2 ba1k sqft145 Valley View Ter, Mission Viejo, CA 92692For SaleMLS ID #OC26131593, Carrie Park, Coldwell Banker Platinum Prop. CRMLS
- $710,0002 bd3 ba1.2k sqft24376 Larchmont Ct, Laguna Hills, CA 92653For SaleMLS ID #OC26062986, Richard RJ Green, RE/MAX TerraSol. CRMLS
- $899,9993 bd3 ba1.3k sqft7 Coronado Cay Ln, Aliso Viejo, CA 92656For SaleMLS ID #SB26149937, Rosemarie Rogers, Vista Sotheby’s International Realty. CRMLS
- $775,0002 bd2 ba1.2k sqft4019 Calle Sonora Este Unit N, Laguna Woods, CA 92637For SaleMLS ID #OC26149326, John Sturdevant, Regency Real Estate Brokers. CRMLS
- $700,0002 bd2 ba1.1k sqft25261 Tanoak Ln, Lake Forest, CA 92630For SaleMLS ID #RS26057323, Chang Hae Han, Paradise Realty. CRMLS
- $699,0002 bd2 ba1k sqft2924 Camino Capistrano #7A, San Clemente, CA 92672For SaleMLS ID #OC26149784, Shannon Parks, Anvil Real Estate. CRMLS
- $624,9992 bd2 ba1k sqft1 Baya, Rancho Santa Margarita, CA 92688For SaleMLS ID #OC26146604, Erik Kaiser, RE/MAX TerraSol. CRMLS
- $699,0002 bd2 ba1.2k sqft73 Camino Del Oro, Rancho Santa Margarita, CA 92688For SaleMLS ID #OC26126742, Ginger Huetsch, Redfin. CRMLS
- $999,0003 bd3 ba1.3k sqft55 Sandalwood, Aliso Viejo, CA 92656For SaleMLS ID #OC26148128, Stacy Feltman, CENTURY 21 Affiliated. CRMLS
- $850,0002 bd2 ba1.3k sqft5365 Algarrobo Unit D, Laguna Woods, CA 92637For SaleMLS ID #OC26146772, Edward Young, Rainbow Realty. CRMLS
- $--3 bd3 ba1.4k sqft1394 Felipe #119, San Clemente, CA 92673AuctionAuction.com 2
- $789,0002 bd2 ba1.3k sqft22845 Orchid Creek Ln, Lake Forest, CA 92630For SaleMLS ID #TR26094496, Henry Loh, RE/MAX Galaxy. CRMLS
- $575,0002 bd2 ba1.3k sqft3499 Bahia Blanca W #B1, Laguna Woods, CA 92637For SaleMLS ID #PW26015236, Maria Delvarani, SoCal Luxury House. CRMLS
Local buyer's agents are ready to help
