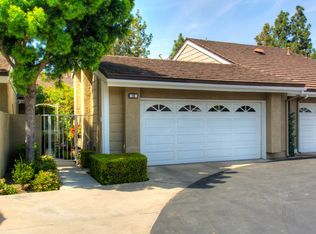
Beautifully remodeled with over $100K in recent improvements! Ideally located within the inside loop of Woodbridge just moments from North Lake, this desirable single level 2-bedroom, 2-bath corner end-unit offers a private setting, spacious open floor plan, soaring vaulted ceilings and abundant natural light.
The extensive remodel features a beautifully updated kitchen with new white modified Shaker soft-close cabinetry, quartz countertops, stainless steel appliances and new hardware. New luxury waterproof wood-composite flooring flows throughout the home, creating a fresh and cohesive look. Both bathrooms have been beautifully updated with quartz countertops, new vanities, mirrors, lighting and fixtures, while the primary bath features a stunning new walk in shower. A new dining room chandelier, entry lighting and additional updated finishes complete the transformation.
Enjoy a private gated courtyard, inviting patio with new pavers, and attached 2 car garage. Woodbridge residents enjoy exceptional amenities including two lakes, more than 20 pools, tennis and pickleball courts, parks, lagoons, walking trails and year-round community activities, along with award-winning Irvine schools and convenient access to shopping, dining and major freeways. Extensively remodeled and truly move-in ready!
For sale
Listed by: Orange County, REALTORS • Mary Ellen Aguirre • 949-400-8670
$1,100,000
12 Springwater, Irvine, CA 92604
2beds
1,296sqft
Condominium
Built in 1980
-- sqft lot
$937,900 Zestimate®
$849/sqft
$425/mo HOA
What's special
- 3 days
- 16
- 2
Zillow last checked:
Listing updated:
Listed by:
Mary Ellen Aguirre DRE #01349230 949-400-8670,
Orange County, REALTORS
Source: CRMLS,MLS#: PW26160596 Originating MLS: California Regional MLS
Facts & features
Interior
Bedrooms & bathrooms
- Bedrooms: 2
- Bathrooms: 2
- Full bathrooms: 2
- Main level bathrooms: 2
- Main level bedrooms: 2
Rooms
- Room types: Bedroom, Living Room, Primary Bedroom, Other
Primary bedroom
- Features: Main Level Primary
Bedroom
- Features: All Bedrooms Down
Bedroom
- Features: Bedroom on Main Level
Bathroom
- Features: Bathtub, Granite Counters, Separate Shower
Kitchen
- Features: Granite Counters, Kitchen/Family Room Combo
Other
- Features: Walk-In Closet(s)
Heating
- Central
Cooling
- Central Air
Appliances
- Included: Dishwasher
- Laundry: In Garage
Features
- All Bedrooms Down, Bedroom on Main Level, Main Level Primary, Walk-In Closet(s)
- Flooring: Carpet, Laminate
- Windows: Plantation Shutters
- Has fireplace: Yes
- Fireplace features: Living Room
- Common walls with other units/homes: 1 Common Wall,End Unit
Interior area
- Total interior livable area: 1,296 sqft
Property
Parking
- Total spaces: 2
- Parking features: Garage Faces Front, Garage, Guest
- Attached garage spaces: 2
Accessibility
- Accessibility features: No Stairs
Features
- Levels: One
- Stories: 1
- Entry location: 1
- Pool features: Association
- Has view: Yes
- View description: Neighborhood
Lot
- Size: 7.59 Acres
- Features: 0-1 Unit/Acre
Details
- Parcel number: 93821069
- Special conditions: Standard,Trust
Construction
Type & style
- Home type: Condo
- Property subtype: Condominium
- Attached to another structure: Yes
Condition
- New construction: No
- Year built: 1980
Utilities & green energy
- Sewer: Public Sewer
- Water: Public
- Utilities for property: Electricity Available, Natural Gas Available
Community & HOA
Community
- Features: Park, Street Lights, Sidewalks
- Subdivision: Townhomes (Th)
HOA
- Has HOA: Yes
- Amenities included: Sport Court, Barbecue, Picnic Area, Playground, Pickleball, Pool, Spa/Hot Tub, Tennis Court(s)
- HOA fee: $268 monthly
- HOA name: Hollygrove HOA
- HOA phone: 949-372-4039
- Second HOA fee: $157 monthly
- Second HOA name: Woodbridge Village Association
- Second HOA phone: 949-786-1800
Location
- Region: Irvine
Financial & listing details
- Price per square foot: $849/sqft
- Date on market: 8/3/2026
- Cumulative days on market: 3 days
- Listing terms: Cash,Cash to New Loan,Conventional
Estimated market value
$937,900
$891,000 - $985,000
$4,032/mo
Price history
| Date | Event | Price |
|---|---|---|
| 10/28/2026 | Listed for sale | $1,100,000+18.9%$849/sqft |
Source:  CRMLS #PW26160596 Report a problem | ||
| 8/7/2026 | Listing removed | $925,000$714/sqft |
Source: CRMLS #PW26160596 Report a problem | ||
| 8/3/2026 | Listed for sale | $925,000+54.6%$714/sqft |
Source: CRMLS #PW26160596 Report a problem | ||
| 6/28/2016 | Listing removed | $598,500$462/sqft |
Source: Orange Coast Premier Realty #OC16133457 Report a problem | ||
| 6/27/2016 | Listed for sale | $598,500$462/sqft |
Source: Orange Coast Premier Realty #OC16133457 Report a problem | ||
| 6/23/2016 | Pending sale | $598,500$462/sqft |
Source: Orange Coast Premier Realty #OC16133457 Report a problem | ||
| 6/21/2016 | Listed for sale | $598,500$462/sqft |
Source: Orange Coast Premier Realty #OC16133457 Report a problem | ||
| 8/2/2011 | Listing removed | $2,200$2/sqft |
Source: Realty World Orange Coast #S668299 Report a problem | ||
| 7/31/2011 | Listed for rent | $2,200$2/sqft |
Source: Realty World Orange Coast #S668299 Report a problem | ||
Public tax history
Tax history is unavailable.
Monthly payment
Est. payment
Payment breakdown
Explore the cost of this home by adjusting the details. Changes won't be saved.Climate risks
Neighborhood: Woodbridge
Nearby schools
Schools provided by the listing agent
- Elementary: Eastshore
- Middle: Lakeside
- High: Woodbridge
Source: CRMLS. This data may not be complete. We recommend contacting the local school district to confirm school assignments for this home.


Similar homes
- $898,0003 bd2 ba1.2k sqft74 Woodleaf, Irvine, CA 92614For Sale
 MLS ID #OC26215711, Lulu Janlus Chou, Pacific Sterling Realty. CRMLS
- $924,0003 bd2 ba1.1k sqft33 Fairside, Irvine, CA 92614For Sale
 MLS ID #OC26192204, Ritu Dewan, CENTURY 21 Affiliated. CRMLS
- $889,0002 bd3 ba1.4k sqft12591 Doral, Tustin, CA 92782For Sale
 MLS ID #PW26224018, Lisa Hanson, First Team Real Estate. CRMLS
- $749,9003 bd2 ba1.1k sqft21372 Brookhurst St Unit 727, Huntington Beach, CA 92646For Sale
 MLS ID #PW26225524, Ross Gagnon, Coldwell Banker Realty. CRMLS
