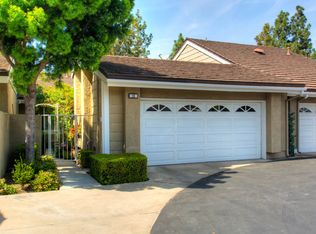
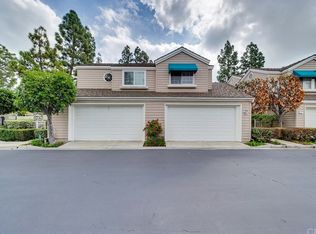
Welcome to this beautifully updated single-level corner unit on Yale Loop, just steps from North Lake in Irvine’s desirable Woodbridge community. This turnkey home features wide-plank vinyl flooring, vaulted ceilings, recessed lighting, crown molding, and abundant natural light from skylights, French doors, and large sliders that open to one of the largest patios in the neighborhood—perfect for outdoor entertaining.
The remodeled kitchen includes Whirlpool stainless steel appliances, soft-close cabinetry, and a convenient pass-through. The spacious primary suite offers a recently upgraded bathroom with dual vanities and added windows for natural light. Secondary bedrooms share a stylishly renovated Jack-and-Jill bathroom with dual sinks and a tub/shower combo. Additional upgrades include dual-pane windows, plantation shutters, custom closet shelving, an EV charging outlet, tankless water heater, Lennox HVAC system, driveway, and a finished two-car garage with epoxy floors and custom storage.
Enjoy Woodbridge's unmatched amenities—beach clubs, pools, tennis and pickleball courts, parks, trails—and walkable access to the lake and Woodbridge Village Center with shopping, dining, and entertainment options.
Some highlights include tons of natural lighting, wide entry, vaulted ceilings in living room and master bedroom, skylight in guest bathroom and living room, crown molding and vinyl plank flooring throughout. Renovated primary bathroom, upgraded guest bathroom (added tub + tile), added new windows to primary bedroom and bathroom, added plantation shutters to all windows, added custom shelving to office closet and hall closet, added EV electrical outlet for electric car charging, added closet doors to guest bedroom. Close distance to lake and Woodbridge Village Center that has AMC movie theatre, Grocery Outlet Bargain Market, Sessions West Coast Deli, Yogurtland, and CorePower yoga.
Sold for $1,490,000
Listing Provided by: Redfin
Bought with: Keller Williams Realty Irvine
$1,490,000
1 Springwater #55, Irvine, CA 92604
3beds
1,532sqft
Condominium
Built in 1980
-- sqft lot
$1,488,400 Zestimate®
$973/sqft
$5,049 Estimated rent
Home value
$1,488,400
$1.37M - $1.62M
$5,049/mo
Zestimate® history
Owner options
List your home for rent
$5,049/mo
Rent Zestimate®
Find your next renter with Zillow Rental Manager. Plus, with online applications, you can quickly screen prospective tenants – for free.
$5,049/mo
Rent Zestimate®
Refinance and save
$9,518/mo
Est. payment
Refinancing to a lower rate could help reduce your monthly payments and save thousands over the life of the loan.
$9,518/mo
Est. payment
Explore your selling options
Work with a Zillow partner agent
Leverage their expertise and Zillow's premium Showcase listings to get your home seen by more buyers.
Get startedList with your own agent
Get your home in front of millions of buyers by listing it on Zillow.
Learn how to do itSell it yourself
Take full control of how buyers see your home on Zillow by listing For Sale by Owner (FSBO).
List your homeWhat's special
Zillow last checked:
Listing updated:
Listing Provided by:
Joseph Chow DRE #02006416 877-973-3346,
Redfin,
Jared Okawa DRE #02119015 626-664-8840,
Redfin
Bought with:
Lei Wang, DRE #01726696
Keller Williams Realty Irvine
Source: CRMLS,MLS#: OC25168024 Originating MLS: California Regional MLS
Originating MLS: California Regional MLSFacts & features
Interior
Bedrooms & bathrooms
- Bedrooms: 3
- Bathrooms: 2
- Full bathrooms: 2
- Main level bathrooms: 2
- Main level bedrooms: 3
Primary bedroom
- Features: Main Level Primary
Bedroom
- Features: All Bedrooms Down
Bedroom
- Features: Bedroom on Main Level
Bathroom
- Features: Bathroom Exhaust Fan, Bathtub, Dual Sinks, Full Bath on Main Level, Quartz Counters, Remodeled, Separate Shower, Tub Shower, Upgraded, Walk-In Shower
Kitchen
- Features: Built-in Trash/Recycling, Kitchen/Family Room Combo, Pots & Pan Drawers, Stone Counters, Self-closing Cabinet Doors, Self-closing Drawers
Other
- Features: Walk-In Closet(s)
Heating
- Central, Fireplace(s)
Cooling
- Central Air, Electric
Appliances
- Included: Dishwasher, Electric Water Heater, Freezer, Gas Oven, Gas Range, Ice Maker, Water To Refrigerator
- Laundry: Washer Hookup, Gas Dryer Hookup, In Garage
Features
- Beamed Ceilings, Built-in Features, Crown Molding, High Ceilings, Open Floorplan, Stone Counters, Recessed Lighting, Storage, Unfurnished, All Bedrooms Down, Bedroom on Main Level, Main Level Primary, Walk-In Closet(s)
- Flooring: Vinyl
- Has fireplace: Yes
- Fireplace features: Gas, Living Room
- Common walls with other units/homes: 1 Common Wall,End Unit
Interior area
- Total interior livable area: 1,532 sqft
Property
Parking
- Total spaces: 2
- Parking features: Direct Access, Driveway, Electric Vehicle Charging Station(s), Garage, Garage Door Opener
- Attached garage spaces: 2
Features
- Levels: One
- Stories: 1
- Entry location: 1
- Pool features: Community, Heated, Salt Water, Association
- Has spa: Yes
- Spa features: Association, Private
- Fencing: None
- Has view: Yes
- View description: Neighborhood
Lot
- Size: 7.59 Acres
Details
- Parcel number: 93821055
- Special conditions: Standard
Construction
Type & style
- Home type: Condo
- Property subtype: Condominium
- Attached to another structure: Yes
Materials
- Roof: Shingle
Condition
- New construction: No
- Year built: 1980
Utilities & green energy
- Sewer: Public Sewer
- Water: Public
Community & neighborhood
Community
- Community features: Biking, Fishing, Lake, Park, Street Lights, Suburban, Sidewalks, Pool
Location
- Region: Irvine
HOA & financial
HOA
- Has HOA: Yes
- HOA fee: $147 monthly
- Amenities included: Clubhouse, Sport Court, Meeting Room, Meeting/Banquet/Party Room, Maintenance Front Yard, Outdoor Cooking Area, Barbecue, Picnic Area, Paddle Tennis, Playground, Pickleball, Pool, Racquetball, Recreation Room, Spa/Hot Tub, Tennis Court(s), Trail(s)
- Association name: Woodbridge Village Association
- Association phone: 949-786-1800
- Second HOA fee: $262 monthly
- Second association name: Hollygrove Management Associatioin
- Second association phone: 949-372-4039
Other
Other facts
- Listing terms: Cash,Cash to New Loan,Conventional
Price history
| Date | Event | Price |
|---|---|---|
| 10/3/2025 | Sold | $1,490,000+0.1%$973/sqft |
Source:  CRMLS #OC25168024 Report a problem CRMLS #OC25168024 Report a problem | ||
| 8/29/2025 | Contingent | $1,488,000$971/sqft |
Source: CRMLS #OC25168024 Report a problem | ||
| 7/31/2025 | Listed for sale | $1,488,000+69.1%$971/sqft |
Source: CRMLS #OC25168024 Report a problem | ||
| 2/17/2021 | Sold | $880,000+4.8%$574/sqft |
Source: Public Record Report a problem | ||
| 1/7/2021 | Pending sale | $839,900$548/sqft |
Source: Seven Gables Real Estate #OC20250046 Report a problem | ||
| 1/5/2021 | Listing removed | -- |
Source:  CRMLS Report a problem CRMLS Report a problem | ||
| 1/1/2021 | Listed for sale | $839,900+229.4%$548/sqft |
Source: Seven Gables Real Estate #OC20250046 Report a problem | ||
| 3/17/1998 | Sold | $255,000$166/sqft |
Source: Public Record Report a problem | ||
Public tax history
| Year | Property taxes | Tax assessment |
|---|---|---|
| 2025 | $10,206 +2.1% | $952,540 +2% |
| 2024 | $9,994 +2.6% | $933,863 +2% |
| 2023 | $9,736 +1.9% | $915,552 +2% |
| 2022 | $9,552 -14.8% | $897,600 +138.7% |
| 2021 | $11,208 +333.1% | $376,010 +1% |
| 2020 | $2,588 | $372,155 +2% |
| 2019 | $2,588 +1.8% | $364,858 +2% |
| 2018 | $2,541 +2.6% | $357,704 +2% |
| 2017 | $2,476 | $350,691 +2% |
| 2016 | $2,476 +4.1% | $343,815 +1.5% |
| 2015 | $2,380 +4.2% | $338,651 +2% |
| 2014 | $2,283 | $332,018 +0.5% |
| 2013 | -- | $330,518 +2% |
| 2012 | -- | $324,038 +2% |
| 2011 | -- | $317,685 +0.8% |
| 2010 | -- | $315,311 -0.2% |
| 2009 | -- | $316,061 +2% |
| 2008 | -- | $309,864 +2% |
| 2007 | -- | $303,789 +2% |
| 2006 | -- | $297,833 +2% |
| 2005 | -- | $291,994 +2% |
| 2004 | -- | $286,269 +1.9% |
| 2003 | -- | $281,023 +2% |
| 2002 | -- | $275,513 +2% |
| 2001 | $2,690 +1.4% | $270,111 +2% |
| 2000 | $2,653 | $264,815 |
Find assessor info on the county website
Neighborhood: Woodbridge

Nearby schools
GreatSchools rating
- 10/10Eastshore Elementary SchoolGrades: K-6Distance: 0.2 mi
- 9/10Lakeside Middle SchoolGrades: 7-8Distance: 0.5 mi
- 10/10Woodbridge High SchoolGrades: 9-12Distance: 0.6 mi
Schools provided by the listing agent
- High: Woodbridge
Source: CRMLS. This data may not be complete. We recommend contacting the local school district to confirm school assignments for this home.
Get a cash offer in 3 minutes
Find out how much your home could sell for in as little as 3 minutes with a no-obligation cash offer.
Estimated market value
$1,488,400
Get a cash offer in 3 minutes
Find out how much your home could sell for in as little as 3 minutes with a no-obligation cash offer.
Estimated market value
$1,488,400
- California
- Orange County
- Irvine
- 92604
- Woodbridge
- 1 Springwater Unit 55
Nearby cities
Nearby neighborhoods
Nearby zip codes
Other Irvine Topics
