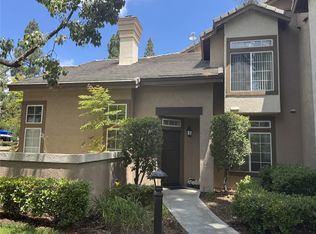
Beautifully appointed and thoughtfully designed, this 4-bedroom, 3-bath end-unit residence offers a warm, inviting atmosphere, an open-concept floor plan, and a custom feel throughout. High ceilings, custom molding, and warm wood-look vinyl flooring add character and an elevated sense of comfort, while the desirable end-unit location provides added privacy.
The open living and dining areas flow seamlessly together, creating a comfortable setting for everyday living, gatherings, and entertaining. A beautiful fireplace framed by elegant travertine adds warmth and timeless character to the home. The thoughtfully designed floor plan features a main-level bedroom and full bath, ideal for guests, a home office, or flexible living space. A conveniently located laundry room near the main-level bedroom adds to the home’s functionality and ease of living.
Upstairs, the home offers a large, open loft area that creates an entirely separate living space, providing exceptional flexibility for a home office, media room, playroom, gym, additional lounge area, or whatever best suits your lifestyle. The generous loft adds valuable living space while maintaining an open, airy feel.
At the heart of the home, the gourmet kitchen combines style and functionality with granite countertops, a spacious center island, breakfast nook, and quality appliances, along with a newer upgraded dishwasher and faucets. The kitchen flows naturally into the main living areas, making it easy to stay connected while cooking, gathering, and entertaining.
Thoughtful details continue throughout the home, including custom built-ins, wood blinds, mirrored wardrobe doors, recessed lighting, ceiling fans throughout, and fresh interior paint. A newer upgraded heating and air-conditioning system provides year-round comfort.
The attached 2-car garage is finished with durable coated flooring and offers exceptional functionality with custom built-in storage and a dedicated workbench—ideal for organization or additional storage. The private rear patio extends the living space with planters and fresh landscaping, creating a peaceful setting to relax.
Residents also enjoy access to the community’s beautifully maintained and inviting resort-style pool area, featuring a heated pool and a lovely setting for entertaining family and friends, relaxing poolside, and enjoying the beautiful Aliso Viejo climate.
Ideally located near Aliso Viejo’s acclaimed parks, trails, shopping, dining, and top-rated schools.
For sale
Listed by: Pacific Sotheby's Int'l Realty • Briant Patterson • 949-212-5369
Price cut: $50K (10/25)
$1,149,000
84 Matisse Cir, Aliso Viejo, CA 92656
4beds
1,822sqft
Condominium
Built in 1990
-- sqft lot
$1,132,200 Zestimate®
$631/sqft
$645/mo HOA
What's special
- 57 days
- 351
- 16
Zillow last checked:
Listing updated:
Listed by:
Briant Patterson DRE #01351340 949-212-5369,
Pacific Sotheby's Int'l Realty,
Randi Remsnyder DRE #02215217,
Pacific Sotheby's Int'l Realty
Source: CRMLS,MLS#: OC26192679 Originating MLS: California Regional MLS
Facts & features
Interior
Bedrooms & bathrooms
- Bedrooms: 4
- Bathrooms: 3
- Full bathrooms: 3
- Main level bathrooms: 1
- Main level bedrooms: 1
Rooms
- Room types: Bedroom, Entry/Foyer, Family Room, Kitchen, Laundry, Loft, Living Room, Primary Bathroom, Primary Bedroom, Other
Bedroom
- Features: Bedroom on Main Level
Bathroom
- Features: Bathtub, Granite Counters, Separate Shower, Tub Shower
Kitchen
- Features: Granite Counters, Kitchen Island, Kitchen/Family Room Combo, Remodeled, Updated Kitchen
Other
- Features: Walk-In Closet(s)
Heating
- Central
Cooling
- Central Air
Appliances
- Included: Dishwasher, Gas Range, Microwave, Refrigerator, Dryer, Washer
- Laundry: Inside, Laundry Room
Features
- Built-in Features, Breakfast Area, Ceiling Fan(s), Crown Molding, Cathedral Ceiling(s), Granite Counters, High Ceilings, Open Floorplan, Recessed Lighting, Bedroom on Main Level, Loft, Walk-In Closet(s)
- Flooring: Vinyl
- Doors: Mirrored Closet Door(s), Sliding Doors
- Windows: Blinds, Drapes, Garden Window(s)
- Has fireplace: Yes
- Fireplace features: Living Room
- Common walls with other units/homes: 1 Common Wall,No One Above,No One Below
Interior area
- Total interior livable area: 1,822 sqft
Property
Parking
- Total spaces: 2
- Parking features: Garage
- Attached garage spaces: 2
Features
- Levels: Two
- Stories: 2
- Entry location: street
- Patio & porch: Concrete, Patio
- Pool features: Community, Association
- Fencing: Stone,Wrought Iron
- Has view: Yes
- View description: Neighborhood
Lot
- Size: 10.99 Acres
- Features: Street Level
Details
- Parcel number: 93070750
- Special conditions: Standard
Construction
Type & style
- Home type: Condo
- Architectural style: Mediterranean
- Property subtype: Condominium
- Attached to another structure: Yes
Materials
- Stucco
- Foundation: Slab
- Roof: Tile
Condition
- Turnkey
- New construction: No
- Year built: 1990
Utilities & green energy
- Sewer: Public Sewer
- Water: Public
- Utilities for property: Cable Available, Electricity Available, Natural Gas Available, Phone Available, Sewer Connected, Water Connected
Community & HOA
Community
- Features: Biking, Dog Park, Hiking, Park, Pool
- Security: Key Card Entry
- Subdivision: Provence D'aliso (Pda)
HOA
- Has HOA: Yes
- Amenities included: Pool, Tennis Court(s)
- HOA fee: $600 monthly
- HOA name: Provence d'Aliso
- HOA phone: 949-796-3188
- Second HOA fee: $45 monthly
- Second HOA name: Avca
Location
- Region: Aliso Viejo
Financial & listing details
- Price per square foot: $631/sqft
- Date on market: 9/21/2026
- Cumulative days on market: 57 days
- Listing terms: Cash,Cash to New Loan,Conventional,FHA,Fannie Mae,VA Loan
- Inclusions: 3 TV's, Fridge, Washer Dryer, water filtration, mini fridge
- Road surface type: Paved
Estimated market value
$1,132,200
$1.08M - $1.19M
$4,887/mo
Price history
| Date | Event | Price |
|---|---|---|
| 10/25/2026 | Price change | $1,149,000-4.2%$631/sqft |
Source:  CRMLS #OC26192679 Report a problem | ||
| 10/11/2026 | Price change | $1,199,000-2.9%$658/sqft |
Source: CRMLS #OC26192679 Report a problem | ||
| 9/21/2026 | Listed for sale | $1,235,000+225%$678/sqft |
Source: CRMLS #OC26192679 Report a problem | ||
| 1/9/2013 | Sold | $380,000-37%$209/sqft |
Source: Agent Provided Report a problem | ||
| 10/9/2005 | Sold | $603,000$331/sqft |
Source: Agent Provided Report a problem | ||
Public tax history
Tax history is unavailable.
Monthly payment
Est. payment
Payment breakdown
Explore the cost of this home by adjusting the details. Changes won't be saved.Climate risks
Neighborhood: 92656
Nearby schools
Schools provided by the listing agent
- High: Aliso Niguel
Source: CRMLS. This data may not be complete. We recommend contacting the local school district to confirm school assignments for this home.

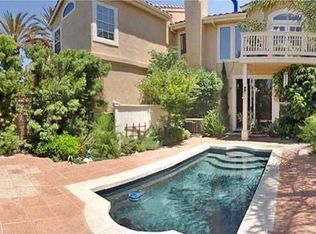
Similar homes
- $1,450,0004 bd3 ba1.8k sqft20 Azalea, Aliso Viejo, CA 92656For Sale
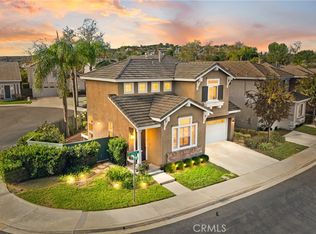 MLS ID #OC26237924, Justin Tarkeshian, Kase Real Estate. CRMLS
- $999,9002 bd3 ba1.3k sqft17 Barcelona, Aliso Viejo, CA 92656For Sale
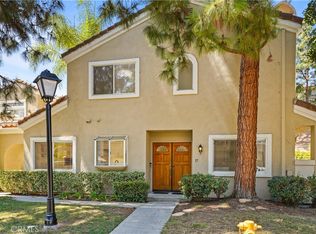 MLS ID #SW26232394, Amanda Espinoza, eXp Realty of Greater LA, Inc.. CRMLS
- $949,0003 bd3 ba1.5k sqft14 La Mirage Cir, Aliso Viejo, CA 92656For Sale
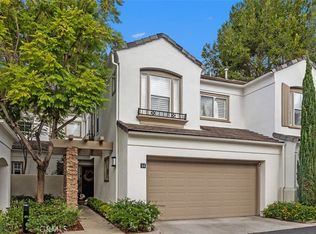 MLS ID #OC26236596, Ben Tate, Compass. CRMLS
- $885,9003 bd3 ba1.4k sqft170 Montara Dr, Aliso Viejo, CA 92656For Sale
 MLS ID #OC26142042, Roger Pambrun, Landmark Realtors. CRMLS
