Situated on a private corner lot of a quiet cul-de-sac, this beautifully updated home offers an ideal blend of comfort, functionality, and indoor-outdoor living. The open floor plan features soaring ceilings in the formal living and dining areas, while the family room flows seamlessly into the kitchen, complete with granite countertops, tile backsplash, and newer appliances. Recent upgrades include a primary suite featuring a fully remodeled ensuite bathroom, french oak engineered hardwood flooring downstairs, fresh interior paint, a full PEX repipe, and custom closets. Upstairs offers three spacious bedrooms, a versatile loft that can easily be converted into a fourth bedroom, and a conveniently located laundry room. Outside, enjoy a private wraparound backyard with a covered patio, built-in BBQ, and recently replaced drainage piping. Ideally located near access to scenic hiking and biking trails. No Mello-Roos!
Coming soon 11/13
Listed by: Kase Real Estate • Justin Tarkeshian • 949-500-0004
$1,450,000
20 Azalea, Aliso Viejo, CA 92656
4beds
1,832sqft
Condominium
Built in 1997
-- sqft lot
$1,222,500 Zestimate®
$791/sqft
$170/mo HOA
What's special
- 5 days
- 312
- 16
Zillow last checked:
Listing updated:
Listed by:
Justin Tarkeshian DRE #02107495 949-500-0004,
Kase Real Estate
Source: CRMLS,MLS#: OC26237924 Originating MLS: California Regional MLS
Facts & features
Interior
Bedrooms & bathrooms
- Bedrooms: 4
- Bathrooms: 3
- Full bathrooms: 2
- 1/2 bathrooms: 1
- Main level bathrooms: 1
Rooms
- Room types: Bedroom, Family Room, Kitchen, Laundry, Living Room, Dining Room
Bedroom
- Features: All Bedrooms Up
Bathroom
- Features: Bathroom Exhaust Fan, Bathtub, Dual Sinks, Quartz Counters, Remodeled, Separate Shower, Upgraded, Vanity
Kitchen
- Features: Granite Counters, Kitchen/Family Room Combo
Heating
- Central
Cooling
- Central Air
Appliances
- Included: Dishwasher, Gas Range, Microwave
- Laundry: Laundry Room
Features
- Breakfast Bar, Ceiling Fan(s), Separate/Formal Dining Room, Granite Counters, High Ceilings, Open Floorplan, Recessed Lighting, Two Story Ceilings, Unfurnished, All Bedrooms Up
- Flooring: Carpet, Wood
- Windows: Double Pane Windows
- Has fireplace: No
- Fireplace features: None
- Common walls with other units/homes: No Common Walls
Interior area
- Total interior livable area: 1,832 sqft
Property
Parking
- Total spaces: 4
- Parking features: Door-Multi, Direct Access, Driveway, Garage, Garage Door Opener, Paved
- Attached garage spaces: 2
- Uncovered spaces: 2
Features
- Levels: Two
- Stories: 2
- Entry location: Ground
- Patio & porch: Concrete
- Pool features: None
- Spa features: None
- Has view: Yes
- View description: Neighborhood
Lot
- Size: 4.84 Acres
- Dimensions: 5431
Details
- Parcel number: 93789684
- Special conditions: Standard
Construction
Type & style
- Home type: Condo
- Property subtype: Condominium
Materials
- Stucco
Condition
- Updated/Remodeled,Turnkey
- New construction: No
- Year built: 1997
Utilities & green energy
- Sewer: Public Sewer
- Water: Public
- Utilities for property: Cable Available, Electricity Available, Natural Gas Available, Phone Available, Sewer Available, Water Available
Community & HOA
Community
- Features: Biking, Curbs, Gutter(s), Hiking, Park, Storm Drain(s), Street Lights, Sidewalks
- Security: Carbon Monoxide Detector(s), Smoke Detector(s)
- Subdivision: Harvest (Harv)
HOA
- Has HOA: Yes
- Amenities included: Call for Rules, Maintenance Grounds, Management, Maintenance Front Yard
- HOA fee: $110 monthly
- HOA name: Harvest
- HOA phone: 949-716-3998
- Second HOA fee: $181 quarterly
- Second HOA name: Avca
Location
- Region: Aliso Viejo
Financial & listing details
- Price per square foot: $791/sqft
- Tax assessed value: $875,887
- Date on market: 11/5/2026
- Listing terms: Cash,Cash to New Loan,Conventional
- Road surface type: Paved
Estimated market value
$1,222,500
$1.15M - $1.31M
$5,218/mo
Price history
| Date | Event | Price |
|---|---|---|
| 9/13/2016 | Sold | $740,000-1.3%$404/sqft |
Source: Public Record Report a problem | ||
| 7/30/2016 | Pending sale | $749,900$409/sqft |
Source: HomeBay #OC16163017 Report a problem | ||
| 7/14/2016 | Listed for sale | $749,900+1512.7%$409/sqft |
Source: HomeBay #OC16163017 Report a problem | ||
| 8/6/2012 | Sold | $46,500-79.6%$25/sqft |
Source: Agent Provided Report a problem | ||
| 12/31/1997 | Sold | $227,500$124/sqft |
Source: Public Record Report a problem | ||
Public tax history
| Year | Property taxes | Tax assessment |
|---|---|---|
| 2026 | -- | $875,887 +2% |
| 2025 | $8,592 +2% | $858,713 +2% |
| 2024 | $8,422 +2.4% | $841,876 +2% |
| 2023 | $8,228 +2% | $825,369 +2% |
| 2022 | $8,066 +2% | $809,186 +2% |
| 2021 | $7,906 +1% | $793,320 +1% |
| 2020 | $7,824 | $785,186 +2% |
| 2019 | $7,824 +2% | $769,791 +2% |
| 2018 | $7,670 +4.1% | $754,698 +2% |
| 2017 | $7,369 | $739,900 +60.3% |
| 2016 | $7,369 +61.8% | $461,606 +1.5% |
| 2015 | $4,555 -12.2% | $454,673 +2% |
| 2014 | $5,188 | $445,767 +0.5% |
| 2013 | -- | $443,753 +2% |
| 2012 | -- | $435,052 +2% |
| 2011 | -- | $426,522 +0.8% |
| 2010 | -- | $423,335 -0.2% |
| 2009 | -- | $424,342 +2% |
| 2008 | -- | $416,022 +2% |
| 2007 | -- | $407,865 +2% |
| 2006 | -- | $399,868 +2% |
| 2005 | -- | $392,028 +2% |
| 2004 | -- | $384,342 +1.9% |
| 2003 | -- | $377,298 +2% |
| 2002 | -- | $369,900 +53.6% |
| 2001 | $4,301 -7.7% | $240,758 +2% |
| 2000 | $4,658 | $236,038 |
Find assessor info on the county website
Monthly payment
Est. payment
Payment breakdown
Explore the cost of this home by adjusting the details. Changes won't be saved.Climate risks
Neighborhood: 92656
Nearby schools
Schools provided by the listing agent
- Elementary: Don Juan Avila
- Middle: Don Juan Avila
- High: Aliso Niguel
Source: CRMLS. This data may not be complete. We recommend contacting the local school district to confirm school assignments for this home.


Similar homes
- $1,149,0004 bd3 ba1.8k sqft84 Matisse Cir, Aliso Viejo, CA 92656For Sale
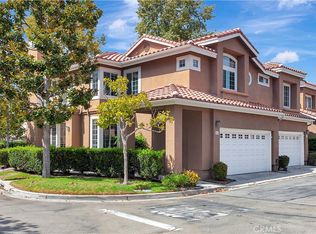 MLS ID #OC26192679, Briant Patterson, Pacific Sotheby's Int'l Realty. CRMLS
- $949,0003 bd3 ba1.5k sqft14 La Mirage Cir, Aliso Viejo, CA 92656For Sale
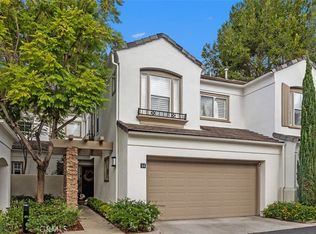 MLS ID #OC26236596, Ben Tate, Compass. CRMLS
- $885,9003 bd3 ba1.4k sqft170 Montara Dr, Aliso Viejo, CA 92656For Sale
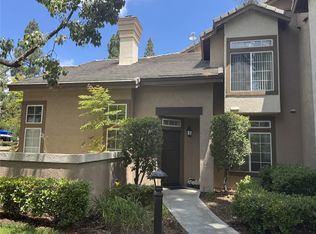 MLS ID #OC26142042, Roger Pambrun, Landmark Realtors. CRMLS
- $899,9003 bd3 ba1.3k sqft20 Rosewood, Aliso Viejo, CA 92656For Sale
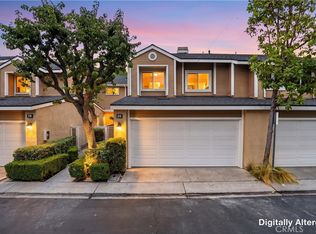 MLS ID #OC26205365, Sahar Moghadam, Douglas Elliman of California. CRMLS
Local buyer's agents are ready to help
