Gorgeous Home in the heart of prestigious gated community!
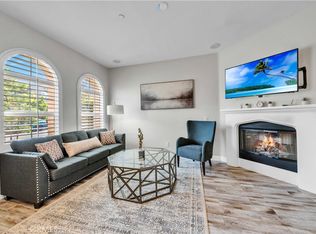
Rare in the market! Two Downstairs Bedrooms!! Three Suites Bedrooms!!! Totally four Bedrooms and four bathrooms house with approximately 2,500 square feet of living space! This spacious and elegant home features of living room with cozy fireplace; the gourmet kitchen offers ample maple cabinetry, granite countertops, stainless steel appliances, and a spacious center island overlooking the dining area. The thoughtfully designed floor plan with Two Master Suites, Including One Convenient Downstairs & One Upstairs! Wood Flooring, New Carpet, New Interior Paint, Newer stylish French door shade & custom shutters throughout the whole house, comfortable family living, abundant natural light, and an inviting atmosphere. Great location: moments to two dining and shopping centers, highway 5, UCI and much, much more!
For sale
Listed by: First Team Real Estate • Grace Tu • 949-302-0888
$1,688,000
47 Bamboo, Irvine, CA 92620
4beds
2,492sqft
Condominium
Built in 2004
-- sqft lot
$1,606,300 Zestimate®
$677/sqft
$563/mo HOA
What's special
- 1 day
- 108
- 7
Zillow last checked:
Listing updated:
Listed by:
Grace Tu DRE #01819172 949-302-0888,
First Team Real Estate
Source: CRMLS,MLS#: OC26234893 Originating MLS: California Regional MLS
Facts & features
Interior
Bedrooms & bathrooms
- Bedrooms: 4
- Bathrooms: 4
- Full bathrooms: 4
- Main level bathrooms: 2
- Main level bedrooms: 2
Rooms
- Room types: Bedroom, Great Room, Kitchen, Laundry, Loft, Living Room, Primary Bathroom, Primary Bedroom, Other
Primary bedroom
- Features: Main Level Primary
Primary bedroom
- Features: Primary Suite
Bedroom
- Features: Bedroom on Main Level
Other
- Features: Walk-In Closet(s)
Cooling
- Central Air
Appliances
- Included: Dryer, Washer
- Laundry: Inside, Laundry Room
Features
- Bedroom on Main Level, Loft, Main Level Primary, Primary Suite, Walk-In Closet(s)
- Has fireplace: Yes
- Fireplace features: Gas, Gas Starter, Living Room
- Common walls with other units/homes: 1 Common Wall
Interior area
- Total interior livable area: 2,492 sqft
Property
Parking
- Total spaces: 2
- Parking features: Garage - Attached
- Attached garage spaces: 2
Features
- Levels: Two
- Stories: 2
- Entry location: Main
- Pool features: Association
Details
- Parcel number: 93265394
- Special conditions: Standard
Construction
Type & style
- Home type: Condo
- Property subtype: Condominium
- Attached to another structure: Yes
Condition
- New construction: No
- Year built: 2004
Utilities & green energy
- Sewer: Public Sewer
- Water: Public
Community & HOA
Community
- Features: Park, Street Lights, Sidewalks
- Subdivision: Serissa (Seri)
HOA
- Has HOA: Yes
- Amenities included: Barbecue, Picnic Area, Pool, Spa/Hot Tub
- HOA fee: $220 monthly
- HOA name: Northwood Estates
- HOA phone: 888-882-0588
- Second HOA fee: $343 monthly
- Second HOA name: Serissa
Location
- Region: Irvine
Financial & listing details
- Price per square foot: $677/sqft
- Tax assessed value: $1,396,549
- Date on market: 11/6/2026
- Cumulative days on market: 1 day
- Listing terms: Cash,Cash to New Loan,1031 Exchange
Estimated market value
$1,606,300
$1.51M - $1.72M
$5,383/mo
Price history
| Date | Event | Price |
|---|---|---|
| 11/6/2026 | Listed for sale | $1,688,000+28.3%$677/sqft |
Source:  CRMLS #OC26234893 Report a problem | ||
| 12/28/2022 | Sold | $1,316,000-2.5%$528/sqft |
Source: Public Record Report a problem | ||
| 12/14/2022 | Pending sale | $1,350,000$542/sqft |
Source: CRMLS #WS22207314 Report a problem | ||
| 12/5/2022 | Contingent | $1,350,000$542/sqft |
Source: CRMLS #WS22207314 Report a problem | ||
| 10/13/2022 | Listed for sale | $1,350,000+52%$542/sqft |
Source: CRMLS #WS22207314 Report a problem | ||
| 3/14/2016 | Sold | $888,000$356/sqft |
Source: Public Record Report a problem | ||
| 1/29/2016 | Pending sale | $888,000$356/sqft |
Source: First Team Real Estate #PW15233139 Report a problem | ||
| 12/15/2015 | Listed for sale | $888,000$356/sqft |
Source: First Team Real Estate #PW15233139 Report a problem | ||
| 11/12/2015 | Pending sale | $888,000$356/sqft |
Source: First Team Real Estate #PW15233139 Report a problem | ||
| 10/28/2015 | Listed for sale | $888,000+0.8%$356/sqft |
Source: First Team Real Estate #PW15233139 Report a problem | ||
| 10/12/2015 | Listing removed | $3,495$1/sqft |
Source: LRS Realty & Management, Inc. Report a problem | ||
| 9/26/2015 | Price change | $3,495-8%$1/sqft |
Source: LRS Realty & Management, Inc. Report a problem | ||
| 9/11/2015 | Price change | $3,800-2.6%$2/sqft |
Source: LRS Realty & Management Inc. Report a problem | ||
| 8/28/2015 | Listed for rent | $3,900$2/sqft |
Source: LRS Realty & Management, Inc. Report a problem | ||
| 8/29/2013 | Sold | $881,000-0.8%$354/sqft |
Source: Public Record Report a problem | ||
| 7/28/2013 | Price change | $888,000-1.2%$356/sqft |
Source: First Team Real Estate #PW13132118 Report a problem | ||
| 7/10/2013 | Listed for sale | $899,000+4.5%$361/sqft |
Source: First Team Real Estate #PW13132118 Report a problem | ||
| 11/14/2005 | Sold | $860,000+24.5%$345/sqft |
Source: Public Record Report a problem | ||
| 7/30/2004 | Sold | $691,000$277/sqft |
Source: Public Record Report a problem | ||
Public tax history
| Year | Property taxes | Tax assessment |
|---|---|---|
| 2026 | -- | $1,396,549 +2% |
| 2025 | $16,214 +2% | $1,369,166 +2% |
| 2024 | $15,902 +2.3% | $1,342,320 +2% |
| 2023 | $15,551 +27% | $1,316,000 +32.9% |
| 2022 | $12,241 +1.8% | $990,580 +2% |
| 2021 | $12,025 +1.2% | $971,157 +1% |
| 2020 | $11,878 | $961,199 +2% |
| 2019 | $11,878 -3.4% | $942,352 +2% |
| 2018 | $12,295 +3.4% | $923,875 +2% |
| 2017 | $11,896 | $905,760 -0.7% |
| 2016 | $11,896 -2.2% | $912,305 +1.5% |
| 2015 | $12,160 +2.5% | $898,602 +2% |
| 2014 | $11,868 | $881,000 +21.5% |
| 2013 | -- | $725,000 |
| 2012 | -- | $725,000 |
| 2011 | -- | $725,000 |
| 2010 | -- | $725,000 |
| 2009 | -- | $725,000 -4.2% |
| 2008 | -- | $756,500 -13.8% |
| 2007 | -- | $877,200 +2% |
| 2006 | -- | $860,000 +24.5% |
| 2005 | -- | $690,900 |
Find assessor info on the county website
Monthly payment
Est. payment
Payment breakdown
Explore the cost of this home by adjusting the details. Changes won't be saved.Climate risks
Neighborhood: Northwood
Nearby schools
Schools provided by the listing agent
- Middle: Siera Vista
- High: Northwood
Source: CRMLS. This data may not be complete. We recommend contacting the local school district to confirm school assignments for this home.


Similar homes
- $1,680,0004 bd4 ba2.4k sqft30 Bombay, Irvine, CA 92620For Sale
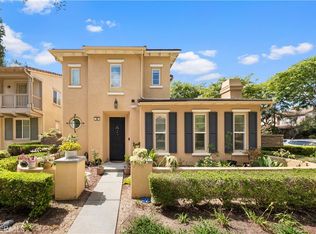 MLS ID #WS26202762, Benn Tsai, Pinnacle Real Estate Group. CRMLS
- $1,750,0004 bd3 ba2.5k sqft21 Bennington, Irvine, CA 92620For Sale
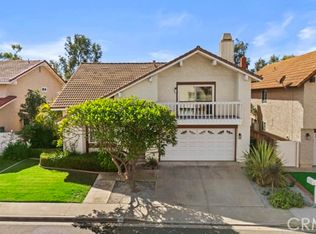 MLS ID #SW26233873, April Denson, Realty ONE Group West. CRMLS
- $1,585,0003 bd3 ba1.7k sqft92 Parkwood, Irvine, CA 92620For Sale
 MLS ID #OC26227702, Lesley Liu, Pinnacle Real Estate Group. CRMLS
- $1,735,0003 bd3 ba1.8k sqft38 Oakfield, Irvine, CA 92620For Sale
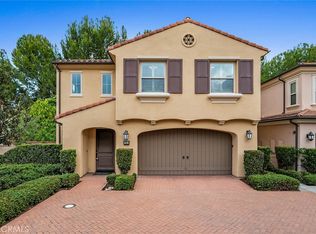 MLS ID #PW26227770, Jie Zheng, HomeSmart, Evergreen Realty. CRMLS
