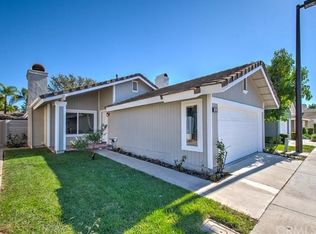
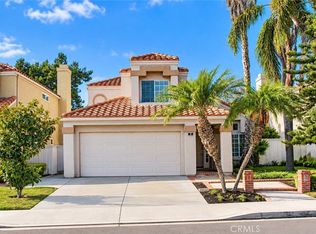
Welcome to this beautifully updated 4-bedroom, 3-bathroom home in Irvine’s highly desirable Woodbridge community. Featuring a convenient main-floor bedroom and full bathroom, this move-in-ready home offers the perfect blend of comfort, style, and functionality for modern Southern California living.
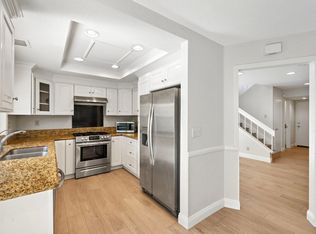
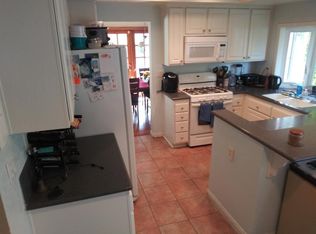
The newly remodeled kitchen is the heart of the home, showcasing brand-new cabinetry, elegant quartz countertops, a new sink, and contemporary finishes. Fresh interior paint throughout most of the home and new carpet in the secondary bedrooms create a bright, inviting atmosphere, while soaring ceilings and abundant natural light enhance the home’s open and airy floor plan. The private backyard with a covered patio provides the perfect setting for entertaining, outdoor dining, or simply relaxing.
Woodbridge is one of Irvine’s most beloved master-planned communities, offering an exceptional lifestyle with two scenic lakes, numerous parks, swimming pools, tennis and pickleball courts, playgrounds, walking trails, and year-round community activities. The home is served by the award-winning Irvine Unified School District, and Springbrook Elementary School is home to the district’s only elementary Montessori program.
Ideally located near shopping, dining, major freeways, John Wayne Airport, and Southern California’s beautiful beaches, this is a rare opportunity to own a beautifully updated home in one of Irvine’s most sought-after neighborhoods.
For sale
Listed by: Wetrust Realty • Clara Zhang • Contact: 949-325-5698
Price cut: $39K (9/23)
$1,660,000
44 Silkberry, Irvine, CA 92614
4beds
1,900sqft
Single Family Residence
Built in 1985
3,400 Square Feet Lot
$1,650,100 Zestimate®
$874/sqft
$157/mo HOA
What's special
- 67 days
- 1,207
- 53
Zillow last checked:
Listing updated:
Listed by:
Clara Zhang DRE #01997006 949-325-5698,
Wetrust Realty
Source: CRMLS,MLS#: OC26164229 Originating MLS: California Regional MLS
Originating MLS: California Regional MLSFacts & features
Interior
Bedrooms & bathrooms
- Bedrooms: 4
- Bathrooms: 3
- Full bathrooms: 3
- Main level bathrooms: 1
- Main level bedrooms: 1
Rooms
- Room types: Bedroom, Family Room, Foyer, Kitchen, Laundry, Primary Bathroom, Primary Bedroom
Primary bedroom
- Features: Primary Suite
Bedroom
- Features: Bedroom on Main Level
Bathroom
- Features: Bathroom Exhaust Fan, Bathtub, Dual Sinks, Full Bath on Main Level, Separate Shower
Kitchen
- Features: Quartz Counters, Remodeled, Updated Kitchen
Heating
- Central, High Efficiency
Cooling
- Central Air, High Efficiency
Appliances
- Included: Convection Oven, Dishwasher, Disposal, Gas Range, Refrigerator, Self Cleaning Oven, Water Heater, Dryer, Washer
- Laundry: Inside, Laundry Room
Features
- Breakfast Bar, Ceiling Fan(s), Crown Molding, Cathedral Ceiling(s), High Ceilings, Open Floorplan, Quartz Counters, Recessed Lighting, Bedroom on Main Level, Entrance Foyer, Primary Suite
- Flooring: Carpet, Tile, Wood
- Windows: Blinds, Screens, Shutters, Wood Frames
- Has fireplace: Yes
- Fireplace features: Gas, Gas Starter, Living Room
- Common walls with other units/homes: No Common Walls
Interior area
- Total interior livable area: 1,900 sqft
Property
Parking
- Total spaces: 2
- Parking features: Concrete, Direct Access, Driveway, Garage Faces Front, Garage, Storage
- Attached garage spaces: 2
Features
- Levels: Two
- Stories: 2
- Entry location: 1
- Patio & porch: Brick, Concrete, Covered, Patio
- Pool features: Association
- Has spa: Yes
- Spa features: Association
- Fencing: Wood
- Has view: Yes
- View description: Neighborhood
Lot
- Size: 3,400 Square Feet
- Features: Back Yard, Front Yard, Lawn, Sprinkler System
Details
- Parcel number: 45234139
- Special conditions: Standard
Construction
Type & style
- Home type: SingleFamily
- Architectural style: Traditional
- Property subtype: Single Family Residence
Materials
- Drywall, Concrete, Wood Siding
Condition
- New construction: No
- Year built: 1985
Utilities & green energy
- Sewer: Public Sewer
- Water: Public
- Utilities for property: Cable Available, Electricity Available, Natural Gas Available, Phone Available, Sewer Available, Water Available
Community & HOA
Community
- Features: Curbs, Fishing, Hiking, Lake, Park, Street Lights, Suburban, Water Sports
- Security: Carbon Monoxide Detector(s)
- Subdivision: Briarglen (Bg)
HOA
- Has HOA: Yes
- Amenities included: Clubhouse, Sport Court, Dock, Meeting Room, Barbecue, Picnic Area, Playground, Pickleball, Pool, Recreation Room, Spa/Hot Tub, Tennis Court(s), Trail(s)
- HOA fee: $157 monthly
- HOA name: WVA
- HOA phone: 949-786-1800
Location
- Region: Irvine
Financial & listing details
- Price per square foot: $874/sqft
- Tax assessed value: $1,125,765
- Date on market: 7/31/2026
- Cumulative days on market: 67 days
- Listing terms: Cash,Cash to Existing Loan
- Road surface type: Paved
Estimated market value
$1,650,100
$1.57M - $1.73M
$5,712/mo
Price history
| Date | Event | Price |
|---|---|---|
| 9/23/2026 | Price change | $1,660,000-2.3%$874/sqft |
Source:  CRMLS #OC26164229 Report a problem CRMLS #OC26164229 Report a problem | ||
| 9/8/2026 | Listed for sale | $1,699,000$894/sqft |
Source: CRMLS #OC26164229 Report a problem | ||
| 9/6/2026 | Contingent | $1,699,000$894/sqft |
Source: CRMLS #OC26164229 Report a problem | ||
| 8/26/2026 | Price change | $1,699,000-4%$894/sqft |
Source: CRMLS #OC26164229 Report a problem | ||
| 7/31/2026 | Listed for sale | $1,769,000+82.4%$931/sqft |
Source: CRMLS #OC26164229 Report a problem | ||
| 11/29/2017 | Sold | $970,000-3%$511/sqft |
Source: Public Record Report a problem | ||
| 11/20/2017 | Pending sale | $999,900$526/sqft |
Source: First Team Real Estate #OC17228081 Report a problem | ||
| 11/20/2017 | Listed for sale | $999,900$526/sqft |
Source: First Team Real Estate #OC17228081 Report a problem | ||
| 11/20/2017 | Pending sale | $999,900$526/sqft |
Source: First Team Real Estate #OC17228081 Report a problem | ||
| 11/16/2017 | Listed for sale | $999,900$526/sqft |
Source: First Team Real Estate #OC17228081 Report a problem | ||
| 10/24/2017 | Pending sale | $999,900$526/sqft |
Source: First Team Real Estate #OC17228081 Report a problem | ||
| 10/4/2017 | Listed for sale | $999,900$526/sqft |
Source: First Team Real Estate #OC17228081 Report a problem | ||
Public tax history
| Year | Property taxes | Tax assessment |
|---|---|---|
| 2026 | -- | $1,125,765 +2% |
| 2025 | $11,912 +2.1% | $1,103,692 +2% |
| 2024 | $11,666 +2.6% | $1,082,051 +2% |
| 2023 | $11,368 +2.6% | $1,060,835 +2% |
| 2022 | $11,084 +2.3% | $1,040,035 +2% |
| 2021 | $10,833 +0.6% | $1,019,643 +1% |
| 2020 | $10,771 | $1,009,188 +2% |
| 2019 | $10,771 +2.3% | $989,400 +2% |
| 2018 | $10,531 +211.7% | $970,000 +208.9% |
| 2017 | $3,379 | $313,991 +2% |
| 2016 | $3,379 +4.5% | $307,835 +1.5% |
| 2015 | $3,232 +3.5% | $303,212 +2% |
| 2014 | $3,122 | $297,273 +0.5% |
| 2013 | -- | $295,930 +2% |
| 2012 | -- | $290,128 +2% |
| 2011 | -- | $284,440 +0.8% |
| 2010 | -- | $282,315 -0.2% |
| 2009 | -- | $282,986 +2% |
| 2008 | -- | $277,438 +2% |
| 2007 | -- | $271,999 +2% |
| 2006 | -- | $266,666 +2% |
| 2005 | -- | $261,438 +2% |
| 2004 | -- | $256,312 +1.9% |
| 2003 | -- | $251,615 +2% |
| 2002 | -- | $246,682 +2% |
| 2001 | $2,409 +1.4% | $241,846 +2% |
| 2000 | $2,376 | $237,104 |
Find assessor info on the county website
Monthly payment
Est. payment
Payment breakdown
Explore the cost of this home by adjusting the details. Changes won't be saved.Climate risks
Neighborhood: Woodbridge
Nearby schools
Schools provided by the listing agent
- Elementary: Springbrook
- Middle: South Lake
- High: Woodbridge
Source: CRMLS. This data may not be complete. We recommend contacting the local school district to confirm school assignments for this home.
Similar homes
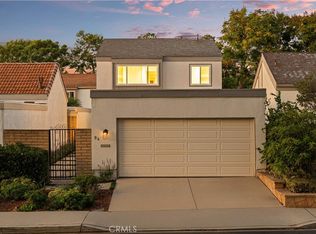
- $1,649,0004 bd3 ba1.7k sqft94 Sequoia Tree Ln, Irvine, CA 92612For Sale
 MLS ID #OC26210650, Yan Meredith, Pinnacle Real Estate Group. CRMLS
 - $1,725,0003 bd3 ba2k sqft7 Posada, Irvine, CA 92614For Sale
 MLS ID #OC26201762, Chase Flores, CENTURY 21 Affiliated. CRMLS
 - $1,800,0004 bd3 ba2.1k sqft5 Salina, Irvine, CA 92614For Sale
 MLS ID #OC26116687, Mario Gamboa, Berkshire Hathaway HomeService. CRMLS
 - $1,599,0005 bd3 ba2k sqft14631 Deer Park, Irvine, CA 92604For Sale
 MLS ID #OC26200530, Linjiu Gan, Wetrust Realty. CRMLS
