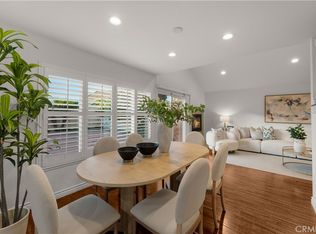
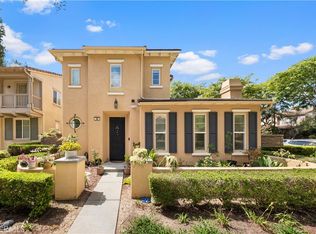
Largest Vista Tract Plan 3 in Westpark, Irvine! This spacious 4-bedroom, 3-bathroom home features a private backyard and an ideal floor plan with a main-level bedroom and full bathroom. The inviting interior offers a family room with fireplace, breakfast nook, and separate living and dining areas highlighted by soaring ceilings. Recent updates include new carpet upstairs, along with wood-look flooring and tile throughout the downstairs living areas.
Ideally located near Culverdale Elementary School, University High School, UC Irvine, parks, community pools, and tennis courts, this home offers comfortable living in one of Irvine’s desirable Westpark neighborhoods. Photo Disclaimer: Home has been virtually staged.
For sale
Listed by: Berkshire Hathaway HomeService • Mario Gamboa • Contact: 949-230-8901
$1,800,000
5 Salina, Irvine, CA 92614
4beds
2,138sqft
Single Family Residence
Built in 1987
4,504 Square Feet Lot
$1,769,300 Zestimate®
$842/sqft
$65/mo HOA
What's special
Private backyardFamily room with fireplaceBreakfast nook
- 23 days
- 1,027
- 94
Zillow last checked:
Listing updated:
Listed by:
Mario Gamboa DRE #00999273 949-230-8901,
Berkshire Hathaway HomeService,
Mario Gamboa Jr. DRE #01894692 949-683-8906,
Berkshire Hathaway HomeService
Source: CRMLS,MLS#: OC26116687 Originating MLS: California Regional MLS
Originating MLS: California Regional MLSFacts & features
Interior
Bedrooms & bathrooms
- Bedrooms: 4
- Bathrooms: 3
- Full bathrooms: 2
- 3/4 bathrooms: 1
- Main level bathrooms: 1
- Main level bedrooms: 1
Rooms
- Room types: Bedroom, Entry/Foyer, Family Room, Primary Bedroom, Other, Dining Room
Primary bedroom
- Features: Primary Suite
Bedroom
- Features: Bedroom on Main Level
Bathroom
- Features: Bathtub, Dual Sinks
Family room
- Features: Separate Family Room
Kitchen
- Features: Kitchen/Family Room Combo
Other
- Features: Walk-In Closet(s)
Heating
- Central, Forced Air, Natural Gas
Cooling
- Central Air
Appliances
- Included: Built-In Range, Dishwasher, Disposal, Gas Range, Microwave, Refrigerator, Range Hood, Vented Exhaust Fan, Water Heater, Dryer, Washer
- Laundry: Washer Hookup, Gas Dryer Hookup, Inside, Laundry Room
Features
- Breakfast Area, Ceramic Counters, Separate/Formal Dining Room, High Ceilings, Recessed Lighting, Tile Counters, Two Story Ceilings, Bedroom on Main Level, Primary Suite, Walk-In Closet(s)
- Flooring: Carpet, Tile, Wood
- Windows: Blinds, Screens
- Has fireplace: Yes
- Fireplace features: Family Room, Gas, Wood Burning
- Common walls with other units/homes: No Common Walls
Interior area
- Total interior livable area: 2,138 sqft
Property
Parking
- Total spaces: 2
- Parking features: Direct Access, Driveway, Garage Faces Front, Garage, Garage Door Opener
- Attached garage spaces: 2
Accessibility
- Accessibility features: Accessible Doors
Features
- Levels: Two
- Stories: 2
- Entry location: Living Room,Ground Level
- Patio & porch: Covered, Wrap Around
- Pool features: Heated Passively, In Ground, Association
- Has spa: Yes
- Spa features: Association, In Ground
- Fencing: Block,Stucco Wall,Wood
- Has view: Yes
- View description: City Lights, Park/Greenbelt
Lot
- Size: 4,504 Square Feet
- Features: 11-15 Units/Acre, Back Yard, Front Yard, Landscaped, Level, Near Park
Details
- Parcel number: 44719104
- Lease amount: $0
- Special conditions: Standard
Construction
Type & style
- Home type: SingleFamily
- Architectural style: Mediterranean
- Property subtype: Single Family Residence
Materials
- Drywall, Glass, Concrete, Stucco
- Foundation: Slab, Tie Down
- Roof: Concrete,Tile
Condition
- Updated/Remodeled
- New construction: No
- Year built: 1987
Details
- Builder model: Plan 3
Utilities & green energy
- Sewer: Sewer Tap Paid
- Water: Public
- Utilities for property: Cable Available, Electricity Available, Natural Gas Available, Phone Available, Sewer Connected, Water Available
Community & HOA
Community
- Features: Curbs, Gutter(s), Street Lights, Sidewalks, Urban, Park
- Security: Carbon Monoxide Detector(s), Smoke Detector(s)
- Subdivision: Vista West Park (Vs)
HOA
- Has HOA: Yes
- Amenities included: Sport Court, Picnic Area, Playground, Pool, Spa/Hot Tub, Tennis Court(s)
- HOA fee: $65 monthly
- HOA name: Westpark HOA
- HOA phone: 949-535-4521
Location
- Region: Irvine
Financial & listing details
- Price per square foot: $842/sqft
- Tax assessed value: $969,670
- Date on market: 7/3/2026
- Cumulative days on market: 23 days
- Listing terms: Cash,Cash to New Loan,1031 Exchange
- Road surface type: Paved
Estimated market value
$1,769,300
$1.68M - $1.86M
$5,407/mo
Price history
| Date | Event | Price |
|---|---|---|
| 9/25/2026 | Listed for sale | $1,800,000$842/sqft |
Source:  CRMLS #OC26116687 Report a problem CRMLS #OC26116687 Report a problem | ||
| 8/4/2026 | Listing removed | $1,800,000$842/sqft |
Source: CRMLS #OC26116687 Report a problem | ||
| 8/1/2026 | Listed for sale | $1,800,000$842/sqft |
Source: CRMLS #OC26116687 Report a problem | ||
| 7/5/2026 | Listing removed | $1,800,000$842/sqft |
Source: CRMLS #OC26116687 Report a problem | ||
| 7/3/2026 | Listed for sale | $1,800,000+52841.2%$842/sqft |
Source: CRMLS #OC26116687 Report a problem | ||
| 12/6/2015 | Listing removed | $3,400$2/sqft |
Source: Tarbell, Realtors Irv #OC15245776 Report a problem | ||
| 11/25/2015 | Pending sale | $3,400-99.6%$2/sqft |
Source: Tarbell, Realtors Irv #OC15245776 Report a problem | ||
| 11/14/2015 | Listed for rent | $3,400+6.3%$2/sqft |
Source: Tarbell, Realtors Irv #OC15245776 Report a problem | ||
| 4/8/2014 | Listing removed | $3,200$1/sqft |
Source: Tarbell, Realtors Irv #OC13249802 Report a problem | ||
| 12/20/2013 | Listed for rent | $3,200$1/sqft |
Source: Tarbell, Realtors Irv #OC13249802 Report a problem | ||
| 1/28/2013 | Sold | $772,000+5.9%$361/sqft |
Source: Public Record Report a problem | ||
| 10/29/2011 | Listing removed | $729,000$341/sqft |
Source: First Team Real Estate #P778830 Report a problem | ||
| 8/13/2011 | Price change | $729,000-0.7%$341/sqft |
Source: First Team Real Estate #P778830 Report a problem | ||
| 8/5/2011 | Price change | $734,000-0.7%$343/sqft |
Source: First Team Real Estate #P778830 Report a problem | ||
| 4/25/2011 | Listed for sale | $739,000-3.9%$346/sqft |
Source: Jim Carrescia #P778830 Report a problem | ||
| 10/30/2010 | Listing removed | $769,000$360/sqft |
Source: First Team Real Estate #S625505 Report a problem | ||
| 10/12/2010 | Price change | $769,000-1.3%$360/sqft |
Source: First Team Real Estate #S625505 Report a problem | ||
| 8/25/2010 | Price change | $779,000-2.6%$364/sqft |
Source: First Team Real Estate #S625505 Report a problem | ||
| 7/21/2010 | Listed for sale | $799,900+87.3%$374/sqft |
Source: First Team Real Estate #S625505 Report a problem | ||
| 2/28/2001 | Sold | $427,000$200/sqft |
Source: Public Record Report a problem | ||
Public tax history
| Year | Property taxes | Tax assessment |
|---|---|---|
| 2026 | -- | $969,670 +2% |
| 2025 | $10,278 +2.1% | $950,657 +2% |
| 2024 | $10,064 +2.6% | $932,017 +2% |
| 2023 | $9,806 +1.9% | $913,743 +2% |
| 2022 | $9,622 +2.3% | $895,827 +2% |
| 2021 | $9,405 +0.6% | $878,262 +1% |
| 2020 | $9,352 | $869,257 +2% |
| 2019 | $9,352 -4.9% | $852,213 +2% |
| 2018 | $9,830 +3.6% | $835,503 +2% |
| 2017 | $9,486 | $819,121 +2% |
| 2016 | $9,486 +4.3% | $803,060 +1.5% |
| 2015 | $9,098 +3.2% | $790,998 +2% |
| 2014 | $8,812 | $775,504 +48.4% |
| 2013 | -- | $522,498 +2% |
| 2012 | -- | $512,253 +2% |
| 2011 | -- | $502,209 +0.8% |
| 2010 | -- | $498,456 -0.2% |
| 2009 | -- | $499,641 +2% |
| 2008 | -- | $489,845 +2% |
| 2007 | -- | $480,241 +2% |
| 2006 | -- | $470,825 +2% |
| 2005 | -- | $461,594 +2% |
| 2004 | -- | $452,544 +1.9% |
| 2003 | -- | $444,250 +2% |
| 2002 | -- | $435,540 +50.3% |
| 2001 | $4,655 +2.9% | $289,751 +2% |
| 2000 | $4,523 | $284,070 |
Find assessor info on the county website
Monthly payment
Est. payment
Payment breakdown
Explore the cost of this home by adjusting the details. Changes won't be saved.Climate risks
Neighborhood: West Park
Similar homes
- $1,725,0003 bd3 ba2k sqft7 Posada, Irvine, CA 92614For Sale
 MLS ID #OC26201762, Chase Flores, CENTURY 21 Affiliated. CRMLS
 - $1,790,0004 bd3 ba2.1k sqft10 Delaware, Irvine, CA 92620For Sale
 MLS ID #OC26176710, Yao Li, Keller Williams Realty Irvine. CRMLS
 - $1,798,0005 bd3 ba2.4k sqft14391 Gibraltar Ave, Irvine, CA 92606For Sale
 MLS ID #OC26209477, Yingzi Peng, Alink Realty Group. CRMLS
 - $1,729,0004 bd4 ba2.4k sqft30 Bombay, Irvine, CA 92620For Sale
 MLS ID #WS26202762, Benn Tsai, Pinnacle Real Estate Group. CRMLS
