WELCOME to this meticulously kept, amazing home consisting of four bedrooms, three baths; spanning 2509 sq. ft of living space on a spacious 8900 Sq. Ft lot. Primary suite on first level, with ensuite bathroom that has a newer remodeled walk-in shower with seating. First floor 1/2 bath has been remodeled in past 30 days. ( with all new tile flooring and toilet). Large kitchen area , adjacent dining area, with French doors to back yard. Separate formal dining room that flows into living room area. There is also an addition next to living room that makes for a great office, study room or TV room. Upstairs consist of three bedrooms, all with ample closet space (two with walk-in closets). Upstairs bathroom has quartz counters, dual sinks along with a shower/tub combo. Tons of closet and storage space through out the home. Inside laundry area. Backyard has newly built patio cover off of the dining room to relax under. Huge side yard is ready for your next gardening / planting project. Attached, direct access two-car garage, with a bonus side area that can be used as a small workshop or great space to store bikes, etc.
This well maintained, meticulously landscaped home is ready for its new owner to put their personal touches on and make it their own. Great, quiet neighborhood. Great schools.
A must see..
For sale
Listed by: First Team Real Estate • Brett Coats • 714-337-8878
$1,350,000
595 S Dunas St, Orange, CA 92869
4beds
2,509sqft
Single Family Residence
Built in 1964
8,900 Square Feet Lot
$1,366,400 Zestimate®
$538/sqft
$-- HOA
What's special
- 18 days
- 773
- 48
Zillow last checked:
Listing updated:
Listed by:
Brett Coats DRE #02067348 714-337-8878,
First Team Real Estate
Source: CRMLS,MLS#: OC26193759 Originating MLS: California Regional MLS
Facts & features
Interior
Bedrooms & bathrooms
- Bedrooms: 4
- Bathrooms: 3
- Full bathrooms: 1
- 3/4 bathrooms: 1
- 1/2 bathrooms: 1
- Main level bathrooms: 2
- Main level bedrooms: 1
Rooms
- Room types: Den, Entry/Foyer, Laundry, Living Room, Primary Bathroom, Primary Bedroom, Other, Workshop, Dining Room
Primary bedroom
- Features: Main Level Primary
Bathroom
- Features: Bathroom Exhaust Fan, Bathtub, Solid Surface Counters, Separate Shower, Tub Shower
Kitchen
- Features: Tile Counters
Other
- Features: Walk-In Closet(s)
Heating
- Central, Fireplace(s), Wood
Cooling
- Central Air
Appliances
- Included: Electric Cooktop, Electric Oven, Disposal, Refrigerator, Water Heater
- Laundry: Washer Hookup, Gas Dryer Hookup, Inside, Laundry Room
Features
- Ceiling Fan(s), Separate/Formal Dining Room, Eat-in Kitchen, Tile Counters, Main Level Primary, Walk-In Closet(s), Workshop
- Flooring: Carpet, Tile, Wood
- Doors: French Doors
- Windows: Blinds, Double Pane Windows, Drapes, Screens
- Has fireplace: Yes
- Fireplace features: Family Room, Wood Burning
- Common walls with other units/homes: No Common Walls
Interior area
- Total interior livable area: 2,509 sqft
Property
Parking
- Total spaces: 2
- Parking features: Concrete, Direct Access, Driveway, Garage Faces Front, Garage, Workshop in Garage
- Attached garage spaces: 2
Features
- Levels: Two
- Stories: 2
- Entry location: 1
- Patio & porch: Brick, Concrete, Covered, Front Porch
- Pool features: None
- Spa features: None
- Fencing: Block,Excellent Condition,Masonry
- Has view: Yes
- View description: Neighborhood
Lot
- Size: 8,900 Square Feet
- Features: Drip Irrigation/Bubblers, Front Yard, Garden, Sprinklers In Rear, Sprinklers In Front, Lawn, Landscaped, Rectangular Lot, Sprinkler System
Details
- Parcel number: 09440106
- Special conditions: Trust
Construction
Type & style
- Home type: SingleFamily
- Property subtype: Single Family Residence
Materials
- Drywall
- Foundation: Slab
- Roof: Asphalt
Condition
- New construction: No
- Year built: 1964
Utilities & green energy
- Sewer: Public Sewer
- Water: Public
- Utilities for property: Electricity Connected, Natural Gas Connected, Phone Available, Sewer Connected, Water Connected
Community & HOA
Community
- Features: Gutter(s), Street Lights, Suburban, Sidewalks
- Subdivision: Other
Location
- Region: Orange
Financial & listing details
- Price per square foot: $538/sqft
- Tax assessed value: $285,200
- Date on market: 10/8/2026
- Cumulative days on market: 18 days
- Listing terms: Cash,Cash to New Loan
- Inclusions: refrigerator, dishwasher, bookshelf in office / study.
- Road surface type: Paved
Estimated market value
$1,366,400
$1.30M - $1.43M
$5,171/mo
Price history
| Date | Event | Price |
|---|---|---|
| 10/30/2026 | Listed for sale | $1,350,000$538/sqft |
Source:  CRMLS #OC26193759 Report a problem | ||
| 10/22/2026 | Pending sale | $1,350,000$538/sqft |
Source: CRMLS #OC26193759 Report a problem | ||
| 10/8/2026 | Listed for sale | $1,350,000$538/sqft |
Source: CRMLS #OC26193759 Report a problem | ||
Public tax history
| Year | Property taxes | Tax assessment |
|---|---|---|
| 2026 | -- | $285,200 +2% |
| 2025 | $3,302 +122.5% | $279,608 +153.3% |
| 2024 | $1,484 +2.6% | $110,394 +2% |
| 2023 | $1,447 +2.3% | $108,230 +2% |
| 2022 | $1,414 +2.6% | $106,108 +2% |
| 2021 | $1,378 +1% | $104,028 +1% |
| 2020 | $1,364 | $102,962 +2% |
| 2019 | $1,364 +1.1% | $100,944 +2% |
| 2018 | $1,349 +5.4% | $98,965 +2% |
| 2017 | $1,280 | $97,025 +2% |
| 2016 | $1,280 +1.9% | $95,123 +1.5% |
| 2015 | $1,256 +3.9% | $93,695 +2% |
| 2014 | $1,209 | $91,860 +0.5% |
| 2013 | -- | $91,445 +2% |
| 2012 | -- | $89,652 +2% |
| 2011 | -- | $87,895 +0.8% |
| 2010 | -- | $87,239 -0.2% |
| 2009 | -- | $87,447 +2% |
| 2008 | -- | $85,733 +2% |
| 2007 | -- | $84,052 +2% |
| 2006 | -- | $82,404 +2% |
| 2005 | -- | $80,789 +2% |
| 2004 | -- | $79,205 +1.9% |
| 2003 | -- | $77,754 +2% |
| 2002 | -- | $76,230 +2% |
| 2001 | $775 +2.8% | $74,736 +2% |
| 2000 | $754 | $73,271 |
Find assessor info on the county website
Monthly payment
Est. payment
Payment breakdown
Explore the cost of this home by adjusting the details. Changes won't be saved.Climate risks
Neighborhood: 92869
Similar homes
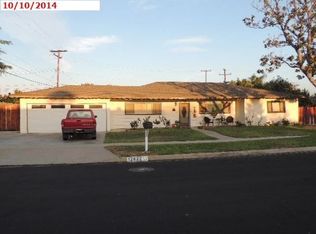
- $1,329,0003 bd3 ba2.1k sqft2408 Fairmont Ave, Santa Ana, CA 92706For Sale
 MLS ID #PW26226479, Hal Pappano, Capitalvest, Inc.. CRMLS
- $1,499,9005 bd4 ba3.3k sqft390 N Milford Rd, Orange, CA 92867For Sale
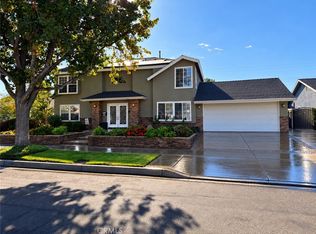 MLS ID #PW26206385, Michael Kelly, First Team Real Estate. CRMLS
- $1,180,0003 bd3 ba1.9k sqft805 E Barkley Ave, Orange, CA 92867For Sale
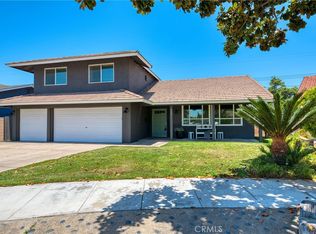 MLS ID #AR26200293, Espi Bagwell, Keller Williams Realty. CRMLS
- $1,765,0004 bd3 ba2.9k sqft13112 Wheeler Pl, Santa Ana, CA 92705For Sale
 MLS ID #PW26174755, John Katnik, Katnik Brothers R.E. Services. CRMLS
