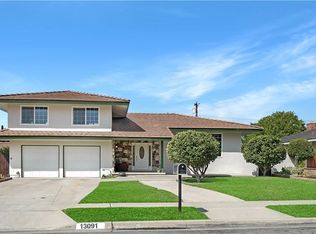
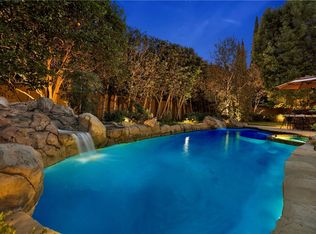
Welcome to 13112 Wheeler Drive, a Sought-After Meredith Home Nestled on an Interior Lot in the Heart of North Tustin. This Thoughtfully Updated Home Showcases Four Bedrooms, Three Full Bathrooms, a Basement, an Office, and Owned Solar. Additional Upgrades Include Updated Tile Flooring Throughout, a Newer Water Softener, HVAC System, and Water Heater. At the Heart of the Home, the Remodeled Kitchen Features Ample Counter and Cabinet Space, Quartz Counters, Custom Soft-Close Cabinetry, Stainless Steel Appliances, an Island, and Natural Lighting. The Kitchen Opens to the Family Room and Backyard Deck, Perfect for Entertaining. The Master Bedroom Features a Fully Remodeled Bathroom with Tile Floors and a Custom Rain Shower. The Living Room Showcases Beamed Ceilings, a Stone Fireplace, and Direct Backyard Access, While the Fully Finished 550 Square Foot Basement/Bonus Room Features LVP Flooring and Recessed Lighting, Providing a Versatile Flex Space. Step Outside to the Private Backyard, Complete with a Pool, Updated Deck, Grass Area, and Multiple Seating Areas, Creating an Ideal Setting for Relaxing and Entertaining. Additional Features Include a Direct Access Two-Car Garage, Indoor Laundry, No HOA, and No Mello-Roos! Conveniently Located a Short Drive from Multiple Parks, Old Town Tustin, Old Towne Orange, Shopping, and Restaurants, with Easy Access to the 5, 55, and 22 Freeways. 13112 Wheeler Drive is a Must See!
For sale
Listed by: Katnik Brothers R.E. Services • John Katnik • Contact: offer@kbre.com
$1,765,000
13112 Wheeler Pl, Santa Ana, CA 92705
4beds
2,904sqft
Single Family Residence
Built in 1961
9,952 Square Feet Lot
$1,736,300 Zestimate®
$608/sqft
$-- HOA
What's special
- 55 days
- 648
- 53
Zillow last checked:
Listing updated:
Listed by:
John Katnik DRE #01881694 offer@kbre.com,
Katnik Brothers R.E. Services
Source: CRMLS,MLS#: PW26174755 Originating MLS: California Regional MLS
Originating MLS: California Regional MLSFacts & features
Interior
Bedrooms & bathrooms
- Bedrooms: 4
- Bathrooms: 3
- Full bathrooms: 3
- Main level bathrooms: 1
Rooms
- Room types: Family Room, Kitchen, Living Room, Primary Bathroom, Primary Bedroom
Bathroom
- Features: Bathroom Exhaust Fan, Dual Sinks, Full Bath on Main Level, Multiple Shower Heads, Quartz Counters, Remodeled, Tub Shower, Upgraded, Walk-In Shower
Kitchen
- Features: Kitchen Island, Kitchen/Family Room Combo, Quartz Counters, Remodeled, Self-closing Cabinet Doors, Self-closing Drawers, Updated Kitchen
Heating
- Central, Fireplace(s), Solar
Cooling
- Central Air
Appliances
- Included: Water Softener
- Laundry: Laundry Closet
Features
- Recessed Lighting
- Flooring: Tile, Vinyl
- Doors: Double Door Entry
- Has fireplace: Yes
- Fireplace features: Living Room
- Common walls with other units/homes: No Common Walls
Interior area
- Total interior livable area: 2,904 sqft
Video & virtual tour
Property
Parking
- Total spaces: 4
- Parking features: Direct Access, Driveway, Garage
- Attached garage spaces: 2
- Uncovered spaces: 2
Features
- Levels: Multi/Split
- Entry location: 1
- Has private pool: Yes
- Pool features: Private
- Spa features: None
Lot
- Size: 9,952 Square Feet
- Features: Back Yard, Front Yard, Lawn, Landscaped
Details
- Parcel number: 39520320
- Special conditions: Standard
Construction
Type & style
- Home type: SingleFamily
- Property subtype: Single Family Residence
Condition
- New construction: No
- Year built: 1961
Utilities & green energy
- Sewer: Public Sewer
- Water: Public
Community & HOA
Community
- Features: Curbs, Sidewalks
Location
- Region: Santa Ana
Financial & listing details
- Price per square foot: $608/sqft
- Tax assessed value: $933,018
- Date on market: 8/17/2026
- Cumulative days on market: 56 days
- Listing terms: Cash,Cash to New Loan
- Exclusions: Garage Refrigerator
Estimated market value
$1,736,300
$1.65M - $1.82M
$7,283/mo
Price history
| Date | Event | Price |
|---|---|---|
| 8/17/2026 | Listed for sale | $1,765,000+115.2%$608/sqft |
Source:  CRMLS #PW26174755 Report a problem CRMLS #PW26174755 Report a problem | ||
| 12/12/2018 | Sold | $820,000-1.2%$282/sqft |
Source: Public Record Report a problem | ||
| 11/10/2018 | Pending sale | $830,000$286/sqft |
Source: North Hills Realty #PW18252288 Report a problem | ||
| 10/17/2018 | Listed for sale | $830,000+7.1%$286/sqft |
Source: North Hills Realty #PW18252288 Report a problem | ||
| 4/26/2015 | Listing removed | $3,400$1/sqft |
Source: Seven Gables Real Estate #PW15082435 Report a problem | ||
| 4/20/2015 | Listed for rent | $3,400$1/sqft |
Source: Seven Gables Real Estate #PW15082435 Report a problem | ||
| 5/14/2011 | Listing removed | $775,000$267/sqft |
Source: North Hills Realty #P773347 Report a problem | ||
| 2/13/2011 | Listed for sale | $775,000$267/sqft |
Source: North Hills Realty #P769429 Report a problem | ||
Public tax history
| Year | Property taxes | Tax assessment |
|---|---|---|
| 2026 | -- | $933,018 +2% |
| 2025 | $10,246 +2.4% | $914,724 +2% |
| 2024 | $10,008 +2.3% | $896,789 +2% |
| 2023 | $9,779 +2.1% | $879,205 +2% |
| 2022 | $9,581 +2.9% | $861,966 +2% |
| 2021 | $9,315 +0.9% | $845,065 +1% |
| 2020 | $9,231 | $836,400 +2% |
| 2019 | $9,231 +1.3% | $820,000 +574.5% |
| 2018 | $9,114 +439.4% | $121,563 +2% |
| 2017 | $1,690 | $119,180 +2% |
| 2016 | $1,690 +1.7% | $116,844 +1.5% |
| 2015 | $1,661 +1.2% | $115,089 +2% |
| 2014 | $1,642 | $112,835 +0.5% |
| 2013 | -- | $112,326 +2% |
| 2012 | -- | $110,124 +2% |
| 2011 | -- | $107,965 +0.8% |
| 2010 | -- | $107,159 -0.2% |
| 2009 | -- | $107,414 +2% |
| 2008 | -- | $105,308 +2% |
| 2007 | -- | $103,244 +2% |
| 2006 | -- | $101,220 +2% |
| 2005 | -- | $99,236 +2% |
| 2004 | -- | $97,291 +1.9% |
| 2003 | -- | $95,508 +2% |
| 2002 | -- | $93,636 +2% |
| 2001 | $947 +2.6% | $91,800 +2% |
| 2000 | $922 | $90,000 |
Find assessor info on the county website
Monthly payment
Est. payment
Payment breakdown
Explore the cost of this home by adjusting the details. Changes won't be saved.Climate risks
Neighborhood: 92705
Nearby schools
Schools provided by the listing agent
- Elementary: La Veta
- Middle: Santiago
- High: El Modena
Source: CRMLS. This data may not be complete. We recommend contacting the local school district to confirm school assignments for this home.
Similar homes
- $1,825,0004 bd4 ba2.3k sqft12781 Barrett Ln, Santa Ana, CA 92705For Sale
 MLS ID #SW26173420, Natalie Wemmer, Century 21 Masters. CRMLS
 - $1,350,0004 bd3 ba2.5k sqft595 S Dunas St, Orange, CA 92869For Sale
 MLS ID #OC26193759, Brett Coats, First Team Real Estate. CRMLS
 - $2,500,0004 bd3 ba2.7k sqft12312 Eveningside Dr, Santa Ana, CA 92705For Sale
 MLS ID #PW25269083, John Katnik, Katnik Brothers R.E. Services. CRMLS
 - $1,699,0004 bd3 ba2.1k sqft19412 Shadow Hill Dr, Yorba Linda, CA 92886For Sale
 MLS ID #OC26195149, Cindy Hanson, Keller Williams OC Luxury Realty. CRMLS
