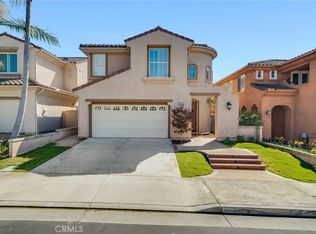
Located in the sought-after Brightwater community of Huntington Beach, this beautiful coastal home offers 4 bedrooms, 2.5 bathrooms, and a private patio with a custom spa. The bright and airy floorplan features high ceilings, custom finishes, and wood flooring throughout the main level. An inviting living room with a fireplace leads to the spacious kitchen, featuring stainless steel appliances, granite countertops, a built-in Sub-Zero refrigerator, and a large center island with seating. Thoughtful storage includes ceiling-height cabinetry, a built-in hutch at the breakfast nook, and a walk-in pantry beneath the staircase. The kitchen opens to a dining area with access to the private outdoor patio - ideal for entertaining or relaxing in the custom spa.
All four bedrooms are upstairs, including a spacious primary suite with a pitched ceiling, walk-in closet, and an en-suite bathroom with dual sinks, granite countertops, a soaking tub, and a custom-designed shower. Three additional bedrooms share a large bathroom with dual sinks. An upstairs laundry room with a sink and separate linen storage complete the second level. Additional highlights include a 2-car garage and an extra-long driveway with room for two additional vehicles.
Brightwater amenities include a clubhouse with a full kitchen, swimming pool and spa, fitness center, and five neighborhood parks, with access to scenic trails around the Bolsa Chica Ecological Reserve. Enjoy walks along the wetlands and easy access to Huntington Harbour, the beach, shopping, and dining - all from one of Huntington Beach’s most desirable coastal communities.
For sale
Listed by: Compass • Racquel Hedin • 949-438-4340
$1,799,000
17281 Osterville Ln, Huntington Beach, CA 92649
4beds
1,995sqft
Single Family Residence
Built in 2011
2,918 Square Feet Lot
$1,770,000 Zestimate®
$902/sqft
$430/mo HOA
What's special
- 17 days
- 702
- 45
Zillow last checked:
Listing updated:
Listed by:
Racquel Hedin DRE #02005822 949-438-4340,
Compass
Source: CRMLS,MLS#: NP26216119 Originating MLS: California Regional MLS
Facts & features
Interior
Bedrooms & bathrooms
- Bedrooms: 4
- Bathrooms: 3
- Full bathrooms: 2
- 1/2 bathrooms: 1
- Main level bathrooms: 1
Rooms
- Room types: Bedroom, Family Room, Kitchen, Laundry, Living Room, Primary Bathroom, Primary Bedroom, Dining Room
Bedroom
- Features: All Bedrooms Up
Bathroom
- Features: Bathtub, Closet, Dual Sinks, Separate Shower, Tub Shower, Walk-In Shower
Kitchen
- Features: Granite Counters, Kitchen Island, Remodeled, Updated Kitchen
Heating
- Central
Cooling
- Central Air, Dual, Zoned
Appliances
- Included: 6 Burner Stove, Dishwasher, Freezer, Gas Oven, Gas Range, Microwave, Refrigerator
- Laundry: Inside, Laundry Room
Features
- Separate/Formal Dining Room, Eat-in Kitchen, Granite Counters, Recessed Lighting, All Bedrooms Up
- Flooring: Carpet, Tile, Wood
- Has fireplace: Yes
- Fireplace features: Living Room
- Common walls with other units/homes: No Common Walls
Interior area
- Total interior livable area: 1,995 sqft
Property
Parking
- Total spaces: 2
- Parking features: Driveway, Garage
- Attached garage spaces: 2
Features
- Levels: Two
- Stories: 2
- Entry location: Main Floor
- Patio & porch: Front Porch, Patio
- Pool features: Community, Association
- Has spa: Yes
- Spa features: Association, Community, In Ground, Private
- Fencing: Block
Lot
- Size: 2,918 Square Feet
- Features: Back Yard, Close to Clubhouse
Details
- Parcel number: 16331266
- Special conditions: Standard
Construction
Type & style
- Home type: SingleFamily
- Architectural style: Craftsman,Patio Home
- Property subtype: Single Family Residence
Condition
- Turnkey
- New construction: No
- Year built: 2011
Details
- Builder model: Plan 1
- Builder name: Hearthside Homes
Utilities & green energy
- Sewer: Public Sewer
- Water: Public
Community & HOA
Community
- Features: Curbs, Gutter(s), Preserve/Public Land, Street Lights, Sidewalks, Pool
- Subdivision: Brightwater
HOA
- Has HOA: Yes
- Amenities included: Clubhouse, Fitness Center, Fire Pit, Meeting/Banquet/Party Room, Outdoor Cooking Area, Barbecue, Picnic Area, Playground, Pool, Guard, Spa/Hot Tub, Security, Trail(s)
- HOA fee: $325 monthly
- HOA name: Brightwater
- HOA phone: 714-285-2626
- Second HOA fee: $105 monthly
- Second HOA name: Brightwater Community
Location
- Region: Huntington Beach
Financial & listing details
- Price per square foot: $902/sqft
- Tax assessed value: $1,383,194
- Date on market: 10/8/2026
- Cumulative days on market: 17 days
- Listing terms: Cash,Cash to New Loan,Conventional
- Inclusions: Refrigerator, Washer & Dryer
Estimated market value
$1,770,000
$1.68M - $1.86M
$5,035/mo
Price history
| Date | Event | Price |
|---|---|---|
| 10/11/2026 | Listed for sale | $1,799,000+56.6%$902/sqft |
Source:  CRMLS #NP26216119 Report a problem | ||
| 3/13/2017 | Sold | $1,149,000-2.1%$576/sqft |
Source: Public Record Report a problem | ||
| 3/2/2017 | Pending sale | $1,174,000$588/sqft |
Source: Coldwell Banker Beachside Realtors #OC17017406 Report a problem | ||
| 1/31/2017 | Listed for sale | $1,174,000+46.2%$588/sqft |
Source: Coldwell Banker Beachside Realtors #OC17017406 Report a problem | ||
| 6/29/2012 | Sold | $803,000$403/sqft |
Source: Public Record Report a problem | ||
Public tax history
| Year | Property taxes | Tax assessment |
|---|---|---|
| 2026 | -- | $1,383,194 +2% |
| 2025 | $15,204 +1.7% | $1,356,073 +2% |
| 2024 | $14,950 +2.3% | $1,329,484 +2% |
| 2023 | $14,619 +1.4% | $1,303,416 +2% |
| 2022 | $14,412 +1.9% | $1,277,859 +2% |
| 2021 | $14,147 +1.1% | $1,252,803 +1% |
| 2020 | $13,989 | $1,239,958 +2% |
| 2019 | $13,989 +1.8% | $1,215,646 +3.7% |
| 2018 | $13,740 +39.7% | $1,171,980 +34.9% |
| 2017 | $9,837 | $868,659 +2% |
| 2016 | $9,837 +4.4% | $851,627 +1.5% |
| 2015 | $9,426 +3.6% | $838,835 +2% |
| 2014 | $9,100 | $822,404 +0.5% |
| 2013 | -- | $818,688 +166.2% |
| 2012 | -- | $307,517 +3345.2% |
| 2011 | -- | $8,926 +0.7% |
| 2010 | -- | $8,860 -0.2% |
| 2009 | -- | $8,882 +2% |
| 2008 | -- | $8,708 |
Find assessor info on the county website
Monthly payment
Est. payment
Payment breakdown
Explore the cost of this home by adjusting the details. Changes won't be saved.Climate risks
Neighborhood: Brightwater
Nearby schools
Schools provided by the listing agent
- Elementary: Hope View
- Middle: Mesa View
- High: Huntington Beach
Source: CRMLS. This data may not be complete. We recommend contacting the local school district to confirm school assignments for this home.
- $1,543,3003 bd2 ba1.9k sqft17345 Wareham Ln, Huntington Beach, CA 92649Off Market
- $1,850,7004 bd2 ba2k sqft17351 Wareham Ln, Huntington Beach, CA 92649Off Market

- $1,751,8004 bd3 ba1.9k sqft17341 Wareham Ln, Huntington Beach, CA 92649Off Market

- $2,300,6004 bd5 ba2.6k sqft17361 Wareham Ln, Huntington Beach, CA 92649Off Market

Similar homes
- $1,775,0004 bd3 ba2.6k sqft16582 Maywood Ln, Huntington Beach, CA 92649For Sale
 MLS ID #OC26226227, Christie Shaia, Gatehouse Properties. CRMLS
- $2,288,0004 bd3 ba1.9k sqft4742 Wentworth Cir, Huntington Beach, CA 92649For Sale
 MLS ID #OC26195460, Lori Schulte, Realty One Group West. CRMLS
- $1,799,0005 bd3 ba2.5k sqft7124 Forest Glen Dr, Huntington Beach, CA 92648For Sale
 MLS ID #NP26211114, Annie Clougherty, Serhant California, Inc. CRMLS
- $1,799,9994 bd3 ba2.1k sqft20332 Mansard Ln, Huntington Beach, CA 92646For Sale
 MLS ID #PW26218226, Cassie Swan, Keller Williams Pacific Estate. CRMLS
