Discover the coastal lifestyle of Brightwater in this stunning East facing 4-bedroom, 3-bath pool home, ideally positioned at the end of a coveted cul-de-sac. Beautifully upgraded and thoughtfully designed, this exceptional residence blends refined interiors with an incredible resort-style backyard. The inviting open floor plan features Portuguese cork flooring, high ceilings, and abundant natural light. The beautifully appointed kitchen showcases quartz countertops, a generous island, abundant cabinetry, and illuminated upper cabinets. A downstairs bedroom and full bath offer exceptional flexibility for guests or a private retreat, while the upstairs loft is ideal for a home office or additional living space. A dramatic spiral staircase leads to the unique third-story crow's nest, offering peekaboo views and a private escape above it all. This makes a perfect art studio or music room. The backyard is truly an entertainer's dream with a sparkling pool, jacuzzi, built-in BBQ, and firepit table—creating your own private resort for relaxing and entertaining. Enjoy the exclusivity of no surrounding neighbors backing up to you. The oversized driveway accommodates up to four cars, and the garage includes an EV charger. A whole-house water softener adds another layer of convenience. Brightwater offers an impressive array of amenities including security patrol, fitness center, clubhouse, lap pool & spa along with parks and a scenic wetlands trail. Ideally located near the Bolsa Chica State Beach, Dog Beach, Main Street, Pacific City, dining, and shopping, this is Huntington Beach living at its finest. Don't miss the opportunity to call 4742 Wentworth Circle home!
For sale
Listed by: Realty One Group West • Lori Schulte • Contact: 562-522-1333
$2,388,000
4742 Wentworth Cir, Huntington Beach, CA 92649
4beds
1,953sqft
Single Family Residence
Built in 2010
5,184 Square Feet Lot
$2,310,400 Zestimate®
$1,223/sqft
$425/mo HOA
What's special
- 2 days
- 208
- 7
Zillow last checked:
Listing updated:
Listed by:
Lori Schulte DRE #01361983 562-522-1333,
Realty One Group West
Source: CRMLS,MLS#: OC26195460 Originating MLS: California Regional MLS
Originating MLS: California Regional MLSFacts & features
Interior
Bedrooms & bathrooms
- Bedrooms: 4
- Bathrooms: 3
- Full bathrooms: 3
- Main level bathrooms: 1
- Main level bedrooms: 1
Rooms
- Room types: Bonus Room, Bedroom, Family Room, Foyer, Kitchen, Laundry, Loft, Primary Bathroom, Primary Bedroom, Other
Bedroom
- Features: Bedroom on Main Level
Bathroom
- Features: Bathroom Exhaust Fan, Bathtub, Dual Sinks, Enclosed Toilet, Full Bath on Main Level, Linen Closet, Quartz Counters, Remodeled, Soaking Tub, Separate Shower
Kitchen
- Features: Built-in Trash/Recycling, Kitchen Island, Kitchen/Family Room Combo, Pots & Pan Drawers, Quartz Counters, Remodeled, Updated Kitchen
Other
- Features: Walk-In Closet(s)
Heating
- Central
Cooling
- Central Air
Appliances
- Included: 6 Burner Stove, Built-In Range, Dishwasher, Electric Range, Disposal, Gas Range, High Efficiency Water Heater, Microwave, Refrigerator, Self Cleaning Oven, Water Softener
- Laundry: Laundry Room
Features
- Breakfast Bar, Built-in Features, Ceiling Fan(s), Cathedral Ceiling(s), Eat-in Kitchen, Open Floorplan, Quartz Counters, Recessed Lighting, Wired for Data, Wired for Sound, Bedroom on Main Level, Entrance Foyer, Loft, Walk-In Closet(s)
- Flooring: See Remarks
- Windows: Double Pane Windows, Screens
- Has fireplace: Yes
- Fireplace features: Family Room, Gas Starter, Outside
- Common walls with other units/homes: No Common Walls
Interior area
- Total interior livable area: 1,953 sqft
Property
Parking
- Total spaces: 6
- Parking features: Door-Multi, Driveway, Garage Faces Front, Garage, Garage Door Opener
- Attached garage spaces: 2
- Uncovered spaces: 4
Features
- Levels: Three Or More
- Stories: 3
- Entry location: 1
- Patio & porch: Front Porch, Open, Patio
- Exterior features: Rain Gutters, Fire Pit
- Has private pool: Yes
- Pool features: Community, Heated, In Ground, Lap, Private, Association
- Has spa: Yes
- Spa features: Community, Heated, In Ground, Private
- Fencing: Block,Wood
- Has view: Yes
- View description: City Lights, Neighborhood, Ocean, Peek-A-Boo, Pool, Trees/Woods
- Has water view: Yes
- Water view: Ocean
Lot
- Size: 5,184 Square Feet
- Features: Back Yard, Close to Clubhouse, Corner Lot, Cul-De-Sac, Front Yard, Garden, Sprinklers In Front, Lawn, Landscaped, Near Park, Sprinkler System, Yard
Details
- Parcel number: 16331213
- Special conditions: Standard
Construction
Type & style
- Home type: SingleFamily
- Architectural style: Cape Cod
- Property subtype: Single Family Residence
Condition
- Updated/Remodeled,Turnkey
- New construction: No
- Year built: 2010
Details
- Builder model: Plan 3
- Builder name: Hearthside Homes
Utilities & green energy
- Sewer: Public Sewer
- Water: Public
- Utilities for property: Cable Available, Electricity Connected, Natural Gas Connected, Phone Available, Sewer Connected, Water Connected
Community & HOA
Community
- Features: Biking, Curbs, Gutter(s), Hiking, Preserve/Public Land, Storm Drain(s), Street Lights, Suburban, Sidewalks, Park, Pool
- Security: Fire Sprinkler System, Smoke Detector(s), Security Guard
- Subdivision: Brightwater
HOA
- Has HOA: Yes
- Amenities included: Clubhouse, Fitness Center, Outdoor Cooking Area, Barbecue, Picnic Area, Playground, Pool, Spa/Hot Tub, Security, Trail(s)
- HOA fee: $425 monthly
- HOA name: Call Agent
Location
- Region: Huntington Beach
Financial & listing details
- Price per square foot: $1,223/sqft
- Tax assessed value: $1,408,901
- Date on market: 9/6/2026
- Cumulative days on market: 3 days
- Listing terms: Cash,Cash to New Loan,Conventional,1031 Exchange
- Road surface type: Paved
Estimated market value
$2,310,400
$2.19M - $2.43M
$5,941/mo
Price history
| Date | Event | Price |
|---|---|---|
| 9/7/2026 | Listed for sale | $2,388,000+131.6%$1,223/sqft |
Source:  CRMLS #OC26195460 Report a problem CRMLS #OC26195460 Report a problem | ||
| 11/10/2009 | Sold | $1,031,000$528/sqft |
Source: Public Record Report a problem | ||
Public tax history
| Year | Property taxes | Tax assessment |
|---|---|---|
| 2026 | -- | $1,408,901 +2% |
| 2025 | $15,478 +1.7% | $1,381,276 +2% |
| 2024 | $15,222 +2.3% | $1,354,193 +2% |
| 2023 | $14,883 +1.4% | $1,327,641 +2% |
| 2022 | $14,673 +1.9% | $1,301,609 +2% |
| 2021 | $14,403 +1.1% | $1,276,088 +1% |
| 2020 | $14,243 | $1,263,004 +2% |
| 2019 | $14,243 +1.8% | $1,238,240 +2% |
| 2018 | $13,989 +4.4% | $1,213,961 +2.4% |
| 2017 | $13,397 | $1,185,000 +7% |
| 2016 | $13,397 +9.3% | $1,107,637 +1.5% |
| 2015 | $12,254 +9.7% | $1,091,000 +8.3% |
| 2014 | $11,168 | $1,007,760 |
| 2013 | -- | $1,007,760 |
| 2012 | -- | $1,007,760 +2% |
| 2011 | -- | $988,000 -4.1% |
| 2010 | -- | $1,030,714 +7998.6% |
| 2009 | -- | $12,727 +2% |
| 2008 | -- | $12,478 |
Find assessor info on the county website
Monthly payment
Est. payment
Payment breakdown
Explore the cost of this home by adjusting the details. Changes won't be saved.Climate risks
Neighborhood: Brightwater
Nearby schools
Schools provided by the listing agent
- High: Huntington
Source: CRMLS. This data may not be complete. We recommend contacting the local school district to confirm school assignments for this home.
- $1,605,5003 bd2 ba1.5k sqft4752 Wentworth Cir, Huntington Beach, CA 92649Off Market
- $1,684,7003 bd3 ba1.7k sqft4762 Wentworth Cir, Huntington Beach, CA 92649Off Market
- $1,670,0004 bd2 ba2k sqft4772 Wentworth Cir, Huntington Beach, CA 92649Off Market
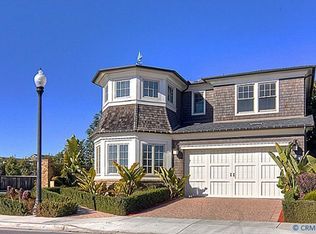
- $2,854,0005 bd5 ba3k sqft4741 Edgartown Dr, Huntington Beach, CA 92649Off Market
Similar homes
- $2,189,0004 bd3 ba2.4k sqft5771 Grimsby Dr, Huntington Beach, CA 92649For Sale
 MLS ID #OC26192035, Chris Bowman, Seven Gables Real Estate. CRMLS
 - $1,475,0003 bd3 ba2k sqft5266 Acorn Dr, Huntington Beach, CA 92649For Sale
 MLS ID #NP26196122, Mary Golding, Christie's International R.E. Southern California. CRMLS
 - $1,599,8884 bd2 ba1.5k sqft17951 Whitford Ln, Huntington Beach, CA 92649For Sale
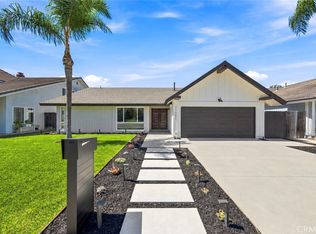 MLS ID #OC26178573, Danny Murphy, First Team Real Estate. CRMLS
 - $2,299,0004 bd3 ba2.2k sqft4141 Branford Dr, Huntington Beach, CA 92649For Sale
 MLS ID #OC26150834, Fariba Izad, Realty One Group West. CRMLS
Local buyer's agents are ready to help
