This Huntington Beach home is ideally positioned on one of only two oversized corner lots in the neighborhood, offering enhanced privacy, extra parking, and a rare front yard space with room to garden and enjoy the outdoors. Built in 1997 and tastefully upgraded, the home combines comfort and efficiency with features like solar panels, an EV charging station, air conditioning, custom shutters and ceiling fans throughout.
Inside, the versatile floor plan includes 3 bedrooms with an option for a fourth, 2.5 bathrooms, and a spacious loft ideal for a home office, gym, or play area. The oversized third bedroom offers exceptional flexibility, easily functioning as a second primary suite or convertible into two separate rooms.
At the heart of the home, the kitchen features an island, maple cabinetry, pantry storage, and a cozy breakfast nook, all opening seamlessly to the family room with built-ins and a fireplace—creating a natural flow for everyday living and entertaining.
Upstairs, the primary suite offers a relaxing retreat with a tray ceiling, walk-in closet, and an upgraded bathroom complete with dual vanities, a soaking tub, and a glass-enclosed travertine shower. Secondary bedrooms are equally well-appointed, complemented by a dual-sink guest bath and a full laundry room with added storage.
The backyard has been refreshed with new landscaping and raised planters, creating a private, resort-like atmosphere. It’s perfect for both entertaining and relaxing, with a shaded patio, jacuzzi, and an outdoor dining area ready for summer gatherings.
The finished garage adds even more functionality with epoxy floors, built-in storage, and ample space. Located in a sought-after community with a pool and spa, and just minutes from the beach, parks, shopping, and dining, this home truly stands out for its lot, layout, upgrades, and lifestyle appeal.
For sale
Street View
Listed by: Seven Gables Real Estate • John Kelly • Contact: 949-233-5574
Price cut: $32K (7/7)
$1,348,000
7814 Orchid Dr, Huntington Beach, CA 92648
4beds
2,141sqft
:
Get pre-qualified$8,516/mo
Single Family Residence
Built in 1997
4,320 Square Feet Lot
$1,336,200 Zestimate®
$630/sqft
$165/mo HOA
What's special
Extra parkingEv charging stationDual-sink guest bathEnhanced privacySolar panelsTray ceilingCozy breakfast nook
- 123 days |
- 1,195 |
- 37 |
Zillow last checked:
Listing updated:
Listed by:
John Kelly DRE #01232969 949-233-5574,
Seven Gables Real Estate
Source: CRMLS,MLS#: OC26062580 Originating MLS: California Regional MLS
Originating MLS: California Regional MLSFacts & features
Interior
Bedrooms & bathrooms
- Bedrooms: 4
- Bathrooms: 3
- Full bathrooms: 2
- 1/2 bathrooms: 1
- Main level bathrooms: 1
Rooms
- Room types: Bedroom, Family Room, Laundry, Living Room, Primary Bathroom, Primary Bedroom, Other
Primary bedroom
- Features: Primary Suite
Bedroom
- Features: All Bedrooms Up
Bathroom
- Features: Bathroom Exhaust Fan, Bathtub, Dual Sinks, Enclosed Toilet, Jetted Tub, Separate Shower, Tile Counters, Tub Shower, Upgraded, Walk-In Shower
Family room
- Features: Separate Family Room
Kitchen
- Features: Kitchen Island, Kitchen/Family Room Combo, Pots & Pan Drawers, Tile Counters
Other
- Features: Walk-In Closet(s)
Heating
- Central, Solar
Cooling
- Central Air
Appliances
- Included: Dishwasher, Disposal, Gas Oven, Gas Range, Microwave, Vented Exhaust Fan
- Laundry: Electric Dryer Hookup, Gas Dryer Hookup, Inside, Laundry Room, Upper Level
Features
- Breakfast Area, Block Walls, Ceiling Fan(s), Eat-in Kitchen, High Ceilings, Pantry, Recessed Lighting, Tile Counters, Two Story Ceilings, All Bedrooms Up, Primary Suite, Walk-In Closet(s)
- Flooring: Tile, Vinyl
- Windows: Double Pane Windows
- Has fireplace: Yes
- Fireplace features: Family Room
- Common walls with other units/homes: No Common Walls
Interior area
- Total interior livable area: 2,141 sqft
Property
Parking
- Total spaces: 2
- Parking features: Driveway, Garage
- Attached garage spaces: 2
Features
- Levels: Two
- Stories: 2
- Entry location: 1
- Patio & porch: Concrete, Covered
- Exterior features: Lighting, Rain Gutters
- Pool features: Community, Association
- Has spa: Yes
- Spa features: Above Ground, Private
- Fencing: Block
- Has view: Yes
- View description: None
Lot
- Size: 4,320 Square Feet
- Features: Front Yard, Garden, Sprinklers In Rear, Sprinklers In Front, Yard
Details
- Parcel number: 15914304
- Special conditions: Standard
Construction
Type & style
- Home type: SingleFamily
- Architectural style: Spanish
- Property subtype: Single Family Residence
Materials
- Foundation: Slab
- Roof: Tile
Condition
- Turnkey
- New construction: No
- Year built: 1997
Utilities & green energy
- Sewer: Private Sewer
- Water: Public
- Utilities for property: Cable Connected, Electricity Connected, Natural Gas Connected, Phone Connected, Sewer Connected, Water Connected
Green energy
- Energy generation: Solar
Community & HOA
Community
- Features: Biking, Curbs, Gutter(s), Park, Street Lights, Suburban, Sidewalks, Pool
- Subdivision: Parkside Classics (Prkc)
HOA
- Has HOA: Yes
- Amenities included: Pool, Spa/Hot Tub
- HOA fee: $165 monthly
- HOA name: Parkside Classic
- HOA phone: 714-891-8804
Location
- Region: Huntington Beach
Financial & listing details
- Price per square foot: $630/sqft
- Tax assessed value: $981,654
- Annual tax amount: $11,042
- Date on market: 3/27/2026
- Cumulative days on market: 123 days
- Listing terms: Cash,Cash to New Loan
- Road surface type: Paved
Estimated market value
$1,336,200
$1.27M - $1.40M
$5,700/mo
Price history
| Date | Event | Price |
|---|---|---|
| 7/7/2026 | Price change | $1,348,000-2.3%$630/sqft |
Source:  CRMLS #OC26062580 Report a problem CRMLS #OC26062580 Report a problem | ||
| 6/5/2026 | Price change | $1,380,000-4.5%$645/sqft |
Source: CRMLS #OC26062580 Report a problem | ||
| 4/22/2026 | Price change | $1,445,000-3.3%$675/sqft |
Source: CRMLS #OC26062580 Report a problem | ||
| 3/27/2026 | Price change | $1,495,000+9.3%$698/sqft |
Source: CRMLS #OC26062580 Report a problem | ||
| 6/28/2025 | Listed for sale | $1,368,000+55.5%$639/sqft |
Source:  SDMLS #OC25042100 Report a problem SDMLS #OC25042100 Report a problem | ||
| 6/28/2019 | Sold | $880,000+4.8%$411/sqft |
Source: Public Record Report a problem | ||
| 8/21/2017 | Listing removed | $3,600$2/sqft |
Source: Stone Creek Real Estate Servic #OC17175662 Report a problem | ||
| 8/12/2017 | Price change | $3,600-5.3%$2/sqft |
Source: Stone Creek Real Estate Servic #OC17175662 Report a problem | ||
| 8/1/2017 | Listed for rent | $3,800$2/sqft |
Source: Stone Creek Real Estate Servic #OC17175662 Report a problem | ||
| 7/28/2017 | Sold | $840,000-1.2%$392/sqft |
Source: Public Record Report a problem | ||
| 7/3/2017 | Pending sale | $849,900$397/sqft |
Source: First Team Real Estate #OC17138635 Report a problem | ||
| 7/1/2017 | Price change | $849,900-1.1%$397/sqft |
Source: First Team Real Estate #OC17138635 Report a problem | ||
| 6/28/2017 | Price change | $859,000-2.3%$401/sqft |
Source: First Team Real Estate #OC17138635 Report a problem | ||
| 6/23/2017 | Listed for sale | $879,000+18.8%$411/sqft |
Source: First Team Real Estate #OC17138635 Report a problem | ||
| 7/12/2014 | Listing removed | $739,900$346/sqft |
Source: New Empire Realty #PW14119782 Report a problem | ||
| 6/16/2014 | Price change | $739,900-1.3%$346/sqft |
Source: New Empire Realty #PW14119782 Report a problem | ||
| 6/9/2014 | Listed for sale | $749,900+7.9%$350/sqft |
Source: New Empire Realty #PW14119782 Report a problem | ||
| 11/5/2008 | Sold | $695,000+127.9%$325/sqft |
Source: Public Record Report a problem | ||
| 4/3/1998 | Sold | $305,000$142/sqft |
Source: Public Record Report a problem | ||
Public tax history
| Year | Property taxes | Tax assessment |
|---|---|---|
| 2025 | $11,042 +1.7% | $981,654 +2% |
| 2024 | $10,854 +2.3% | $962,406 +2% |
| 2023 | $10,610 +0.7% | $943,536 +2% |
| 2022 | $10,534 +2.6% | $925,036 +2% |
| 2021 | $10,264 +1.1% | $906,899 +1% |
| 2020 | $10,149 | $897,600 +4.8% |
| 2019 | $10,149 +3.7% | $856,800 +2% |
| 2018 | $9,790 +43.4% | $840,000 +41.1% |
| 2017 | $6,826 | $595,241 +2% |
| 2016 | $6,826 +4.3% | $583,570 +1.5% |
| 2015 | $6,544 +3.6% | $574,805 +2% |
| 2014 | $6,317 | $563,546 +0.5% |
| 2013 | -- | $561,000 -5.1% |
| 2012 | -- | $591,000 -4.7% |
| 2011 | -- | $620,000 |
| 2010 | -- | $620,000 -10.8% |
| 2009 | -- | $695,000 +86.6% |
| 2008 | -- | $372,485 +2% |
| 2007 | -- | $365,182 +2% |
| 2006 | -- | $358,022 +2% |
| 2005 | -- | $351,002 +2% |
| 2004 | -- | $344,120 +1.9% |
| 2003 | -- | $337,814 +2% |
| 2002 | -- | $331,191 +2% |
| 2001 | $3,293 -2.7% | $324,698 +2% |
| 2000 | $3,384 | $318,332 |
Find assessor info on the county website
Monthly payment
Est. payment
Payment breakdown
Explore the cost of this home by adjusting the details. Changes won't be saved.Climate risks
Neighborhood: 92648
Nearby schools
GreatSchools rating
- 7/10Hope View Elementary SchoolGrades: K-5Distance: 1.6 mi
- 8/10Mesa View Middle SchoolGrades: 6-8Distance: 1.2 mi
- 5/10Ocean View High SchoolGrades: 9-12Distance: 1.2 mi
Schools provided by the listing agent
- Elementary: Hope View
- Middle: Mesa
- High: Oceanview
Source: CRMLS. This data may not be complete. We recommend contacting the local school district to confirm school assignments for this home.
- $1,205,4003 bd2 ba1.9k sqft7810 Orchid Dr, Huntington Beach, CA 92648Off Market
- $1,260,4003 bd2 ba1.9k sqft7818 Orchid Dr, Huntington Beach, CA 92648Off Market
- $1,408,5004 bd3 ba2.2k sqft7806 Orchid Dr, Huntington Beach, CA 92648Off Market
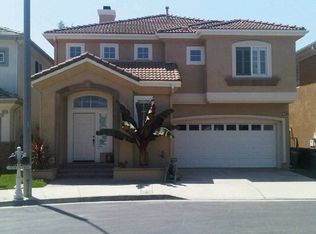
- $1,305,6004 bd3 ba2k sqft7825 Lori Dr, Huntington Beach, CA 92648Off Market
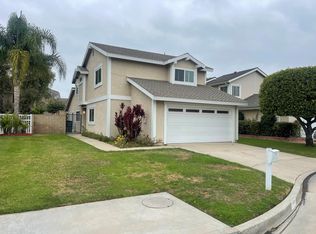
- $1,270,3003 bd2 ba1.6k sqft7821 Lori Dr, Huntington Beach, CA 92648Off Market
- $1,364,6004 bd2 ba2.1k sqft7824 Orchid Dr, Huntington Beach, CA 92648Off Market
- $1,246,6003 bd3 ba1.9k sqft7831 Lori Dr, Huntington Beach, CA 92648Off Market
- $1,256,4003 bd2 ba1.9k sqft7815 Lori Dr, Huntington Beach, CA 92648Off Market
A local agent can set up tours, give advice and negotiate with sellers.
Similar homes
- $1,350,0002 bd3 ba1.8k sqft328 5th St, Huntington Beach, CA 92648For Sale
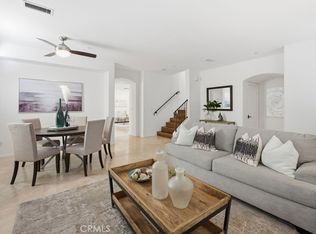 MLS ID #NP25261932, Denine Kerns, Douglas Elliman Of California. CRMLS
 - $1,799,0004 bd3 ba2.5k sqft7124 Forest Glen Dr, Huntington Beach, CA 92648For Sale
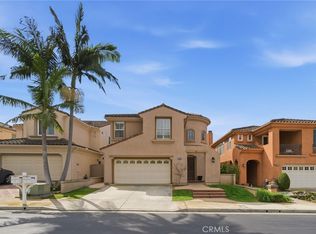 MLS ID #OC26148333, Dionne Veronin, Compass. CRMLS
 - $1,249,0003 bd3 ba1.6k sqft21038 Poolside Ln, Huntington Beach, CA 92648For Sale
 MLS ID #NP26145807, Sean Casey, Roof Real Estate. CRMLS
 - $1,379,0004 bd3 ba1.9k sqft2909 S Diamond St, Santa Ana, CA 92704For Sale
 MLS ID #OC26148449, Beau Beardslee, First Team Real Estate. CRMLS
 - $1,619,0004 bd3 ba2.5k sqft17527 Briarwood St, Fountain Valley, CA 92708For SaleMLS ID #OC26154274, Lily Campbell, First Team Real Estate. CRMLS
- $1,799,0003 bd4 ba2.5k sqft1014 England St, Huntington Beach, CA 92648For SaleMLS ID #PW26092802, Michael Kahn, First Team Real Estate. CRMLS
- $1,875,0003 bd4 ba2.2k sqft507 19th St, Huntington Beach, CA 92648For SaleMLS ID #OC26123905, Craig Yeager, Realty One Group West. CRMLS
- $1,349,8883 bd3 ba1.5k sqft4 Del Italia, Irvine, CA 92614For SaleMLS ID #OC26140497, Nancy Aynehchi, First Team Real Estate. CRMLS
- $1,450,0004 bd3 ba1.9k sqft13881 Berrington Ct, Santa Ana, CA 92705For SaleMLS ID #PW26160943, Alan Malkin, Compass. CRMLS
- $1,600,0004 bd4 ba2.5k sqft333 Gulf Stream Way, Costa Mesa, CA 92627For SaleMLS ID #IV26149407, HAOHANG LI, TopSky Realty Inc. CRMLS
- $1,425,0004 bd4 ba2.2k sqft221 Landmark Ln, Tustin, CA 92782For SaleMLS ID #NP26150293, Dee Shiohama, Berkshire Hathaway HomeService. CRMLS
- $1,675,0004 bd3 ba2k sqft2520 Cornerstone Ln, Costa Mesa, CA 92626For SaleMLS ID #DW26133772, Keegan Cin, Coldwell Banker Realty. CRMLS
- $1,370,0003 bd3 ba1.9k sqft13 Firestone #5, Irvine, CA 92614For SaleMLS ID #OC26130008, Renaud Denis, Real Broker. CRMLS
- $1,499,8884 bd3 ba1.9k sqft12920 Mackenzie Dr, Tustin, CA 92782For SaleMLS ID #OC26129714, Nancy Aynehchi, First Team Real Estate. CRMLS
- $1,250,0005 bd3 ba2.8k sqft612 S Halliday St, Anaheim, CA 92804For SaleMLS ID #IG26075056, Sarah Saucedo, Keller Williams Realty. CRMLS
- $1,999,0007 bd5 ba3.2k sqft17291 Forbes Ln, Huntington Beach, CA 92649For SaleMLS ID #OC26105096, Cheyenne Alred, Pacific Sotheby's Int'l Realty. CRMLS
- $1,275,0004 bd3 ba2.1k sqft1310 N Wyeth Cir, Orange, CA 92867For SaleMLS ID #PW26153855, Todd Hennigar, Pridemark Real Estate. CRMLS
- $1,089,0003 bd3 ba1.5k sqft11061 Orchard Pl, Garden Grove, CA 92840For SaleMLS ID #OC26157840, Lily Campbell, First Team Real Estate. CRMLS
- $1,275,0004 bd2 ba2k sqft1110 E Meats Ave, Orange, CA 92865For SaleMLS ID #OC26132108, Melissa Esnal Olguin, The Agency. CRMLS
- $1,325,0003 bd3 ba2.6k sqft1375 Beechwood Dr, Brea, CA 92821For SaleMLS ID #PW26131104, Sheila Buonauro, T.N.G. Real Estate Consultants. CRMLS
Local buyer's agents are ready to help
