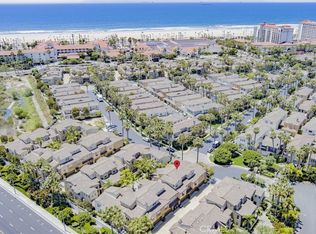
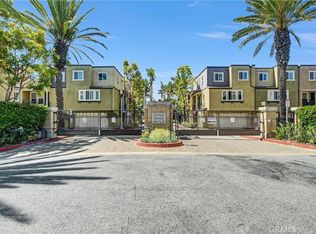
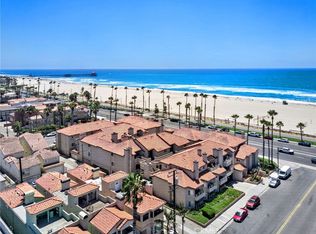
OUTSTANDING VALUE AT THIS PRICE AND NOW SELLERS WILL PAY FOR BUYERS CLOSING COSTS!! In downtown Huntington Beach-just 2 blocks to the beach, the pier, & all the best shops and restaurants on Main Street and Pacific City. This location is a very quiet interior spot. Gorgeous upgrades throughout, including a brand-new AC unit, travertine flooring, plantation shutters, custom paint, ceiling fans, custom lighting fixtures, and so much more! Granite countertops and back-splash in the kitchen, with stainless steel appliances, a breakfast bar and a breakfast nook. The kitchen is also open to the family room, so everyone can be together at the same time. The large living room has a gas fireplace, and an adjacent formal dining room area. This floor plan is perfect for entertaining, with a powder room on the same level. Upstairs is a nook at the top of the staircase, where a desk or comfortable chair is perfect for studying or reading. The laundry facilities are located conveniently in the hall closet, and then the 2-bedroom suites are located on the same level. The primary suite is very spacious with a large walk-in closet, a wonderfully laid out bathroom with double sinks, a walk-in shower, and separate soaking tub. The second bedroom has a walk-in closet and an en-suite bathroom too. Outside the kitchen/family room is an enclosed patio with room for a BBQ and outside dining. The property has 2 assigned parking spots and a storage unit as well. The complex is gate controlled and very private, yet the shops and excitement of downtown Huntington Beach is right outside your complex. Walking through the complex, with the fountains and the potted plants & gardens, it feels like you are in a wonderful village in Europe. Don't miss out on this great opportunity!
For sale
Listed by: Douglas Elliman Of California • Denine Kerns • Contact: 949-689-7078
Price cut: $49K (6/29)
$1,350,000
328 5th St, Huntington Beach, CA 92648
2beds
1,806sqft
Townhouse
Built in 2000
1.88 Acres Lot
$1,330,000 Zestimate®
$748/sqft
$805/mo HOA
What's special
- 226 days |
- 851 |
- 14 |
Zillow last checked:
Listing updated:
Listed by:
Denine Kerns DRE #01248229 949-689-7078,
Douglas Elliman Of California
Source: CRMLS,MLS#: NP25261932 Originating MLS: California Regional MLS
Originating MLS: California Regional MLSFacts & features
Interior
Bedrooms & bathrooms
- Bedrooms: 2
- Bathrooms: 3
- Full bathrooms: 2
- 1/2 bathrooms: 1
- Main level bathrooms: 1
Rooms
- Room types: Bedroom, Center Hall, Entry/Foyer, Family Room, Kitchen, Laundry, Living Room, Primary Bathroom, Primary Bedroom, Other, Dining Room
Primary bedroom
- Features: Multiple Primary Suites
Bedroom
- Features: All Bedrooms Up
Bathroom
- Features: Bathroom Exhaust Fan, Bathtub, Dual Sinks, Enclosed Toilet, Linen Closet, Separate Shower, Tub Shower, Vanity, Walk-In Shower
Other
- Features: Dressing Area
Family room
- Features: Separate Family Room
Kitchen
- Features: Granite Counters, Kitchen Island, Kitchen/Family Room Combo, Pots & Pan Drawers, Stone Counters
Other
- Features: Walk-In Closet(s)
Heating
- Forced Air
Cooling
- Central Air
Appliances
- Included: Built-In Range, Dishwasher, Exhaust Fan, Gas Cooktop, Disposal, Gas Range, Microwave, Range Hood, Dryer, Washer
- Laundry: Washer Hookup, Electric Dryer Hookup, Gas Dryer Hookup, Inside, Laundry Closet, Upper Level
Features
- Breakfast Bar, Breakfast Area, Block Walls, Ceiling Fan(s), Separate/Formal Dining Room, Granite Counters, High Ceilings, In-Law Floorplan, Open Floorplan, Stone Counters, Recessed Lighting, Storage, Unfurnished, All Bedrooms Up, Dressing Area, Multiple Primary Suites, Primary Suite, Walk-In Closet(s)
- Flooring: Carpet, Stone, Wood
- Doors: Service Entrance
- Windows: Screens, Shutters
- Has fireplace: Yes
- Fireplace features: Living Room
- Common walls with other units/homes: 1 Common Wall,End Unit,No One Above,No One Below
Interior area
- Total interior livable area: 1,806 sqft
Property
Parking
- Total spaces: 4
- Parking features: Controlled Entrance, Concrete, Covered, Electric Gate, Garage, Gated, On Site, Private, Garage Faces Rear, Community Structure, Shared Driveway, Side By Side, Storage
- Garage spaces: 2
- Carport spaces: 2
- Covered spaces: 4
Accessibility
- Accessibility features: Safe Emergency Egress from Home, Accessible Doors
Features
- Levels: Two
- Stories: 2
- Entry location: Main level
- Patio & porch: Rear Porch, Concrete, Open, Patio
- Exterior features: Lighting, Rain Gutters
- Pool features: None
- Spa features: None
- Fencing: Excellent Condition,Stucco Wall
- Has view: Yes
- View description: Courtyard
- Waterfront features: Beach Access, Ocean Access, Ocean Side Of Freeway
Lot
- Size: 1.88 Acres
- Features: 11-15 Units/Acre, Corner Lot, Corners Marked, Cul-De-Sac, Near Park, Near Public Transit, Secluded, Street Level, Walkstreet
Details
- Additional structures: Storage, Two On A Lot
- Parcel number: 93719248
- Special conditions: Trust
Construction
Type & style
- Home type: Townhouse
- Architectural style: Mediterranean
- Property subtype: Townhouse
- Attached to another structure: Yes
Materials
- Stucco
- Foundation: None
- Roof: Tile
Condition
- Turnkey
- New construction: No
- Year built: 2000
Utilities & green energy
- Electric: Electricity - On Property, Standard
- Sewer: Public Sewer, Sewer Tap Paid
- Water: Public
- Utilities for property: Cable Connected, Electricity Connected, Natural Gas Connected, Phone Connected, Sewer Connected, Water Connected
Community & HOA
Community
- Features: Biking, Curbs, Dog Park, Fishing, Golf, Gutter(s), Hiking, Preserve/Public Land, Storm Drain(s), Street Lights, Suburban, Sidewalks, Water Sports, Gated, Park
- Security: Security System, Carbon Monoxide Detector(s), Fire Detection System, Security Gate, Gated Community, 24 Hour Security, Key Card Entry, Smoke Detector(s), Security Lights
- Subdivision: Downtown Area (Down)
HOA
- Has HOA: Yes
- Amenities included: Call for Rules, Controlled Access, Maintenance Grounds, Management, Maintenance Front Yard, Barbecue, Security, Storage
- HOA fee: $805 monthly
- HOA name: Plaza Almeria HOA
- HOA phone: 800-232-7517
Location
- Region: Huntington Beach
Financial & listing details
- Price per square foot: $748/sqft
- Tax assessed value: $1,087,629
- Date on market: 12/10/2025
- Cumulative days on market: 226 days
- Listing terms: Cash to New Loan
- Inclusions: Washer n Dryer
- Exclusions: No refrigerator. The staged furnishings & personal items are for purchase.
- Road surface type: Paved
Estimated market value
$1,330,000
$1.26M - $1.40M
$5,011/mo
Price history
| Date | Event | Price |
|---|---|---|
| 6/29/2026 | Price change | $1,350,000-3.5%$748/sqft |
Source:  CRMLS #NP25261932 Report a problem CRMLS #NP25261932 Report a problem | ||
| 6/16/2026 | Price change | $1,399,000-1.8%$775/sqft |
Source: CRMLS #NP25261932 Report a problem | ||
| 5/20/2026 | Price change | $1,425,000-1.7%$789/sqft |
Source: CRMLS #NP25261932 Report a problem | ||
| 4/3/2026 | Price change | $1,449,000-2.1%$802/sqft |
Source: CRMLS #NP25261932 Report a problem | ||
| 3/12/2026 | Price change | $1,480,000-1.3%$819/sqft |
Source: CRMLS #NP25261932 Report a problem | ||
| 1/15/2026 | Listed for sale | $1,500,000$831/sqft |
Source: CRMLS #NP25261932 Report a problem | ||
| 12/12/2025 | Listing removed | $1,500,000$831/sqft |
Source:  Douglas Elliman #NP25261932 Report a problem Douglas Elliman #NP25261932 Report a problem | ||
| 12/10/2025 | Listed for sale | $1,500,000+53.8%$831/sqft |
Source: CRMLS #NP25261932 Report a problem | ||
| 2/28/2021 | Listing removed | -- |
Source: Owner Report a problem | ||
| 9/16/2020 | Listing removed | $3,500$2/sqft |
Source: Owner Report a problem | ||
| 8/5/2020 | Listed for rent | $3,500$2/sqft |
Source: Owner Report a problem | ||
| 6/25/2020 | Sold | $975,000-2.4%$540/sqft |
Source: Public Record Report a problem | ||
| 5/29/2020 | Pending sale | $999,000$553/sqft |
Source: Coldwell Banker Realty #OC20067720 Report a problem | ||
| 4/2/2020 | Listed for sale | $999,000+61.1%$553/sqft |
Source: Coldwell Banker Res Brokerage #OC20067720 Report a problem | ||
| 6/19/2012 | Sold | $620,000-29.3%$343/sqft |
Source: Public Record Report a problem | ||
| 8/9/2006 | Sold | $877,000+161.8%$486/sqft |
Source: Public Record Report a problem | ||
| 2/29/2000 | Sold | $335,000$185/sqft |
Source: Public Record Report a problem | ||
Public tax history
| Year | Property taxes | Tax assessment |
|---|---|---|
| 2026 | -- | $1,087,629 +2% |
| 2025 | $12,120 +1.7% | $1,066,303 +2% |
| 2024 | $11,912 +2.3% | $1,045,396 +2% |
| 2023 | $11,649 +2.7% | $1,024,899 +2% |
| 2022 | $11,345 +1.9% | $1,004,803 +2% |
| 2021 | $11,134 +36.2% | $985,101 +38.3% |
| 2020 | $8,175 | $712,070 +2% |
| 2019 | $8,175 +1.2% | $698,108 +2% |
| 2018 | $8,078 +2.9% | $684,420 +2% |
| 2017 | $7,849 | $671,000 +2% |
| 2016 | $7,849 +4.6% | $657,844 +1.5% |
| 2015 | $7,500 +3.1% | $647,963 +2% |
| 2014 | $7,275 | $635,271 +0.5% |
| 2013 | -- | $632,400 -10.9% |
| 2012 | -- | $709,612 +2% |
| 2011 | -- | $695,699 +0.8% |
| 2010 | -- | $690,500 |
Find assessor info on the county website
Monthly payment
Est. payment
Payment breakdown
Explore the cost of this home by adjusting the details. Changes won't be saved.Climate risks
Neighborhood: Downtown
Nearby schools
GreatSchools rating
- 8/10Agnes L. Smith Elementary SchoolGrades: K-5Distance: 0.9 mi
- 8/10Ethel Dwyer Middle SchoolGrades: 6-8Distance: 0.8 mi
- 9/10Huntington Beach High SchoolGrades: 9-12Distance: 1.2 mi
Schools provided by the listing agent
- Elementary: Smith
- Middle: Dwyer
- High: Huntington Beach
Source: CRMLS. This data may not be complete. We recommend contacting the local school district to confirm school assignments for this home.
- $1,827,7003 bd2 ba2.4k sqft320 5th St, Huntington Beach, CA 92648Off Market

- $1,430,3002 bd2 ba2k sqft378 5th St, Huntington Beach, CA 92648Off Market
- $1,454,9002 bd2 ba1.9k sqft302 5th St, Huntington Beach, CA 92648Off Market
- $1,474,8002 bd2 ba2k sqft304 5th St, Huntington Beach, CA 92648Off Market
- $1,361,3003 bd2 ba1.9k sqft306 5th St, Huntington Beach, CA 92648Off Market
- $1,355,1002 bd2 ba1.9k sqft308 5th St, Huntington Beach, CA 92648Off Market
- $1,473,1002 bd2 ba2.1k sqft310 5th St, Huntington Beach, CA 92648Off Market
- $1,364,1002 bd3 ba1.9k sqft312 5th St, Huntington Beach, CA 92648Off Market
A local agent can set up tours, give advice and negotiate with sellers.
Similar homes
- $1,595,0002 bd3 ba1.8k sqft7972 Aldea Cir, Huntington Beach, CA 92648For Sale
 MLS ID #DW26179087, Hoang Nguyen, Hoang D Nguyen, Broker. CRMLS
 - $1,350,0004 bd3 ba1.7k sqft12 Shellprint Ct, Newport Beach, CA 92663For Sale
 MLS ID #OC26127633, Terry Matheus, Regency Real Estate Brokers. CRMLS
 - $1,195,0002 bd3 ba1.1k sqft1400 Pacific Coast Hwy APT 103, Huntington Beach, CA 92648For Sale
 MLS ID #PW26168988, Vicki Sommers, ERA North Orange County. CRMLS
 - $1,362,0003 bd3 ba1.8k sqft16101 Saint Croix Cir, Huntington Beach, CA 92649For Sale
 MLS ID #OC26147186, Linh Tran, Meridox Real Estate. CRMLS
 - $1,150,0003 bd3 ba1.6k sqft80 Almador, Irvine, CA 92614For SaleMLS ID #PW26155084, Carlos Barraza, Carlos Barraza, Broker. CRMLS
- $1,799,0003 bd4 ba2.5k sqft1014 England St, Huntington Beach, CA 92648For SaleMLS ID #PW26092802, Michael Kahn, First Team Real Estate. CRMLS
- $1,875,0003 bd4 ba2.2k sqft507 19th St, Huntington Beach, CA 92648For SaleMLS ID #OC26123905, Craig Yeager, Realty One Group West. CRMLS
- $1,420,0003 bd3 ba1.7k sqft25 Vermillion, Irvine, CA 92603For SaleMLS ID #OC26124747, Douglas Swardstrom, Coldwell Banker Realty. CRMLS
- $880,0003 bd3 ba1.9k sqft255 N Santa Maria St, Anaheim, CA 92801For SaleMLS ID #CV26184928, Linchen Yang, FIRST TEAM REAL ESTATE. CRMLS
- $1,049,0002 bd3 ba1.5k sqft3365 Tempe Dr, Huntington Beach, CA 92649For SaleMLS ID #NP26161638, John Gorske, CTM Management Inc. CRMLS
- $849,0002 bd2 ba1.2k sqft3422 Watermarke Pl, Irvine, CA 92612For SaleMLS ID #PW26186067, Khoi Le, Torelli Realty. CRMLS
- $1,240,0003 bd3 ba1.8k sqft84 Hawaii Dr, Aliso Viejo, CA 92656For SaleMLS ID #OC26182519, Alisa Bates, Anvil Real Estate. CRMLS
- $1,100,0004 bd4 ba1.8k sqft344 Vintage Way, Tustin, CA 92780For SaleMLS ID #SW26154364, Ann Perez, Bojarski Realty. CRMLS
- $1,470,0003 bd3 ba1.8k sqft3742 Montego Dr, Huntington Beach, CA 92649For SaleMLS ID #PW26175493, Priscilla Rael-Albin, RE/MAX New Dimension. CRMLS
- $1,198,0002 bd3 ba1.2k sqft118 Coral Rose, Irvine, CA 92603For SaleMLS ID #OC26176207, Jim Watson, Real Broker. CRMLS
- $1,450,0003 bd3 ba1.4k sqft31 Roycroft, Irvine, CA 92620For SaleMLS ID #OC26168770, Joseph Chow, Redfin. CRMLS
- $900,0003 bd3 ba1.9k sqft344 N Santa Maria St, Anaheim, CA 92801For SaleMLS ID #PW26160584, Jenice Park, Coldwell Banker Best Realty. CRMLS
- $1,198,0002 bd2 ba1.3k sqft141 Danbrook, Irvine, CA 92603For SaleMLS ID #OC26128312, Amy Liu, Compass. CRMLS
- $1,098,9992 bd4 ba1.8k sqft365 Placemark, Irvine, CA 92614For SaleMLS ID #SR26135828, Reiziel Jarobilla, Homesmart Evergreen Realty. CRMLS
- $1,395,0004 bd4 ba2.2k sqft221 Landmark Ln, Tustin, CA 92782For SaleMLS ID #NP26150293, Dee Shiohama, Berkshire Hathaway HomeService. CRMLS
Local buyer's agents are ready to help
