Nestled on a quiet, non-through street in the heart of downtown Huntington Beach, this beautifully upgraded coastal home offers an exceptional blend of privacy, versatility, and beachside convenience just minutes from the sand, Main Street, Pacific City, premier shopping, and dining.
Spanning approximately 2,594 square feet, this thoughtfully designed residence features 3 spacious bedrooms, 3.5 bathrooms, and a highly desirable private third-story loft retreat—the only space on this level—offering an ideal setting for a home office, media room, creative space, or flexible lounge. Just beyond the loft, a rare private rooftop deck provides a secluded outdoor escape perfect for entertaining, relaxing, and enjoying elevated coastal living in complete privacy.
Set back from the street with lush tropical-inspired curb appeal, the home welcomes you through a spacious front courtyard patio designed for seamless indoor-outdoor living. Inside, the remodeled kitchen showcases quartz countertops, newly remodeled custom cabinetry, a large center island, recessed lighting, and an open-concept layout ideal for modern coastal living. Stylish wood-look luxury vinyl flooring flows throughout the home, enhancing its warm and contemporary aesthetic.
A unique and highly functional floorplan rarely found downtown offers multiple living spaces designed for both comfort and flexibility. The main level features an inviting family room with fireplace just off the front courtyard, while the expansive second-story great room boasts soaring vaulted ceilings, abundant natural light, and a second fireplace. The luxurious primary suite serves as a private retreat with its own fireplace, vaulted ceilings, dual walk-in closets with built-in organizers, and a beautifully remodeled spa-inspired bathroom featuring granite countertops and a soaking tub.
One guest bedroom features an en-suite bathroom, while the additional bedroom provides comfortable accommodations for family or guests.
Additional highlights include dual-pane windows and doors, plantation shutters, air conditioning, an attached two-car garage with epoxy flooring, built-in storage, conveniently located laundry in the garage, and a durable cement tile roof built for lasting quality.
Located in one of Huntington Beach’s most sought-after family-friendly neighborhoods, this exceptional turnkey home delivers rare privacy, elevated design, and flexible living spaces in an unbeatable downtown coastal location.
Under contract
Listed by: First Team Real Estate • Michael Kahn • Contact: 562-753-7024
$1,799,000
1014 England St, Huntington Beach, CA 92648
3beds
2,594sqft
Single Family Residence
Built in 1989
3,375 Square Feet Lot
$1,742,400 Zestimate®
$694/sqft
$-- HOA
What's special
- 171 days
- 138
- 3
Zillow last checked:
Listing updated:
Listed by:
Michael Kahn DRE #02221366 562-753-7024,
First Team Real Estate
Source: CRMLS,MLS#: PW26092802 Originating MLS: California Regional MLS
Originating MLS: California Regional MLSFacts & features
Interior
Bedrooms & bathrooms
- Bedrooms: 3
- Bathrooms: 4
- Full bathrooms: 3
- 1/2 bathrooms: 1
- Main level bathrooms: 3
- Main level bedrooms: 3
Rooms
- Room types: Bonus Room, Bedroom, Family Room, Foyer, Great Room, Kitchen, Loft, Living Room, Primary Bedroom, Office, Other
Bedroom
- Features: All Bedrooms Up
Bathroom
- Features: Bathtub, Dual Sinks, Granite Counters, Linen Closet, Stone Counters, Soaking Tub, Separate Shower, Tub Shower, Walk-In Shower
Kitchen
- Features: Kitchen Island, Kitchen/Family Room Combo, Quartz Counters, Self-closing Cabinet Doors, Self-closing Drawers
Other
- Features: Walk-In Closet(s)
Heating
- Central, Fireplace(s)
Cooling
- Central Air, Electric
Appliances
- Included: Built-In Range, Dishwasher, ENERGY STAR Qualified Water Heater, Electric Cooktop, Electric Oven, Disposal, Gas Water Heater, High Efficiency Water Heater, Microwave, Water Heater
- Laundry: Washer Hookup, Gas Dryer Hookup, In Garage
Features
- Breakfast Bar, Balcony, Tray Ceiling(s), Ceiling Fan(s), Crown Molding, Cathedral Ceiling(s), Eat-in Kitchen, Granite Counters, High Ceilings, Open Floorplan, Quartz Counters, Stone Counters, Recessed Lighting, Two Story Ceilings, All Bedrooms Up, Entrance Foyer, Loft, Primary Suite, Walk-In Closet(s)
- Flooring: Vinyl
- Doors: French Doors
- Windows: Double Pane Windows, Drapes, Garden Window(s), Plantation Shutters, Skylight(s), Shutters
- Has fireplace: Yes
- Fireplace features: Den, Family Room, Gas, Great Room, Kitchen, Primary Bedroom, Wood Burning
- Common walls with other units/homes: No Common Walls
Interior area
- Total interior livable area: 2,594 sqft
Video & virtual tour
Property
Parking
- Total spaces: 2
- Parking features: Door-Multi, Direct Access, Garage, Garage Faces Rear, On Street
- Attached garage spaces: 2
Accessibility
- Accessibility features: Parking, Accessible Doors
Features
- Levels: Three Or More
- Stories: 3
- Entry location: West
- Patio & porch: Concrete, Deck, Open, Patio, Rooftop
- Pool features: None
- Spa features: None
- Fencing: Block,Wood
- Has view: Yes
- View description: City Lights, Neighborhood
Lot
- Size: 3,375 Square Feet
- Dimensions: 27 x 125
- Features: Front Yard, Sprinklers In Front, Lawn, Rectangular Lot, Sprinklers Timer
Details
- Parcel number: 02516321
- Special conditions: Standard
Construction
Type & style
- Home type: SingleFamily
- Architectural style: Contemporary,Custom,Mediterranean,Spanish
- Property subtype: Single Family Residence
Materials
- Drywall, Stucco, Copper Plumbing
- Foundation: Slab
- Roof: Concrete
Condition
- Updated/Remodeled,Turnkey
- New construction: No
- Year built: 1989
Utilities & green energy
- Electric: Electricity - On Property, 220 Volts
- Sewer: Public Sewer
- Water: Public
- Utilities for property: Electricity Available, Natural Gas Connected, Sewer Connected, Water Connected
Green energy
- Energy efficient items: Water Heater
Community & HOA
Community
- Features: Biking, Curbs, Dog Park, Golf, Park, Street Lights, Suburban, Sidewalks, Water Sports
- Security: Security System, Smoke Detector(s)
- Subdivision: Downtown Area (Down)
Location
- Region: Huntington Beach
Financial & listing details
- Price per square foot: $694/sqft
- Tax assessed value: $1,304,068
- Date on market: 4/29/2026
- Cumulative days on market: 172 days
- Listing terms: Cash,Conventional,FHA,Fannie Mae,Freddie Mac,Relocation Property,Submit,Trust Deed,VA Loan
- Road surface type: Alley Paved, Paved
Estimated market value
$1,742,400
$1.66M - $1.83M
$6,859/mo
Price history
| Date | Event | Price |
|---|---|---|
| 9/1/2026 | Contingent | $1,799,000$694/sqft |
Source:  CRMLS #PW26092802 Report a problem CRMLS #PW26092802 Report a problem | ||
| 7/9/2026 | Price change | $1,799,000-2.7%$694/sqft |
Source: CRMLS #PW26092802 Report a problem | ||
| 6/9/2026 | Price change | $1,849,000-2.6%$713/sqft |
Source: CRMLS #PW26092802 Report a problem | ||
| 4/30/2026 | Listed for sale | $1,899,000+75.8%$732/sqft |
Source: CRMLS #PW26092802 Report a problem | ||
| 6/14/2016 | Sold | $1,080,000-1.7%$416/sqft |
Source: Public Record Report a problem | ||
| 5/17/2016 | Pending sale | $1,099,000$424/sqft |
Source: Star Real Estate / Seacliff #OC16054871 Report a problem | ||
| 5/7/2016 | Listed for sale | $1,099,000$424/sqft |
Source: Star Real Estate / Seacliff #OC16054871 Report a problem | ||
| 3/30/2016 | Pending sale | $1,099,000$424/sqft |
Source: Star Real Estate / Seacliff #OC16054871 Report a problem | ||
| 3/16/2016 | Listed for sale | $1,099,000+4.5%$424/sqft |
Source: Star Real Estate / Seacliff #OC16054871 Report a problem | ||
| 8/12/2005 | Sold | $1,052,000+50.3%$406/sqft |
Source: Public Record Report a problem | ||
| 4/28/2003 | Sold | $700,000+145.6%$270/sqft |
Source: Public Record Report a problem | ||
| 12/30/1993 | Sold | $285,000$110/sqft |
Source: Public Record Report a problem | ||
Public tax history
| Year | Property taxes | Tax assessment |
|---|---|---|
| 2026 | -- | $1,304,068 +2% |
| 2025 | $14,458 +1.7% | $1,278,499 +2% |
| 2024 | $14,210 +2.2% | $1,253,431 +2% |
| 2023 | $13,898 +2.7% | $1,228,854 +2% |
| 2022 | $13,535 +1.9% | $1,204,759 +2% |
| 2021 | $13,283 +0.6% | $1,181,137 +1% |
| 2020 | $13,198 | $1,169,026 +2% |
| 2019 | $13,198 +1.2% | $1,146,104 +2% |
| 2018 | $13,039 +2.9% | $1,123,632 +2% |
| 2017 | $12,668 | $1,101,600 +11.4% |
| 2016 | $12,668 +14.8% | $989,000 +9% |
| 2015 | $11,032 +8.4% | $907,372 |
| 2014 | $10,176 | $907,372 +18% |
| 2013 | -- | $768,960 |
| 2012 | -- | $768,960 -4% |
| 2011 | -- | $801,000 |
| 2010 | -- | $801,000 -11.1% |
| 2009 | -- | $901,000 -4% |
| 2008 | -- | $938,500 -12.5% |
| 2007 | -- | $1,073,040 +2% |
| 2006 | -- | $1,052,000 +43.3% |
| 2005 | -- | $733,945 +2% |
| 2004 | -- | $719,554 +115.1% |
| 2003 | -- | $334,461 +2% |
| 2002 | -- | $327,903 +2% |
| 2001 | $3,261 -2.7% | $321,474 +2% |
| 2000 | $3,351 | $315,171 |
Find assessor info on the county website
Monthly payment
Est. payment
Payment breakdown
Explore the cost of this home by adjusting the details. Changes won't be saved.Climate risks
Neighborhood: 92648
Nearby schools
Schools provided by the listing agent
- Elementary: Peterson
- Middle: Dwyer
- High: Huntington Beach
Source: CRMLS. This data may not be complete. We recommend contacting the local school district to confirm school assignments for this home.
- $1,537,9003 bd3 ba2.5k sqft1016 England St, Huntington Beach, CA 92648Off Market
- $1,694,5001 bd1 ba840 sqft1012 England St, Huntington Beach, CA 92648Off Market
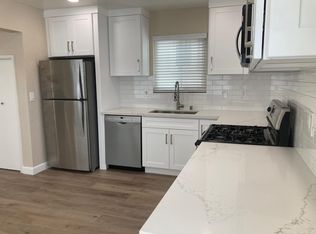
- $1,515,3002 bd1 ba800 sqft1010 England St, Huntington Beach, CA 92648Off Market

- $1,182,158-- bd-- ba3.1k sqft1018 England St, Huntington Beach, CA 92648Off Market
Similar homes
- $1,999,8884 bd3 ba2.4k sqft1208 California St, Huntington Beach, CA 92648For Sale
 MLS ID #OC26224556, Andrew Poland Villagomez, Real Broker. CRMLS
 - $1,899,0005 bd4 ba2.6k sqft1209 Alabama St, Huntington Beach, CA 92648For Sale
 MLS ID #OC26170943, Chelsea Roger, Coldwell Banker Realty. CRMLS
 - $1,439,0004 bd4 ba2.3k sqft7246 Seashark Cir, Huntington Beach, CA 92648For Sale
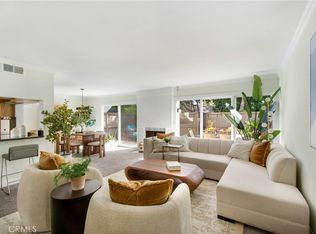 MLS ID #OC26090746, Diana Perna, PK Real Estate & Investments. CRMLS
 - $1,850,0006 bd4 ba3k sqft7861 Daisy Cir, Huntington Beach, CA 92648For Sale
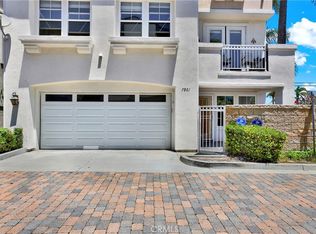 MLS ID #OC26160503, Michael Bente, Luxre Realty, Inc.. CRMLS
Local buyer's agents are ready to help
