**HIGHLY DESIRABLE "BEACHWALK" COMMUNITY!! HIDDEN GEM IN "SURF CITY" HUNTINGTON BEACH! AMAZING "INTERIOR" LOCATION! 7 BLOCKS TO THE BEACH ** RARELY ON THE MARKET-THIS BEACHWALK "D" PLAN HAS 4 bedrooms/4 baths, which include 2 PRIMARY ENSUITE BEDROOMS. Leading into 2nd Primary is an Enclosed Extra-Large bridge walk. Upgraded Hardwood flooring on main floor at entry, Kitchen, Office area,, separate Dining area & powder room. OPEN, Spacious Kitchen w/tons of Cabinet storage, Recessed lighting, Granite counters, LARGE Breakfast Bar that seats 4 which opens to the Family Room. Faimly room has Glass sliders out to your PRIVATE patio!
OPEN Living room w/gas Fireplace, open to Dining area which has 2 Glass Sliders out to your Paved Back Patio w/gate access to one of the many Community Walking Paths. Main floor also includes Storage cabinets & hidden storage under the stairs! Upstairs are carpeted throughout the hallway, bedroom & stairs. Upstairs upgraded GUEST FULL SIZE BATHROOM. The 1st PRIMARY Ensuite Bedroom has Vaulted ceilings, Ceiling fan & Walk-in-Closet. Upgraded Dual sink Vanity w/built-ins & upgraded Walk-in Shower. The 2nd PRIMARY Ensuite Bedroom has Vaulted ceilings, Ceiling fan, mirrored sliding closet & upgraded FULL SIZE BATHROOM. The 3rd and 4th bedrooms include Vaulted ceilings & sliding door closets.
Also included with home is**2024 NEW ELECTRICAL MAIN & SUB PANEL!! Electric CAR CHARGER in Garage. Washer/Dryer hook-ups in Garage.
The property is in an Excellent Interior, Cul-de-Sac Location within the community surrounded by Greenbelts.
Enjoy Resort Style Living at BEACHWALK-w/5 Swimming Pools (1 Jr. Olympic with LAP Lanes) Jacuzzi, Men & Women's Sauna, 2 updated Clubhouses, Sand Volleyball, Walking Trails. One Clubhouse has a Pool Table, Library & Large TV! The Main Clubhouse (used for private party events & rented by the owner) has a FULL Kitchen, Tables/Chairs, Bathrooms. BEACHWALK has numerous walking trails & beautiful trees throughout! Walk/bike to award Winning schools! Close to The Huntington Club (golf, tennis, pickleball and fine dining). Walking Distance to Dog Beach, Seacliff Shopping Center & Views of HB Sunsets! WALK/BIKE TO THE BEACH, DOWNTOWN MAIN ST with many Fine Dining Restaurants, Coffee Shops, retail stores & more! Blocks from Pacific City - upscale restaurants, shops & much more! THIS IS AN AMAZING HOME IN MOVE IN CONDITION!!
For sale
Listed by: PK Real Estate & Investments • Diana Perna • Contact: 714-319-2042
Price cut: $60.9K (9/26)
$1,439,000
7246 Seashark Cir, Huntington Beach, CA 92648
4beds
2,330sqft
Single Family Residence
Built in 1975
2,613 Square Feet Lot
$1,417,500 Zestimate®
$618/sqft
$633/mo HOA
What's special
- 169 days
- 1,844
- 63
Zillow last checked:
Listing updated:
Listed by:
Diana Perna DRE #01387569 714-319-2042,
PK Real Estate & Investments
Source: CRMLS,MLS#: OC26090746 Originating MLS: California Regional MLS
Originating MLS: California Regional MLSFacts & features
Interior
Bedrooms & bathrooms
- Bedrooms: 4
- Bathrooms: 4
- Full bathrooms: 2
- 3/4 bathrooms: 1
- 1/2 bathrooms: 1
- Main level bathrooms: 1
Rooms
- Room types: Bedroom, Kitchen, Living Room, Primary Bathroom, Primary Bedroom, Other, Dining Room
Primary bedroom
- Features: Multiple Primary Suites
Primary bedroom
- Features: Primary Suite
Bedroom
- Features: All Bedrooms Up
Bathroom
- Features: Bathtub, Dual Sinks, Separate Shower, Tub Shower, Vanity, Walk-In Shower
Kitchen
- Features: Granite Counters, Kitchen/Family Room Combo
Other
- Features: Walk-In Closet(s)
Heating
- Central
Cooling
- None
Appliances
- Included: Convection Oven, Dishwasher, Electric Range, Water Heater
- Laundry: Washer Hookup, Electric Dryer Hookup, In Garage
Features
- Breakfast Bar, Built-in Features, Ceiling Fan(s), Crown Molding, Cathedral Ceiling(s), Separate/Formal Dining Room, Eat-in Kitchen, Granite Counters, Open Floorplan, Recessed Lighting, All Bedrooms Up, Multiple Primary Suites, Primary Suite, Walk-In Closet(s)
- Flooring: Carpet, Wood
- Doors: Sliding Doors
- Windows: Double Pane Windows
- Has fireplace: Yes
- Fireplace features: Gas, Gas Starter, Living Room
- Common walls with other units/homes: 2+ Common Walls
Interior area
- Total interior livable area: 2,330 sqft
Video & virtual tour
Property
Parking
- Total spaces: 4
- Parking features: Driveway, Garage Faces Front, Garage, Garage Door Opener, One Space
- Attached garage spaces: 2
- Uncovered spaces: 2
Features
- Levels: Two
- Stories: 2
- Entry location: 1
- Patio & porch: Brick, Concrete, Stone
- Pool features: Community, In Ground, Association
- Has spa: Yes
- Spa features: Association, Community, Heated, In Ground
- Has view: Yes
- View description: Neighborhood
Lot
- Size: 2,613 Square Feet
- Features: Cul-De-Sac
Details
- Parcel number: 02330229
- Special conditions: Standard
Construction
Type & style
- Home type: SingleFamily
- Property subtype: Single Family Residence
- Attached to another structure: Yes
Materials
- Stucco
- Foundation: Slab
- Roof: Composition
Condition
- New construction: No
- Year built: 1975
Details
- Builder model: D
Utilities & green energy
- Electric: 220 Volts
- Sewer: Public Sewer
- Water: Public
- Utilities for property: Sewer Connected, Water Connected
Community & HOA
Community
- Features: Street Lights, Suburban, Pool
- Security: Carbon Monoxide Detector(s), Smoke Detector(s)
- Subdivision: Beachwalk (Bcwk)
HOA
- Has HOA: Yes
- Amenities included: Billiard Room, Clubhouse, Maintenance Grounds, Insurance, Meeting Room, Management, Other Courts, Pool, Pet Restrictions, Sauna, Spa/Hot Tub, Security
- HOA fee: $633 monthly
- HOA name: Beachwalk
- HOA phone: 949-838-3266
Location
- Region: Huntington Beach
Financial & listing details
- Price per square foot: $618/sqft
- Tax assessed value: $1,189,591
- Date on market: 4/29/2026
- Cumulative days on market: 170 days
- Listing terms: Cash,Cash to New Loan,Conventional,VA Loan
- Road surface type: Paved
Estimated market value
$1,417,500
$1.35M - $1.49M
$6,998/mo
Price history
| Date | Event | Price |
|---|---|---|
| 9/26/2026 | Price change | $1,439,000-4.1%$618/sqft |
Source:  CRMLS #OC26090746 Report a problem CRMLS #OC26090746 Report a problem | ||
| 7/10/2026 | Price change | $1,499,850-1.6%$644/sqft |
Source: CRMLS #OC26090746 Report a problem | ||
| 4/29/2026 | Listed for sale | $1,525,000+38.8%$655/sqft |
Source: CRMLS #OC26090746 Report a problem | ||
| 9/27/2021 | Listing removed | -- |
Source:  Berkshire Hathaway HomeServices Report a problem Berkshire Hathaway HomeServices Report a problem | ||
| 9/24/2021 | Pending sale | $1,099,000$472/sqft |
Source: Berkshire Hathaway HomeServices #OC21139892 Report a problem | ||
| 9/22/2021 | Sold | $1,099,000$472/sqft |
Source: Public Record Report a problem | ||
| 8/23/2021 | Contingent | $1,099,000$472/sqft |
Source: CRMLS #OC21139892 Report a problem | ||
| 7/29/2021 | Price change | $1,099,000-4.4%$472/sqft |
Source:  SDMLS #OC21139892 Report a problem SDMLS #OC21139892 Report a problem | ||
| 7/8/2021 | Listed for sale | $1,150,000$494/sqft |
Source: Berkshire Hathaway California Properties #OC21139892 Report a problem | ||
Public tax history
| Year | Property taxes | Tax assessment |
|---|---|---|
| 2026 | -- | $1,189,591 +2% |
| 2025 | $13,224 +1.7% | $1,166,266 +2% |
| 2024 | $12,998 +2.3% | $1,143,399 +2% |
| 2023 | $12,711 -30% | $1,120,980 +2% |
| 2022 | $18,147 +293% | $1,099,000 +177.6% |
| 2021 | $4,618 +0.7% | $395,954 +1% |
| 2020 | $4,586 | $391,894 +2% |
| 2019 | $4,586 +1.2% | $384,210 +2% |
| 2018 | $4,532 +3% | $376,677 +2% |
| 2017 | $4,401 | $369,292 +2% |
| 2016 | $4,401 +4.6% | $362,051 +1.5% |
| 2015 | $4,209 +3.2% | $356,613 +2% |
| 2014 | $4,079 | $349,628 +0.5% |
| 2013 | -- | $348,048 +2% |
| 2012 | -- | $341,224 +2% |
| 2011 | -- | $334,534 +0.8% |
| 2010 | -- | $332,034 -0.2% |
| 2009 | -- | $332,823 +2% |
| 2008 | -- | $326,298 +2% |
| 2007 | -- | $319,900 +2% |
| 2006 | -- | $313,628 +2% |
| 2005 | -- | $307,479 +2% |
| 2004 | -- | $301,450 +1.9% |
| 2003 | -- | $295,926 +2% |
| 2002 | -- | $290,124 +2% |
| 2001 | $2,888 -2.7% | $284,436 +2% |
| 2000 | $2,967 | $278,859 |
Find assessor info on the county website
Monthly payment
Est. payment
Payment breakdown
Explore the cost of this home by adjusting the details. Changes won't be saved.Climate risks
Neighborhood: Beachwalk
Nearby schools
Schools provided by the listing agent
- Elementary: Smith
- Middle: Dwyer
- High: Huntington Beach
Source: CRMLS. This data may not be complete. We recommend contacting the local school district to confirm school assignments for this home.
- $1,504,5005 bd3 ba2.4k sqft7242 Seashark Cir, Huntington Beach, CA 92648Off Market
- $924,7002 bd2 ba1.2k sqft7252 Seashark Cir, Huntington Beach, CA 92648Off Market
- $1,525,2004 bd3 ba2.2k sqft7232 Seashark Cir, Huntington Beach, CA 92648Off Market
- $1,278,0003 bd2 ba1.3k sqft19771 Deep Harbor Dr, Huntington Beach, CA 92648Off Market
Similar homes
- $1,345,0003 bd3 ba1.7k sqft19532 Sandcastle Ln, Huntington Beach, CA 92648For Sale
 MLS ID #OC26173549, Diana Perna, PK Real Estate & Investments. CRMLS
 - $1,199,0003 bd2 ba1.9k sqft1810 Huntington St, Huntington Beach, CA 92648For Sale
 MLS ID #OC26195994, Suzanne Groff, Seven Gables Real Estate. CRMLS
 - $1,256,4302 bd2 ba1.4k sqft7161 Little Harbor Dr, Huntington Beach, CA 92648For Sale
 MLS ID #OC26032532, Lauren Roberts, RE/MAX Select One. CRMLS
 - $1,599,0004 bd3 ba2.3k sqft17661 Still Harbor Ln, Huntington Beach, CA 92647For Sale
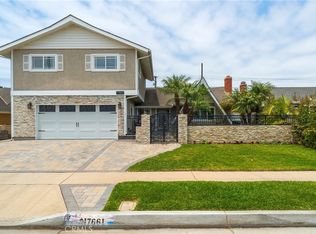 MLS ID #OC26193901, David Macleod, Coldwell Banker Realty. CRMLS
