Ideally located in the heart of Downtown Huntington Beach, this spacious two-story home offers 5 bedrooms including a main floor bedroom, full length 2 car driveway and all within walking distance of Main Street, Pacific City, and the beach. Rare location backing up to a peaceful greenbelt, the property combines privacy with an unbeatable coastal lifestyle. Step inside to a welcoming floor plan where the entry opens to a spacious living room centered around a beautiful fireplace. The living room flows seamlessly into the dining area and kitchen, with direct access to the backyard patio, perfect for indoor-outdoor living and entertaining. A desirable first-floor bedroom and full bathroom provide flexible living options for guests, extended family, or a home office. Along with a powder bath by the entry way of the home. Upstairs, the generous primary suite features its own private balcony, a walk-in closet, and an en-suite bathroom. Additional bedrooms offer plenty of space, while a second upstairs balcony overlooks the neighborhood. Thoughtful updates throughout, including beautifully remodeled bathrooms and tasteful finishes, enhance the home's timeless appeal. With spacious living areas, multiple outdoor spaces, and an exceptional location just moments from the sand, shopping, and dining, this home is a rare opportunity to enjoy the best of Huntington Beach living.
For sale
Listed by: Coldwell Banker Realty • Chelsea Roger • Contact: 714-356-3338
$1,899,000
1209 Alabama St, Huntington Beach, CA 92648
5beds
2,630sqft
Single Family Residence
Built in 1989
3,125 Square Feet Lot
$1,856,100 Zestimate®
$722/sqft
$-- HOA
What's special
- 67 days
- 1,082
- 49
Zillow last checked:
Listing updated:
Listed by:
Chelsea Roger DRE #01416035 714-356-3338,
Coldwell Banker Realty
Source: CRMLS,MLS#: OC26170943 Originating MLS: California Regional MLS
Originating MLS: California Regional MLSFacts & features
Interior
Bedrooms & bathrooms
- Bedrooms: 5
- Bathrooms: 4
- Full bathrooms: 3
- 1/2 bathrooms: 1
- Main level bathrooms: 1
- Main level bedrooms: 1
Rooms
- Room types: Bedroom, Family Room, Kitchen, Living Room, Primary Bathroom, Primary Bedroom, Other, Dining Room
Bedroom
- Features: Bedroom on Main Level
Bathroom
- Features: Dual Sinks, Remodeled, Separate Shower, Tub Shower, Upgraded, Walk-In Shower
Kitchen
- Features: Remodeled, Updated Kitchen
Other
- Features: Walk-In Closet(s)
Heating
- Forced Air
Cooling
- None
Appliances
- Included: Convection Oven, Dishwasher, Freezer, Gas Range, Microwave, Refrigerator, Range Hood, Water Heater
- Laundry: Inside, Upper Level
Features
- Breakfast Bar, Balcony, Ceiling Fan(s), Separate/Formal Dining Room, Eat-in Kitchen, High Ceilings, Open Floorplan, Quartz Counters, Recessed Lighting, Bar, Bedroom on Main Level, Walk-In Closet(s)
- Windows: Custom Covering(s), Double Pane Windows
- Has fireplace: Yes
- Fireplace features: Living Room
- Common walls with other units/homes: No Common Walls
Interior area
- Total interior livable area: 2,630 sqft
Video & virtual tour
Property
Parking
- Total spaces: 2
- Parking features: Direct Access, Door-Single, Driveway, Garage Faces Front, Garage, Storage
- Attached garage spaces: 2
Features
- Levels: Two
- Stories: 2
- Entry location: 1
- Patio & porch: Brick, Enclosed
- Pool features: None
- Spa features: None
- Has view: Yes
- View description: Park/Greenbelt, Neighborhood
Lot
- Size: 3,125 Square Feet
- Features: Near Park
Details
- Parcel number: 02505524
- Special conditions: Standard
Construction
Type & style
- Home type: SingleFamily
- Property subtype: Single Family Residence
Materials
- Foundation: Slab
- Roof: Composition
Condition
- Updated/Remodeled,Turnkey
- New construction: No
- Year built: 1989
Utilities & green energy
- Sewer: Public Sewer
- Water: Public
Community & HOA
Community
- Features: Curbs, Storm Drain(s), Street Lights, Sidewalks, Park
- Subdivision: Downtown Area (Down)
Location
- Region: Huntington Beach
Financial & listing details
- Price per square foot: $722/sqft
- Tax assessed value: $1,380,100
- Date on market: 8/5/2026
- Cumulative days on market: 68 days
- Listing terms: Cash,Cash to New Loan,Conventional
Estimated market value
$1,856,100
$1.76M - $1.95M
$6,400/mo
Price history
| Date | Event | Price |
|---|---|---|
| 8/5/2026 | Listed for sale | $1,899,000+51.9%$722/sqft |
Source:  CRMLS #OC26170943 Report a problem CRMLS #OC26170943 Report a problem | ||
| 4/16/2021 | Sold | $1,250,000-2.3%$475/sqft |
Source: Public Record Report a problem | ||
| 10/16/2020 | Price change | $1,280,000-1.5%$487/sqft |
Source: First Team Estates #LG20144292 Report a problem | ||
| 10/9/2020 | Listed for sale | $1,300,000$494/sqft |
Source: First Team Estates #LG20144292 Report a problem | ||
| 10/9/2020 | Pending sale | $1,300,000$494/sqft |
Source: First Team Estates #LG20144292 Report a problem | ||
| 7/25/2020 | Listed for sale | $1,300,000+4.1%$494/sqft |
Source: First Team Estates #LG20144292 Report a problem | ||
| 6/19/2020 | Listing removed | $1,249,000$475/sqft |
Source: MJC Realty #OC19167055 Report a problem | ||
| 7/15/2019 | Listed for sale | $1,249,000+32.9%$475/sqft |
Source: MJC Realty #OC19167055 Report a problem | ||
| 5/13/2015 | Sold | $940,000-4.7%$357/sqft |
Source: Public Record Report a problem | ||
| 3/28/2015 | Listed for sale | $986,250+7.8%$375/sqft |
Source: Robert Brooks Scott #OC15058842 Report a problem | ||
| 4/18/2007 | Sold | $915,000+137.7%$348/sqft |
Source: Public Record Report a problem | ||
| 6/16/1998 | Sold | $385,000$146/sqft |
Source: Public Record Report a problem | ||
Public tax history
| Year | Property taxes | Tax assessment |
|---|---|---|
| 2026 | -- | $1,380,100 +2% |
| 2025 | $15,276 +1.7% | $1,353,040 +2% |
| 2024 | $15,016 +2.2% | $1,326,510 +2% |
| 2023 | $14,686 +2.7% | $1,300,500 +2% |
| 2022 | $14,303 +21.4% | $1,275,000 +22.2% |
| 2021 | $11,780 +0.6% | $1,043,701 +1% |
| 2020 | $11,704 | $1,033,000 +2% |
| 2019 | $11,704 +1.2% | $1,012,746 +2% |
| 2018 | $11,564 +2.9% | $992,889 +2% |
| 2017 | $11,235 | $973,421 +2% |
| 2016 | $11,235 +4.7% | $954,335 +0.1% |
| 2015 | $10,731 +5.8% | $953,000 +6.2% |
| 2014 | $10,139 | $897,000 +14.7% |
| 2013 | -- | $782,000 |
| 2012 | -- | $782,000 |
| 2011 | -- | $782,000 |
| 2010 | -- | $782,000 +8.6% |
| 2009 | -- | $720,000 -21.3% |
| 2008 | -- | $915,000 +99.4% |
| 2007 | -- | $458,843 +2% |
| 2006 | -- | $449,847 +2% |
| 2005 | -- | $441,027 +2% |
| 2004 | -- | $432,380 +1.9% |
| 2003 | -- | $424,456 +2% |
| 2002 | -- | $416,134 +2% |
| 2001 | $4,133 -2.7% | $407,975 +2% |
| 2000 | $4,248 | $399,976 |
Find assessor info on the county website
Monthly payment
Est. payment
Payment breakdown
Explore the cost of this home by adjusting the details. Changes won't be saved.Climate risks
Neighborhood: 92648
Nearby schools
Schools provided by the listing agent
- Elementary: Smith
- Middle: Dwyer
- High: Huntington Beach
Source: CRMLS. This data may not be complete. We recommend contacting the local school district to confirm school assignments for this home.
- $1,946,9004 bd2 ba2.6k sqft1211 Alabama St, Huntington Beach, CA 92648Off Market
- $1,556,5003 bd2 ba2k sqft1207 Alabama St, Huntington Beach, CA 92648Off Market
- $1,444,1003 bd2 ba1.9k sqft1205 Alabama St, Huntington Beach, CA 92648Off Market
- $2,164,8642 bd1 ba850 sqft1213 Alabama St, Huntington Beach, CA 92648Off Market
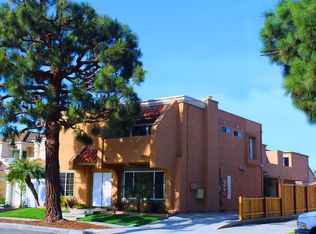
Similar homes
- $1,625,0004 bd4 ba2.5k sqft207 Memphis Ave, Huntington Beach, CA 92648For Sale
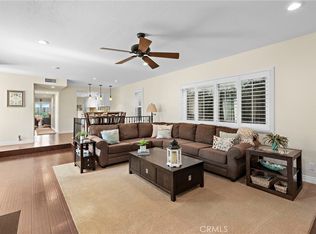 MLS ID #OC26114976, Nick Abraham, Compass. CRMLS
 - $2,299,0003 bd4 ba2.7k sqft620 22nd St, Huntington Beach, CA 92648For Sale
 MLS ID #OC26097710, Chelsea Roger, Coldwell Banker Realty. CRMLS
 - $1,999,0005 bd4 ba3.3k sqft19251 Worchester Ln, Huntington Beach, CA 92646For Sale
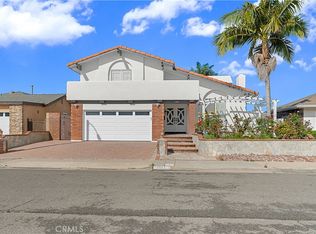 MLS ID #PW26103753, Thomas Dao, Superior Real Estate Group. CRMLS
 - $1,850,0004 bd3 ba2.2k sqft19352 Brookhurst St, Huntington Beach, CA 92646For Sale
 MLS ID #OC26170705, Glenda Farrell, Real Broker. CRMLS
