Welcome to 3413 Summerset Circle, an exceptional single-family residence offering a rare combination of modern living, generous space, and resort-style amenities in Costa Mesa’s highly sought-after Wimbledon Village. Spanning an expansive 2,594 square feet, this four-bedroom, three-bathroom home showcases an above-average condition throughout, effortlessly blending timeless design with high-end functional upgrades. From the moment you arrive, the commanding curb appeal, three-car garage, and inviting entrance set the stage for a home built for both comfortable daily living and effortless hostings. Inside, soaring ceilings and light-filled living spaces define a flexible floor plan that accommodates every stage of life. A desirable main-floor bedroom and full bathroom provide ideal accommodations for guests, multi-generational living, or a private home office. Upstairs, the spacious primary suite serves as a serene retreat featuring vaulted ceilings and a well-appointed en-suite bath. The crown jewel of the interior is the completely reimagined kitchen. Thoughtfully transformed from a traditional galley layout into a breathtaking open-concept epicenter, the space seamlessly connects cooking, dining, and lounging areas. Centered around a cozy fireplace, this expanded chef’s kitchen serves as the true heart of the home, featuring expansive quartz counter space, abundant cabinetry, and direct views of the main living areas—creating an ideal environment for everyday family gatherings and grand entertaining alike.What truly positions 3413 Summerset Circle as the premier value in the area is its private backyard oasis. Featuring a sparkling private pool and spa surrounded by mature landscaping and dedicated patio space, this outdoor haven delivers year-round Southern California resort living right to your doorstep. Offering expanded square footage, turn-key outdoor amenities, and an unbeatable price-to-value ratio compared to recent neighborhood benchmark sales, this residence represents an extraordinary opportunity to secure a premier Costa Mesa property just minutes from South Coast Plaza, top-rated schools, local parks, and major freeways.
Coming soon 08/07
Listed by: Coldwell Banker Realty • Kurt Galitski • Contact: 714-957-6677
$1,599,000
3413 Summerset Cir, Costa Mesa, CA 92626
3beds
2,594sqft
:
Get pre-qualified$10,097/mo
Single Family Residence
Built in 1979
4,500 Square Feet Lot
$1,666,400 Zestimate®
$616/sqft
$190/mo HOA
What's special
- 1 day |
- 188 |
- 12 |
Zillow last checked:
Listing updated:
Listed by:
Kurt Galitski DRE #01348644 714-957-6677,
Coldwell Banker Realty
Source: CRMLS,MLS#: PW26163721 Originating MLS: California Regional MLS
Originating MLS: California Regional MLSFacts & features
Interior
Bedrooms & bathrooms
- Bedrooms: 3
- Bathrooms: 3
- Full bathrooms: 2
- 3/4 bathrooms: 1
- Main level bathrooms: 1
- Main level bedrooms: 1
Rooms
- Room types: Attic, Bathroom, Bonus Room, Bedroom, Den, Entry/Foyer, Family Room, Foyer, Kitchen, Primary Bedroom, Office
Bedroom
- Features: Bedroom on Main Level
Bathroom
- Features: Jack and Jill Bath
Bathroom
- Features: Bathroom Exhaust Fan, Bathtub, Full Bath on Main Level, Stone Counters, Remodeled, Separate Shower, Tub Shower, Upgraded, Vanity, Walk-In Shower
Kitchen
- Features: Kitchen Island, Kitchen/Family Room Combo, Pots & Pan Drawers, Quartz Counters, Remodeled, Updated Kitchen
Heating
- Central, Forced Air, Natural Gas
Cooling
- Central Air
Appliances
- Included: Dishwasher, Electric Cooktop, Electric Oven, Electric Range, Free-Standing Range, Microwave, Range Hood, Water Heater
- Laundry: Washer Hookup, Gas Dryer Hookup, In Garage
Features
- Breakfast Area, Eat-in Kitchen, High Ceilings, Quartz Counters, Recessed Lighting, See Remarks, Storage, Bar, Attic, Bedroom on Main Level, Entrance Foyer, Jack and Jill Bath, Primary Suite
- Has fireplace: Yes
- Fireplace features: Kitchen, Living Room, Wood Burning
- Common walls with other units/homes: No Common Walls
Interior area
- Total interior livable area: 2,594 sqft
Property
Parking
- Total spaces: 6
- Parking features: Concrete, Door-Multi, Direct Access, Driveway, Garage Faces Front, Garage, Garage Door Opener
- Attached garage spaces: 3
- Uncovered spaces: 3
Accessibility
- Accessibility features: See Remarks
Features
- Levels: Two
- Stories: 2
- Entry location: 1
- Patio & porch: Concrete, Deck, Wrap Around
- Has private pool: Yes
- Pool features: Gas Heat, In Ground, Private, Association
- Has spa: Yes
- Spa features: In Ground, Private
- Has view: Yes
- View description: None
Lot
- Size: 4,500 Square Feet
- Features: Level, Rocks, Sprinklers Timer, Yard, Zero Lot Line
Details
- Parcel number: 41207319
- Special conditions: Standard
Construction
Type & style
- Home type: SingleFamily
- Architectural style: Modern,See Remarks,Patio Home
- Property subtype: Single Family Residence
Materials
- Brick, Stone, Stucco
- Foundation: Slab
- Roof: Asphalt,Concrete,Flat Tile
Condition
- Turnkey
- New construction: No
- Year built: 1979
Utilities & green energy
- Electric: Electricity - On Property, 220 Volts in Garage, Standard, 220 Volts
- Sewer: Public Sewer
- Water: Public
- Utilities for property: Cable Available, Cable Connected, Electricity Available, Electricity Connected, Natural Gas Available, Natural Gas Connected, Phone Available, Sewer Connected, Water Available, Water Connected
Community & HOA
Community
- Features: Biking, Curbs, Dog Park, Park, Street Lights, Suburban, Sidewalks
- Security: Carbon Monoxide Detector(s)
- Subdivision: Wimbledon Village (Wvil)
HOA
- Has HOA: Yes
- Amenities included: Sport Court, Dog Park, Maintenance Grounds, Maintenance Front Yard, Other Courts, Barbecue, Picnic Area, Playground, Pool, Pet Restrictions, Spa/Hot Tub
- HOA fee: $190 monthly
- HOA name: Wimbeldon Village
- HOA phone: 714-357-9111
Location
- Region: Costa Mesa
Financial & listing details
- Price per square foot: $616/sqft
- Tax assessed value: $1,259,092
- Annual tax amount: $14,278
- Date on market: 7/31/2026
- Listing terms: Cash,Cash to Existing Loan,Cash to New Loan,Conventional,Cal Vet Loan,1031 Exchange,FHA 203(b),FHA 203(k),FHA,Fannie Mae,Freddie Mac,VA Loan,VA No Loan,VA No No Loan
Estimated market value
$1,666,400
$1.52M - $1.82M
$6,288/mo
Price history
| Date | Event | Price |
|---|---|---|
| 5/15/2023 | Sold | $515,000-48.5%$199/sqft |
Source: Public Record Report a problem | ||
| 2/1/2021 | Sold | $1,000,000+576.9%$386/sqft |
Source: Public Record Report a problem | ||
| 12/2/2016 | Sold | $147,730-83.2%$57/sqft |
Source: Public Record Report a problem | ||
| 7/15/2015 | Listing removed | $879,000$339/sqft |
Source: Coldwell Banker Platinum Prop #OC15085584 Report a problem | ||
| 6/3/2015 | Listing removed | $3,800$1/sqft |
Source: Coldwell Banker Platinum Properties #OC15103139 Report a problem | ||
| 5/25/2015 | Listed for rent | $3,800$1/sqft |
Source: Coldwell Banker Platinum Prop #OC15103139 Report a problem | ||
| 4/23/2015 | Listed for sale | $879,000+62.2%$339/sqft |
Source: Coldwell Banker Platinum Prop #OC15085584 Report a problem | ||
| 8/24/2011 | Sold | $542,000-1.6%$209/sqft |
Source: Public Record Report a problem | ||
| 6/18/2011 | Price change | $551,000-5%$212/sqft |
Source: Frank Gibson Realty #P782607 Report a problem | ||
| 5/24/2011 | Listed for sale | $580,000-26.8%$224/sqft |
Source: Frank Gibson Realty #P782607 Report a problem | ||
| 2/14/2011 | Sold | $792,379+45.4%$305/sqft |
Source: Public Record Report a problem | ||
| 2/18/2003 | Sold | $545,000+51.4%$210/sqft |
Source: Public Record Report a problem | ||
| 1/6/1999 | Sold | $360,000+80.9%$139/sqft |
Source: Public Record Report a problem | ||
| 4/4/1996 | Sold | $199,000+4.6%$77/sqft |
Source: Public Record Report a problem | ||
| 1/4/1996 | Sold | $190,300$73/sqft |
Source: Public Record Report a problem | ||
Public tax history
| Year | Property taxes | Tax assessment |
|---|---|---|
| 2025 | $14,278 +2% | $1,259,092 +2% |
| 2024 | $13,998 +19.1% | $1,234,404 +18.6% |
| 2023 | $11,751 +2.7% | $1,040,400 +2% |
| 2022 | $11,446 -4% | $1,020,000 +26% |
| 2021 | $11,926 +30.7% | $809,512 +1% |
| 2020 | $9,127 | $801,212 +2% |
| 2019 | $9,127 +2.2% | $785,502 +2% |
| 2018 | $8,934 +3.8% | $770,100 +2% |
| 2017 | $8,607 | $755,000 +31.3% |
| 2016 | $8,607 +28.7% | $575,082 +1.5% |
| 2015 | $6,688 +3.3% | $566,444 +2% |
| 2014 | $6,475 | $555,349 +0.5% |
| 2013 | -- | $552,840 +2% |
| 2012 | -- | $542,000 -12% |
| 2011 | -- | $616,107 +0.8% |
| 2010 | -- | $611,503 +1.8% |
| 2009 | -- | $600,938 |
| 2008 | -- | $600,938 +2% |
| 2007 | -- | $589,155 +2% |
| 2006 | -- | $577,603 +2% |
| 2005 | -- | $566,278 +2% |
| 2004 | -- | $555,175 +42.5% |
| 2003 | -- | $389,674 +2% |
| 2002 | -- | $382,034 +2% |
| 2001 | $4,041 +2.9% | $374,544 +2% |
| 2000 | $3,927 | $367,200 |
Find assessor info on the county website
Monthly payment
Est. payment
Payment breakdown
Explore the cost of this home by adjusting the details. Changes won't be saved.Climate risks
Neighborhood: 92626
Nearby schools
GreatSchools rating
- 7/10Paularino Elementary SchoolGrades: K-6Distance: 0.7 mi
- 5/10Costa Mesa High SchoolGrades: 7-12Distance: 1.5 mi
Schools provided by the listing agent
- High: Costa Mesa
Source: CRMLS. This data may not be complete. We recommend contacting the local school district to confirm school assignments for this home.
- $1,287,5003 bd2 ba1.7k sqft3417 Summerset Cir, Costa Mesa, CA 92626Off Market
- $1,450,5004 bd3 ba2.2k sqft3409 Summerset Cir, Costa Mesa, CA 92626Off Market
- $1,741,6003 bd3 ba2.5k sqft3421 Summerset Cir, Costa Mesa, CA 92626Off Market
- $1,626,4003 bd2 ba2.3k sqft3405 Summerset Cir, Costa Mesa, CA 92626Off Market
- $1,602,2004 bd3 ba2.5k sqft3401 Summerset Cir, Costa Mesa, CA 92626Off Market
- $1,381,1003 bd2 ba1.7k sqft3425 Summerset Cir, Costa Mesa, CA 92626Off Market
- $1,411,8003 bd2 ba1.7k sqft1180 Princess Ct, Costa Mesa, CA 92626Off Market
- $1,556,7004 bd2 ba2.2k sqft3412 Summerset Cir, Costa Mesa, CA 92626Off Market
A local agent can set up tours, give advice and negotiate with sellers.
Similar homes
- $1,799,0005 bd3 ba3k sqft1025 Cannonade Cir, Costa Mesa, CA 92626For Sale
 MLS ID #OC26162175, Quinten Sharp, Sharp Homes. CRMLS
 - $1,695,0004 bd3 ba2.5k sqft3433 Wimbledon Way, Costa Mesa, CA 92626For Sale
 MLS ID #OC26134316, Keven Stirdivant, Kase Real Estate. CRMLS
 - $1,379,0004 bd3 ba1.7k sqft503 Traverse Dr, Costa Mesa, CA 92626For Sale
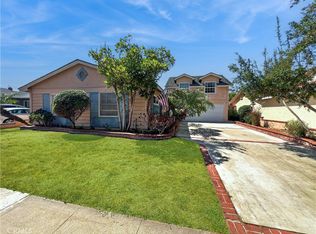 MLS ID #OC26166545, Mac Mackenzie, Coldwell Banker Realty. CRMLS
 - $1,600,0005 bd3 ba2.5k sqft16970 Mount Eden St, Fountain Valley, CA 92708For Sale
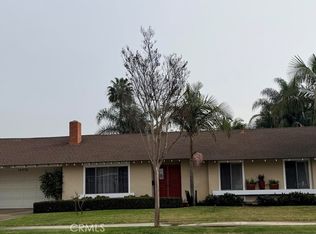 MLS ID #NP26166571, Gregg Perrah, First Team Real Estate. CRMLS
 - $1,600,0004 bd2 ba1.7k sqft975 Junipero Dr, Costa Mesa, CA 92626For SaleMLS ID #PW26108502, Kip Hancock, Torelli Realty. CRMLS
- $1,749,9903 bd2 ba1.6k sqft1582 Ponderosa St, Costa Mesa, CA 92626For SaleMLS ID #OC26150552, Jake Isham, Kase Real Estate. CRMLS
- $1,425,0004 bd2 ba1.9k sqft1067 Cheyenne St, Costa Mesa, CA 92626For SaleMLS ID #OC26102710, Scott Hunt, Keller Williams OC Coastal Realty. CRMLS
- $1,837,0004 bd2 ba1.6k sqft1099 Salinas Ave, Costa Mesa, CA 92626For SaleMLS ID #PW26106087, Marcela Rodriguez, Keller Williams Realty. CRMLS
- $1,495,0004 bd2 ba1.5k sqft3124 Trinity Dr, Costa Mesa, CA 92626For SaleMLS ID #NP26159892, Michael Tsamoudakis, Compass. CRMLS
- $1,995,0004 bd2 ba1.8k sqft1081 Tulare Dr, Costa Mesa, CA 92626For SaleMLS ID #PW26136316, Christian Padilla, Kase Real Estate. CRMLS
- $1,475,0003 bd3 ba1.7k sqft306 Campbell Ln, Costa Mesa, CA 92627For SaleMLS ID #NP26163741, Denine Kerns, Douglas Elliman Of California. CRMLS
- $1,650,0006 bd5 ba3.1k sqft3045 Coolidge Ave, Costa Mesa, CA 92626For SaleMLS ID #OC26159419, Dave Troutt, Seven Gables Real Estate. CRMLS
- $1,675,0004 bd3 ba2k sqft2520 Cornerstone Ln, Costa Mesa, CA 92626For SaleMLS ID #DW26133772, Keegan Cin, Coldwell Banker Realty. CRMLS
- $--3 bd2 ba1.5k sqft228 Amherst Rd, Costa Mesa, CA 92626AuctionAuction.com 2
- $1,399,0004 bd3 ba2k sqft10946 El Chino Ave, Fountain Valley, CA 92708For SaleMLS ID #OC26141201, Misael Alarcon Marques, eXp Realty of Southern California, Inc. CRMLS
- $1,325,0004 bd2 ba1.6k sqft3140 Coolidge Ave, Costa Mesa, CA 92626For SaleMLS ID #OC26066216, Isabelle Nguyen, Harcourts Prime Properties. CRMLS
- $1,429,0004 bd2 ba1.8k sqft16303 Mount Islip Cir, Fountain Valley, CA 92708For SaleMLS ID #OC26161721, Lily Campbell, First Team Real Estate. CRMLS
- $--3 bd2 ba1.3k sqft183 Yorktown Ln, Costa Mesa, CA 92626AuctionAuction.com 2
- $1,599,0004 bd3 ba2.3k sqft2413 Venier Way, Costa Mesa, CA 92627For SaleMLS ID #NP26121536, Blake Nelle, Coldwell Banker Realty. CRMLS
- $1,699,0004 bd3 ba2k sqft2519 Cornerstone Ln, Costa Mesa, CA 92626For SaleMLS ID #NP26130878, Michael Taormina, Compass. CRMLS
Local buyer's agents are ready to help
