Great Costa Mesa Location, Spacious Single-Level Home, and Exceptional Potential!
Welcome to this spacious 4-bedroom, 2-bath single-level home, ideally located on a quiet street in a desirable Costa Mesa neighborhood. With nearly 2,000 sq. ft. of living space on a 6,200 sq. ft. lot, this home offers an excellent combination of space, location, and opportunity. Conveniently close to shopping, dining, entertainment, schools and everything Costa Mesa has to offer,
Lovingly owned and cared for by the original owner, this home has been well maintained and is ready for its next chapter. The open floor plan features generous living areas, ceiling fans throughout, and a large kitchen with a garden window, cooking island, and breakfast nook.
The home remains largely in its original condition, offering a wonderful opportunity for a new owner to update and personalize it to their own taste. Recent improvements include new carpet, wood flooring, wood shutters, and fresh interior paint, making it comfortable and move-in ready while still leaving plenty of room to add your own vision.
The backyard is a true highlight, having been lovingly cared for and enjoyed by the family for many years. With full patio cover, tangerine and avocado trees and plenty of space to relax, garden, entertain, or create your own outdoor retreat, which adds to the home's appeal.
For sale
Listed by: Keller Williams OC Coastal Realty • Scott Hunt • Contact: 949-584-1208
Price cut: $50K (9/22)
$1,349,000
1067 Cheyenne St, Costa Mesa, CA 92626
4beds
1,917sqft
Single Family Residence
Built in 1964
6,200 Square Feet Lot
$1,349,700 Zestimate®
$704/sqft
$-- HOA
What's special
Cooking islandBreakfast nookVery large kitchenBay window
- 140 days
- 1,422
- 51
Zillow last checked:
Listing updated:
Listed by:
Scott Hunt DRE #01023369 949-584-1208,
Keller Williams OC Coastal Realty
Source: CRMLS,MLS#: OC26102710 Originating MLS: California Regional MLS
Originating MLS: California Regional MLSFacts & features
Interior
Bedrooms & bathrooms
- Bedrooms: 4
- Bathrooms: 2
- Full bathrooms: 2
- Main level bathrooms: 2
- Main level bedrooms: 4
Rooms
- Room types: Bedroom, Primary Bedroom, Dining Room
Primary bedroom
- Features: Main Level Primary
Bedroom
- Features: All Bedrooms Down
Bedroom
- Features: Bedroom on Main Level
Kitchen
- Features: Kitchen Island
Heating
- Central, Natural Gas
Cooling
- None
Appliances
- Laundry: Inside
Features
- Breakfast Area, Separate/Formal Dining Room, Open Floorplan, All Bedrooms Down, Bedroom on Main Level, Main Level Primary
- Windows: Shutters
- Has fireplace: Yes
- Fireplace features: Dining Room, Gas, Living Room, Wood Burning
- Common walls with other units/homes: No Common Walls
Interior area
- Total interior livable area: 1,917 sqft
Property
Parking
- Total spaces: 4
- Parking features: Door-Single, Driveway, Garage Faces Front, Garage
- Attached garage spaces: 2
- Uncovered spaces: 2
Features
- Levels: One
- Stories: 1
- Entry location: front
- Patio & porch: Rear Porch, Front Porch
- Pool features: None
- Spa features: None
- Fencing: Wood
- Has view: Yes
- View description: Neighborhood
Lot
- Size: 6,200 Square Feet
- Features: Street Level, Yard
Details
- Parcel number: 14159520
- Special conditions: Standard,Trust
Construction
Type & style
- Home type: SingleFamily
- Property subtype: Single Family Residence
Condition
- New construction: No
- Year built: 1964
Utilities & green energy
- Sewer: Public Sewer
- Water: Public
Community & HOA
Community
- Features: Suburban, Sidewalks
- Subdivision: Custom
Location
- Region: Costa Mesa
Financial & listing details
- Price per square foot: $704/sqft
- Tax assessed value: $88,671
- Date on market: 5/29/2026
- Cumulative days on market: 140 days
- Listing terms: Cash to New Loan
- Road surface type: Paved
Estimated market value
$1,349,700
$1.28M - $1.42M
$5,461/mo
Price history
| Date | Event | Price |
|---|---|---|
| 10/8/2026 | Listed for sale | $1,349,000$704/sqft |
Source:  CRMLS #OC26102710 Report a problem CRMLS #OC26102710 Report a problem | ||
| 9/29/2026 | Contingent | $1,349,000$704/sqft |
Source: CRMLS #OC26102710 Report a problem | ||
| 9/22/2026 | Price change | $1,349,000-3.6%$704/sqft |
Source: CRMLS #OC26102710 Report a problem | ||
| 9/10/2026 | Listed for sale | $1,399,000$730/sqft |
Source: CRMLS #OC26102710 Report a problem | ||
| 9/9/2026 | Contingent | $1,399,000$730/sqft |
Source: CRMLS #OC26102710 Report a problem | ||
| 8/22/2026 | Price change | $1,399,000-1.8%$730/sqft |
Source: CRMLS #OC26102710 Report a problem | ||
| 8/21/2026 | Listed for sale | $1,425,000$743/sqft |
Source: CRMLS #OC26102710 Report a problem | ||
| 8/9/2026 | Contingent | $1,425,000$743/sqft |
Source: CRMLS #OC26102710 Report a problem | ||
| 7/30/2026 | Price change | $1,425,000-4.7%$743/sqft |
Source: CRMLS #OC26102710 Report a problem | ||
| 5/29/2026 | Listed for sale | $1,495,000$780/sqft |
Source: CRMLS #OC26102710 Report a problem | ||
Public tax history
| Year | Property taxes | Tax assessment |
|---|---|---|
| 2026 | -- | $88,671 +2% |
| 2025 | $1,924 +4.9% | $86,933 +2% |
| 2024 | $1,834 +6.6% | $85,229 +2% |
| 2023 | $1,720 +8.9% | $83,558 +2% |
| 2022 | $1,579 +6.4% | $81,920 +2% |
| 2021 | $1,484 +2% | $80,314 +1% |
| 2020 | $1,455 | $79,491 +2% |
| 2019 | $1,455 +2.3% | $77,933 +2% |
| 2018 | $1,422 +3.5% | $76,405 +2% |
| 2017 | $1,373 | $74,907 +2% |
| 2016 | $1,373 +1.7% | $73,439 +1.5% |
| 2015 | $1,350 +3.2% | $72,336 +2% |
| 2014 | $1,308 | $70,920 +0.5% |
| 2013 | -- | $70,600 +2% |
| 2012 | -- | $69,216 +2% |
| 2011 | -- | $67,859 +0.8% |
| 2010 | -- | $67,352 -0.2% |
| 2009 | -- | $67,513 +2% |
| 2008 | -- | $66,190 +2% |
| 2007 | -- | $64,893 +2% |
| 2006 | -- | $63,621 +2% |
| 2005 | -- | $62,374 +2% |
| 2004 | -- | $61,151 +1.9% |
| 2003 | -- | $60,031 +2% |
| 2002 | -- | $58,854 +2% |
| 2001 | $817 +4.2% | $57,700 +2% |
| 2000 | $784 | $56,569 |
Find assessor info on the county website
Monthly payment
Est. payment
Payment breakdown
Explore the cost of this home by adjusting the details. Changes won't be saved.Climate risks
Neighborhood: 92626

Similar homes
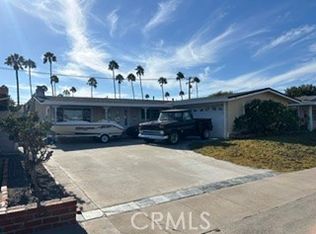
- $1,300,0004 bd3 ba1.9k sqft18907 San Felipe St, Fountain Valley, CA 92708For Sale
 MLS ID #OC26139848, Cindy StJacques, Realty One Group West. CRMLS
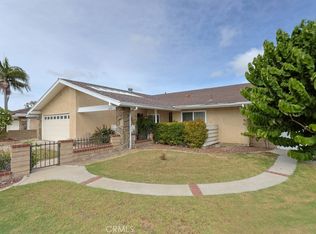
 - $1,350,0003 bd2 ba1.2k sqft18301 Pammy Ln, Huntington Beach, CA 92648For Sale
 MLS ID #PW26180164, Lillian Thai, FirstStar Experts Realty & Mtg. CRMLS
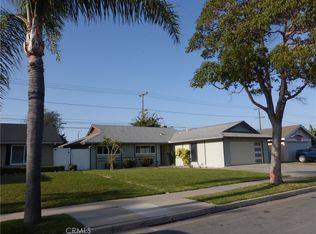
 - $1,399,9994 bd2 ba1.6k sqft16404 Ponderosa St, Fountain Valley, CA 92708For Sale
 MLS ID #OC26183378, Kevin Dinh, Kevin Cuong Dinh, Broker. CRMLS
 - $1,290,0004 bd2 ba1.3k sqft8881 Albatross Dr, Huntington Beach, CA 92646For Sale
 MLS ID #PW26083142, Hoang Vu, VHP Financial. CRMLS
