HUGE PRICE REDUCTION!!! LOWEST PRICED 4 BR, 2.5 BA DETACHED HOME IN FOUNTAIN VALLEY! Bring your ideas and personalize this well-maintained Breeze model to complement your lifestyle and design preferences. Located in Neptune Estates, one of Fountain Valley’s most desirable neighborhoods, this inviting home offers approximately 1,939 square feet, 4 bedrooms, 2.5 bathrooms, and a flexible floor plan with sought-after main-level living. The downstairs primary suite overlooks the lush backyard, creating a peaceful retreat, while a second main-floor bedroom offers valuable flexibility as a guest room, home office, or additional living space. Upstairs are two generously sized secondary bedrooms and a full bathroom. The comfortable living room features a cozy fireplace, while the kitchen, dining area, and family room create a welcoming setting for everyday living and entertaining. Designer tile flooring adds character throughout these gathering spaces. The home’s well-designed layout and timeless foundation provide an excellent canvas for thoughtful updates—whether your vision includes a refreshed kitchen, modernized finishes, expanded indoor-outdoor living, or improvements completed gradually over time. Set on an approximately 7,252-square-foot lot, the expansive yard features mature tropical landscaping, stately palm trees, vibrant birds of paradise and manicured front and rear lawns. There is abundant space for outdoor entertaining, gardening, play, relaxation, or future enhancements. Robert Gisler ELEMENTARY SCHOOL IS APPROXIMATELY A FIVE-MINUTE WALK AWAY, and the home is located within the highly regarded Fountain Valley school system. Enjoy convenient access to shopping, dining, the 405 Freeway, Mile Square Regional Park, and Orange County beaches approximately 3.5 miles away. This is a distinctive opportunity to create a home that reflects your needs and personal style in an established neighborhood known for generous lots, pride of ownership, and exceptional coastal convenience.
For sale
Listed by: Realty One Group West • Cindy StJacques • Contact: 949-751-9212
Price cut: $75K (10/15)
$1,300,000
18907 San Felipe St, Fountain Valley, CA 92708
4beds
1,939sqft
Single Family Residence
Built in 1964
7,252 Square Feet Lot
$1,295,800 Zestimate®
$670/sqft
$-- HOA
What's special
- 103 days
- 2,212
- 84
Zillow last checked:
Listing updated:
Listed by:
Cindy StJacques DRE #01152621 949-751-9212,
Realty One Group West
Source: CRMLS,MLS#: OC26139848 Originating MLS: California Regional MLS
Originating MLS: California Regional MLSFacts & features
Interior
Bedrooms & bathrooms
- Bedrooms: 4
- Bathrooms: 3
- Full bathrooms: 2
- 1/2 bathrooms: 1
- Main level bathrooms: 2
- Main level bedrooms: 2
Rooms
- Room types: Bedroom, Entry/Foyer, Family Room, Kitchen, Living Room, Primary Bathroom, Primary Bedroom
Primary bedroom
- Features: Main Level Primary
Bedroom
- Features: Multi-Level Bedroom
Bedroom
- Features: Bedroom on Main Level
Bathroom
- Features: Bathtub, Full Bath on Main Level, Separate Shower, Tub Shower, Walk-In Shower
Family room
- Features: Separate Family Room
Heating
- Central
Cooling
- None
Appliances
- Included: Dishwasher, Gas Range, Microwave
- Laundry: In Garage
Features
- Block Walls, Open Floorplan, Storage, Tile Counters, Unfurnished, Bedroom on Main Level, Main Level Primary
- Flooring: Carpet, Tile
- Has fireplace: Yes
- Fireplace features: Living Room
- Common walls with other units/homes: No Common Walls
Interior area
- Total interior livable area: 1,939 sqft
Property
Parking
- Total spaces: 2
- Parking features: Direct Access, Driveway, Garage Faces Front, Garage
- Attached garage spaces: 2
Features
- Levels: Two
- Stories: 2
- Entry location: Front Entry
- Patio & porch: Concrete, Open, Patio
- Pool features: None
- Spa features: None
- Fencing: Block
- Has view: Yes
- View description: Neighborhood
Lot
- Size: 7,252 Square Feet
- Features: Back Yard, Front Yard, Lawn, Landscaped, Sprinkler System, Yard
Details
- Parcel number: 15603710
- Special conditions: Standard
Construction
Type & style
- Home type: SingleFamily
- Property subtype: Single Family Residence
Condition
- New construction: No
- Year built: 1964
Details
- Builder model: Breeze (C)
Utilities & green energy
- Sewer: Public Sewer
- Water: Public
- Utilities for property: Electricity Connected, Natural Gas Connected, Sewer Connected, Water Connected
Community & HOA
Community
- Features: Curbs, Street Lights, Sidewalks
- Security: Security System, Smoke Detector(s)
- Subdivision: Neptune (Nept)
Location
- Region: Fountain Valley
Financial & listing details
- Price per square foot: $670/sqft
- Tax assessed value: $1,360,000
- Date on market: 7/8/2026
- Cumulative days on market: 103 days
- Listing terms: Cash,Cash to New Loan
Estimated market value
$1,295,800
$1.23M - $1.36M
$5,120/mo
Price history
| Date | Event | Price |
|---|---|---|
| 10/15/2026 | Price change | $1,300,000-5.5%$670/sqft |
Source:  CRMLS #OC26139848 Report a problem CRMLS #OC26139848 Report a problem | ||
| 10/4/2026 | Price change | $1,375,000-1.6%$709/sqft |
Source: CRMLS #OC26139848 Report a problem | ||
| 8/25/2026 | Price change | $1,398,000-3.6%$721/sqft |
Source: CRMLS #OC26139848 Report a problem | ||
| 7/8/2026 | Listed for sale | $1,450,000$748/sqft |
Source: CRMLS #OC26139848 Report a problem | ||
| 5/26/2020 | Listing removed | $3,500$2/sqft |
Source: Tee Frank Realty Inc Report a problem | ||
| 5/16/2020 | Listed for rent | $3,500$2/sqft |
Source: Tee Frank Realty Inc Report a problem | ||
Public tax history
| Year | Property taxes | Tax assessment |
|---|---|---|
| 2026 | -- | $1,360,000 +1443.7% |
| 2025 | $1,274 +2.2% | $88,101 +2% |
| 2024 | $1,246 +2.7% | $86,374 +2% |
| 2023 | $1,213 +2% | $84,681 +2% |
| 2022 | $1,189 +1.9% | $83,021 +2% |
| 2021 | $1,167 +0.8% | $81,394 +1% |
| 2020 | $1,158 | $80,560 +2% |
| 2019 | $1,158 +1.6% | $78,981 +2% |
| 2018 | $1,139 +3.6% | $77,433 +2% |
| 2017 | $1,100 | $75,915 +2% |
| 2016 | $1,100 +3.7% | $74,427 +1.5% |
| 2015 | $1,061 +3.9% | $73,310 +2% |
| 2014 | $1,021 | $71,874 +0.5% |
| 2013 | -- | $71,550 +2% |
| 2012 | -- | $70,148 +2% |
| 2011 | -- | $68,773 +0.8% |
| 2010 | -- | $68,260 -0.2% |
| 2009 | -- | $68,423 +2% |
| 2008 | -- | $67,082 +2% |
| 2007 | -- | $65,767 +2% |
| 2006 | -- | $64,478 +2% |
| 2005 | -- | $63,214 +2% |
| 2004 | -- | $61,975 +1.9% |
| 2003 | -- | $60,840 +2% |
| 2002 | -- | $59,648 +2% |
| 2001 | $645 +2.1% | $58,479 +2% |
| 2000 | $631 | $57,333 |
Find assessor info on the county website
Monthly payment
Est. payment
Payment breakdown
Explore the cost of this home by adjusting the details. Changes won't be saved.Climate risks
Neighborhood: 92708
Nearby schools
Schools provided by the listing agent
- Elementary: Gisler
- Middle: Talbert
- High: Fountain Valley
Source: CRMLS. This data may not be complete. We recommend contacting the local school district to confirm school assignments for this home.
- $1,361,3005 bd2 ba2k sqft18893 San Felipe St, Fountain Valley, CA 92708Off Market
- $1,387,3004 bd2 ba1.9k sqft18919 San Felipe St, Fountain Valley, CA 92708Off Market
- $1,521,1005 bd2 ba2k sqft18881 San Felipe St, Fountain Valley, CA 92708Off Market
- $1,445,2004 bd2 ba2.3k sqft18931 San Felipe St, Fountain Valley, CA 92708Off Market
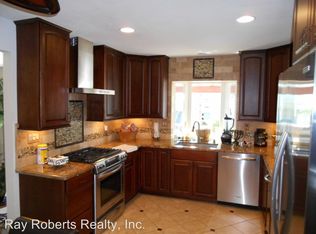
Similar homes
- $1,399,9994 bd2 ba1.6k sqft16404 Ponderosa St, Fountain Valley, CA 92708For Sale
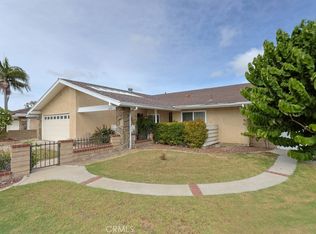 MLS ID #OC26183378, Kevin Dinh, Kevin Cuong Dinh, Broker. CRMLS
 - $1,625,0004 bd3 ba2.1k sqft11335 Carob Cir, Fountain Valley, CA 92708For Sale
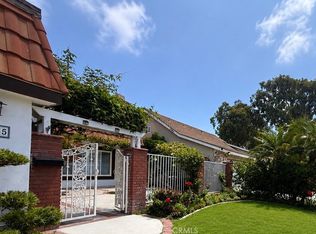 MLS ID #PW26150555, Katherine Phan, Superior Real Estate Group. CRMLS
 - $1,277,0003 bd2 ba1.4k sqft8232 Indianapolis Ave, Huntington Beach, CA 92646For Sale
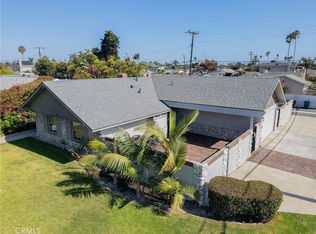 MLS ID #NP26214346, Scott Urschel, A1 Realty, Inc.. CRMLS
 - $1,349,0004 bd2 ba1.9k sqft1067 Cheyenne St, Costa Mesa, CA 92626For Sale
 MLS ID #OC26102710, Scott Hunt, Keller Williams OC Coastal Realty. CRMLS
