PRICE REDUCED BY $50K!!!
Beautiful family home with a timeless design and classic layout in the heart of Irvine. Custom high-quality wood throughout the house, high ceilings and abundant natural light create an atmosphere that is warm and inviting. This former model home has character and charm that is perfect for a family to create memories that will last a lifetime. Includes formal dining room, family room with a fireplace, and laundry room. Corner lot with views directly across the street from community pool & Orchard Park. Centrally located near shopping centers such as the Irvine Spectrum, The District and Tustin Marketplace. Walking distance from Jeffrey Trail, Heritage Park and Cypress Village Shopping Center. Part of award-winning Irvine Unified School District.
For sale
Listed by: Mark 1 Real Estate, Inc. • Michael Sol • Contact: 714-458-9842
Price cut: $50K (9/3)
$1,487,000
12 Pleasonton, Irvine, CA 92620
3beds
1,703sqft
Single Family Residence
Built in 1985
4,000 Square Feet Lot
$1,455,600 Zestimate®
$873/sqft
$108/mo HOA
What's special
- 109 days
- 1,038
- 40
Zillow last checked:
Listing updated:
Listed by:
Michael Sol DRE #02245610 714-458-9842,
Mark 1 Real Estate, Inc.
Source: CRMLS,MLS#: OC26132953 Originating MLS: California Regional MLS
Originating MLS: California Regional MLSFacts & features
Interior
Bedrooms & bathrooms
- Bedrooms: 3
- Bathrooms: 3
- Full bathrooms: 2
- 1/2 bathrooms: 1
- Main level bathrooms: 1
Rooms
- Room types: Bedroom, Entry/Foyer, Family Room, Kitchen, Laundry, Living Room, Primary Bathroom, Primary Bedroom, Other, Dining Room
Bedroom
- Features: All Bedrooms Up
Bathroom
- Features: Bathtub, Dual Sinks, Separate Shower, Tub Shower
Other
- Features: Walk-In Closet(s)
Heating
- Central, Natural Gas
Cooling
- Central Air, Electric
Appliances
- Included: Dishwasher, Electric Oven, Gas Cooktop, Disposal, Gas Range, Gas Water Heater, Refrigerator, Range Hood, Vented Exhaust Fan, Water To Refrigerator, Water Heater, Dryer, Washer
- Laundry: Electric Dryer Hookup, Gas Dryer Hookup, Inside, Laundry Room
Features
- Breakfast Bar, Ceiling Fan(s), Crown Molding, Separate/Formal Dining Room, High Ceilings, Partially Furnished, Tile Counters, All Bedrooms Up, Walk-In Closet(s)
- Flooring: Wood
- Has fireplace: Yes
- Fireplace features: Family Room, Gas Starter
- Common walls with other units/homes: No Common Walls
Interior area
- Total interior livable area: 1,703 sqft
Property
Parking
- Total spaces: 2
- Parking features: Direct Access, Garage Faces Front, Garage
- Attached garage spaces: 2
Features
- Levels: Two
- Stories: 2
- Entry location: Side of House
- Pool features: Association
- Has spa: Yes
- Spa features: Association
- Fencing: Stucco Wall,Wood
- Has view: Yes
- View description: Park/Greenbelt, Pool
Lot
- Size: 4,000 Square Feet
- Features: Corner Lot, Front Yard, Garden, Landscaped, Near Park, Near Public Transit, Sprinklers Timer, Sprinkler System, Street Level, Yard
Details
- Parcel number: 52935103
- Special conditions: Standard
Construction
Type & style
- Home type: SingleFamily
- Property subtype: Single Family Residence
Materials
- Drywall
Condition
- New construction: No
- Year built: 1985
Utilities & green energy
- Sewer: Public Sewer
- Water: Public
Community & HOA
Community
- Features: Biking, Curbs, Sidewalks, Park
- Subdivision: Northwood Classics
HOA
- Has HOA: Yes
- Amenities included: Barbecue, Playground, Pool, Spa/Hot Tub
- HOA fee: $108 monthly
- HOA name: Powerstone Property Management
- HOA phone: 949-535-0340
Location
- Region: Irvine
Financial & listing details
- Price per square foot: $873/sqft
- Tax assessed value: $919,706
- Date on market: 6/19/2026
- Cumulative days on market: 109 days
- Listing terms: Cash,Cash to New Loan,Conventional
- Road surface type: Paved
Estimated market value
$1,455,600
$1.38M - $1.53M
$5,004/mo
Price history
| Date | Event | Price |
|---|---|---|
| 9/3/2026 | Price change | $1,487,000-3.3%$873/sqft |
Source:  CRMLS #OC26132953 Report a problem CRMLS #OC26132953 Report a problem | ||
| 6/19/2026 | Listed for sale | $1,537,000+132.9%$903/sqft |
Source: CRMLS #OC26132953 Report a problem | ||
| 3/24/2021 | Listing removed | -- |
Source: Owner Report a problem | ||
| 8/17/2012 | Listing removed | $3,350$2/sqft |
Source: Owner Report a problem | ||
| 8/10/2012 | Price change | $3,350+19.6%$2/sqft |
Source: Owner Report a problem | ||
| 8/6/2012 | Listed for rent | $2,800$2/sqft |
Source: Owner Report a problem | ||
| 7/10/2011 | Listing removed | $660,000$388/sqft |
Source: Realty Benefit #S620211 Report a problem | ||
| 6/11/2010 | Price change | $660,000+5.6%$388/sqft |
Source: Realty Benefit #S620211 Report a problem | ||
| 4/29/2010 | Listed for sale | $625,000-10.6%$367/sqft |
Source: American City Realty Report a problem | ||
| 9/9/2007 | Listing removed | $699,000+3.9%$410/sqft |
Source: Owner Report a problem | ||
| 4/20/2007 | Sold | $673,000-3.7%$395/sqft |
Source: Public Record Report a problem | ||
| 3/20/2007 | Listed for sale | $699,000+147%$410/sqft |
Source: Owner Report a problem | ||
| 12/11/1998 | Sold | $283,000$166/sqft |
Source: Public Record Report a problem | ||
Public tax history
| Year | Property taxes | Tax assessment |
|---|---|---|
| 2026 | -- | $919,706 +2% |
| 2025 | $9,680 +2.2% | $901,673 +2% |
| 2024 | $9,476 +2.6% | $883,994 +2% |
| 2023 | $9,233 +1.9% | $866,661 +2% |
| 2022 | $9,058 +2.3% | $849,668 +2% |
| 2021 | $8,851 +0.6% | $833,008 +1% |
| 2020 | $8,801 | $824,467 +2% |
| 2019 | $8,801 +2.3% | $808,301 +2% |
| 2018 | $8,605 +3.9% | $792,452 +2% |
| 2017 | $8,278 | $776,914 +2% |
| 2016 | $8,278 +4.6% | $761,681 +2.2% |
| 2015 | $7,912 +7.4% | $745,000 +5.1% |
| 2014 | $7,370 | $708,795 +17% |
| 2013 | -- | $605,808 +5% |
| 2012 | -- | $576,960 -4% |
| 2011 | -- | $601,000 +8.9% |
| 2010 | -- | $552,000 |
| 2009 | -- | $552,000 -13.1% |
| 2008 | -- | $635,000 +91.8% |
| 2007 | -- | $331,144 +2% |
| 2006 | -- | $324,651 +2% |
| 2005 | -- | $318,286 +2% |
| 2004 | -- | $312,046 +1.9% |
| 2003 | -- | $306,327 +2% |
| 2002 | -- | $300,321 +2% |
| 2001 | $3,347 +1.7% | $294,433 +2% |
| 2000 | $3,291 | $288,660 |
Find assessor info on the county website
Monthly payment
Est. payment
Payment breakdown
Explore the cost of this home by adjusting the details. Changes won't be saved.Climate risks
Neighborhood: Northwood

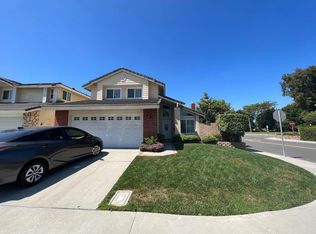

Similar homes
- $1,499,9003 bd3 ba1.9k sqft39 Diamante, Irvine, CA 92620For Sale
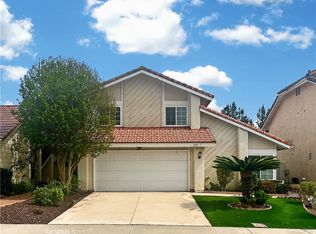 MLS ID #OC26076150, Jason Allen, MOSO Real Estate. CRMLS
 - $999,0003 bd3 ba1.6k sqft7 Wilking Dr, Irvine, CA 92620For Sale
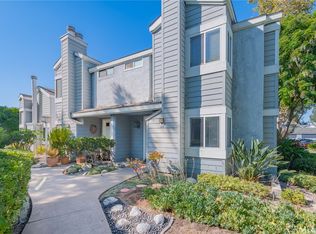 MLS ID #OC26162581, Shelby Wu, Coldwell Banker Realty. CRMLS
 - $1,650,0004 bd3 ba2k sqft37 Amoret Dr, Irvine, CA 92602New Construction
 MLS ID #PW26194060, Reine Shih Briggs, Pacific City Properties. CRMLS
 - $1,610,0003 bd3 ba1.7k sqft6 Del Azul, Irvine, CA 92614For Sale
 MLS ID #OC26123854, Mario Gamboa, Berkshire Hathaway HomeService. CRMLS
