
Welcome to this beautifully remodeled 3-bedroom, 2-bathroom pool home offering 1,440 sq. ft. of living space on an oversized 11,660 sq. ft. cul-de-sac lot in a highly desirable Garden Grove neighborhood.The open floor plan features a spacious kitchen with granite countertops, custom cabinetry, vaulted ceilings, crown molding, remodeled bathrooms, central A/C, and an attached garage. Enjoy your private backyard oasis with a sparkling fiberglass pool, lush lawn, mature fruit trees, and excellent ADU potential (buyer to verify). Recent upgrades include a new permitted roof installed in April 2024, plus a brand-new pool pump and filter (not yet installed). The extra-long driveway accommodates up to a 45-foot RV, boat, or multiple vehicles, and two storage sheds provide additional storage. Located within distance of Disneyland, enjoy spectacular fireworks from your own backyard while being just minutes from shopping, dining, schools, and major freeways. This move-in-ready home offers an exceptional combination of comfort, convenience, and location. Don’t miss your chance to make this exceptional property your own!
For sale
Listed by: AMERICA VIETNAM REALTY FINANCE • ELAINE TRAN • Contact: 951-813-5118
$1,350,000
11722 Timmy Ln, Garden Grove, CA 92840
3beds
1,440sqft
Single Family Residence
Built in 1956
0.27 Acres Lot
$1,334,200 Zestimate®
$938/sqft
$-- HOA
What's special
- 71 days
- 363
- 17
Zillow last checked:
Listing updated:
Listed by:
ELAINE TRAN DRE #01757146 951-813-5118,
AMERICA VIETNAM REALTY FINANCE
Source: CRMLS,MLS#: IV26161498 Originating MLS: California Regional MLS
Originating MLS: California Regional MLSFacts & features
Interior
Bedrooms & bathrooms
- Bedrooms: 3
- Bathrooms: 2
- Full bathrooms: 2
- Main level bathrooms: 2
- Main level bedrooms: 3
Rooms
- Room types: Bedroom, Family Room, Kitchen, Library, Primary Bathroom, Primary Bedroom
Primary bedroom
- Features: Main Level Primary
Bedroom
- Features: All Bedrooms Down
Bedroom
- Features: Bedroom on Main Level
Bathroom
- Features: Bathtub, Tub Shower
Kitchen
- Features: Granite Counters
Heating
- Natural Gas
Cooling
- Central Air
Appliances
- Included: Dishwasher, Electric Oven, Gas Water Heater, Water Heater
- Laundry: Washer Hookup, Electric Dryer Hookup, Gas Dryer Hookup, In Garage
Features
- Ceiling Fan(s), Granite Counters, All Bedrooms Down, Bedroom on Main Level, Main Level Primary
- Flooring: Laminate, Tile
- Has fireplace: Yes
- Fireplace features: Living Room
- Common walls with other units/homes: No Common Walls
Interior area
- Total interior livable area: 1,440 sqft
Property
Parking
- Total spaces: 2
- Parking features: Driveway, Garage, Garage Door Opener, Private, RV Access/Parking, One Space
- Attached garage spaces: 2
Accessibility
- Accessibility features: None
Features
- Levels: One
- Stories: 1
- Entry location: Ground Level
- Patio & porch: Covered, Porch
- Has private pool: Yes
- Pool features: Fiberglass, In Ground, Permits, Private
- Spa features: None
- Fencing: Block
Lot
- Size: 0.27 Acres
- Features: 0-1 Unit/Acre
Details
- Parcel number: 23313114
- Special conditions: Standard
Construction
Type & style
- Home type: SingleFamily
- Property subtype: Single Family Residence
Materials
- Foundation: Permanent
- Roof: Shingle
Condition
- Building Permit
- New construction: No
- Year built: 1956
Utilities & green energy
- Electric: Standard
- Sewer: Public Sewer
- Water: Public
- Utilities for property: Cable Connected, Electricity Connected, Natural Gas Connected, Sewer Connected
Community & HOA
Community
- Features: Sidewalks
- Subdivision: Orange
Location
- Region: Garden Grove
Financial & listing details
- Price per square foot: $938/sqft
- Tax assessed value: $512,466
- Date on market: 8/8/2026
- Cumulative days on market: 71 days
- Listing terms: Cash,Conventional,FHA
Estimated market value
$1,334,200
$1.27M - $1.40M
$4,409/mo
Price history
| Date | Event | Price |
|---|---|---|
| 8/8/2026 | Listed for sale | $1,350,000+237.5%$938/sqft |
Source:  CRMLS #IV26161498 Report a problem CRMLS #IV26161498 Report a problem | ||
| 7/18/2011 | Sold | $400,000+1.3%$278/sqft |
Source: Public Record Report a problem | ||
| 6/9/2011 | Listed for sale | $395,000+33%$274/sqft |
Source: Sean Kirwan, Broker #S662093 Report a problem | ||
| 5/16/2011 | Sold | $297,000$206/sqft |
Source: Public Record Report a problem | ||
Public tax history
| Year | Property taxes | Tax assessment |
|---|---|---|
| 2026 | -- | $512,466 +2% |
| 2025 | $6,472 +2.5% | $502,418 +2% |
| 2024 | $6,312 +1.8% | $492,567 +2% |
| 2023 | $6,198 +2.3% | $482,909 +2% |
| 2022 | $6,061 +1.4% | $473,441 +2% |
| 2021 | $5,977 +1.2% | $464,158 +1% |
| 2020 | $5,906 | $459,399 +2% |
| 2019 | $5,906 +1.4% | $450,392 +2% |
| 2018 | $5,826 +3.6% | $441,561 +2% |
| 2017 | $5,626 | $432,903 +2% |
| 2016 | $5,626 +5.3% | $424,415 +1.5% |
| 2015 | $5,345 +3.7% | $418,040 +2% |
| 2014 | $5,153 | $409,852 +0.5% |
| 2013 | -- | $408,000 +2% |
| 2012 | -- | $400,000 +64.2% |
| 2011 | -- | $243,573 +0.8% |
| 2010 | -- | $241,753 -0.2% |
| 2009 | -- | $242,328 +2% |
| 2008 | -- | $237,577 +2% |
| 2007 | -- | $232,919 +2% |
| 2006 | -- | $228,352 +2% |
| 2005 | -- | $223,875 +2% |
| 2004 | -- | $219,486 +1.9% |
| 2003 | -- | $215,464 +2% |
| 2002 | -- | $211,240 +2% |
| 2001 | $2,201 +11.6% | $207,099 +11.9% |
| 2000 | $1,973 | $185,000 |
Find assessor info on the county website
Monthly payment
Est. payment
Payment breakdown
Explore the cost of this home by adjusting the details. Changes won't be saved.Climate risks
Neighborhood: 92840
Similar homes
- $995,0003 bd2 ba1.2k sqft12632 Adrian Cir, Garden Grove, CA 92840For Sale
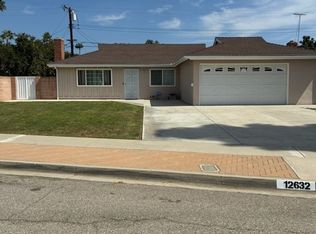 MLS ID #HD26210384, Gary Sorley, Home Town Realty. CRMLS
 - $975,0003 bd1 ba1k sqft10902 Poindexter Ave, Garden Grove, CA 92840For Sale
 MLS ID #HD26167910, Laura Scearce, Neighbors Of Hope Now Realty. CRMLS
 - $1,259,0004 bd2 ba1.6k sqft6812 Chapman Ave, Garden Grove, CA 92845For Sale
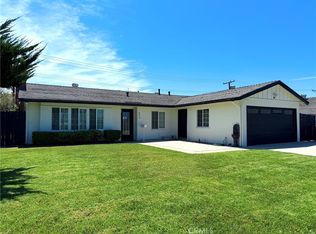 MLS ID #PW26175782, Charles Phan, Rise Realty. CRMLS
 - $1,350,0002 bd3 ba1.4k sqft8102 19th St, Westminster, CA 92683For Sale
 MLS ID #PW26144781, Peter Vo, US Rockland Financial, Inc. CRMLS
