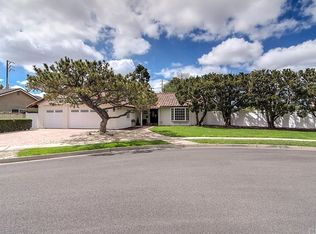
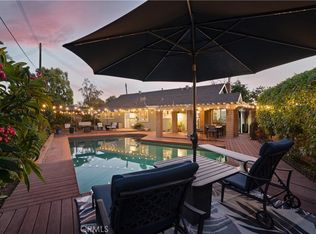
Rare Single-Story Gem with RV Parking & Exceptional Outdoor Living! Hard-to-find single-story home featuring gated RV parking, abundant space for boats, toys, or additional vehicles, and a gracious circular driveway offering easy access and impressive curb appeal. The beautifully designed backyard is private, low-maintenance, and perfect for entertaining, with a built-in BBQ, two covered patios, a spacious deck, and a convenient side yard with lush, mature trees providing ample shade. Inside, the home has been thoughtfully and tastefully updated with an impressive array of desirable upgrades, including dual-pane windows, recessed lighting, plantation shutters, elegant crown molding, and gorgeous tile, two fireplaces and hardwood flooring. The well-appointed gourmet kitchen features high-end stainless-steel appliances, a six-burner gas range, distinctive barn-style sink, wine refrigerator, and beautiful quartz countertops. An inviting indoor laundry room adds everyday convenience. The beautifully remodeled bathrooms offer modern finishes and low-entry showers for both style and accessibility. From the private outdoor spaces to the extensive interior upgrades, this exceptional one-of-a-kind property offers a rare combination of comfort, functionality, privacy, and versatile parking. A truly special home that is difficult to duplicate and ready to impress! Large lot may even allow for an ADU.
For sale
Listed by: Century 21 Masters • Paul Marin • Contact: 626-399-8456
$1,575,000
13451 Browning Ave, Tustin, CA 92780
3beds
1,810sqft
Single Family Residence
Built in 1965
0.3 Acres Lot
$1,539,900 Zestimate®
$870/sqft
$-- HOA
What's special
- 39 days
- 652
- 8
Likely to sell faster than
Zillow last checked:
Listing updated:
Listed by:
Paul Marin DRE #01164274 626-399-8456,
Century 21 Masters
Source: CRMLS,MLS#: CV26199345 Originating MLS: California Regional MLS
Originating MLS: California Regional MLSFacts & features
Interior
Bedrooms & bathrooms
- Bedrooms: 3
- Bathrooms: 2
- Full bathrooms: 2
- Main level bathrooms: 2
- Main level bedrooms: 3
Rooms
- Room types: Family Room, Foyer, Laundry, Living Room, Primary Bathroom, Primary Bedroom
Cooling
- Central Air
Appliances
- Included: 6 Burner Stove, Dishwasher, Gas Cooktop, Gas Oven, Range Hood
- Laundry: Laundry Room
Features
- Ceiling Fan(s), Quartz Counters, Recessed Lighting, Storage, Entrance Foyer
- Windows: Double Pane Windows, Plantation Shutters
- Has fireplace: Yes
- Fireplace features: Family Room, Living Room
- Common walls with other units/homes: No Common Walls
Interior area
- Total interior livable area: 1,810 sqft
Property
Parking
- Total spaces: 2
- Parking features: Circular Driveway, Concrete, Door-Single, Garage, Oversized, RV Gated, RV Access/Parking
- Attached garage spaces: 2
Features
- Levels: One
- Stories: 1
- Entry location: 1
- Patio & porch: Covered, Deck, Front Porch
- Exterior features: Rain Gutters
- Pool features: None
- Spa features: None
- Fencing: Block,Wrought Iron
- Has view: Yes
- View description: Neighborhood
Lot
- Size: 0.3 Acres
Details
- Additional structures: Shed(s), Cabana
- Parcel number: 10342136
- Special conditions: Standard
Construction
Type & style
- Home type: SingleFamily
- Architectural style: Contemporary
- Property subtype: Single Family Residence
Materials
- Roof: Composition
Condition
- New construction: No
- Year built: 1965
Utilities & green energy
- Sewer: Public Sewer
- Water: Public
Community & HOA
Community
- Features: Curbs, Street Lights, Suburban, Sidewalks
- Subdivision: Other (None)
Location
- Region: Tustin
Financial & listing details
- Price per square foot: $870/sqft
- Tax assessed value: $436,846
- Date on market: 9/15/2026
- Cumulative days on market: 39 days
- Listing terms: Cash to New Loan
Estimated market value
$1,539,900
$1.46M - $1.62M
$4,748/mo
Price history
| Date | Event | Price |
|---|---|---|
| 9/15/2026 | Listed for sale | $1,575,000+126.9%$870/sqft |
Source:  CRMLS #CV26199345 Report a problem CRMLS #CV26199345 Report a problem | ||
| 10/12/2016 | Sold | $694,000-2.9%$383/sqft |
Source: Public Record Report a problem | ||
| 8/29/2016 | Pending sale | $715,000$395/sqft |
Source: Seven Gables Real Estate #PW16115540 Report a problem | ||
| 8/4/2016 | Price change | $715,000-1.9%$395/sqft |
Source: Seven Gables Real Estate #PW16115540 Report a problem | ||
| 5/31/2016 | Listed for sale | $729,000-2.8%$403/sqft |
Source: Seven Gables Real Estate #PW16115540 Report a problem | ||
| 4/22/2016 | Listing removed | $749,800$414/sqft |
Source: Katnik Brothers R.E. Services #PW16045007 Report a problem | ||
| 3/4/2016 | Listed for sale | $749,800+194%$414/sqft |
Source: Katnik Brothers R.E. Services #PW16045007 Report a problem | ||
| 11/6/1998 | Sold | $255,000$141/sqft |
Source: Public Record Report a problem | ||
Public tax history
| Year | Property taxes | Tax assessment |
|---|---|---|
| 2026 | -- | $436,846 +2% |
| 2025 | $5,154 +4.7% | $428,281 +2% |
| 2024 | $4,922 +2.6% | $419,884 +2% |
| 2023 | $4,797 +1.7% | $411,651 +2% |
| 2022 | $4,719 +2% | $403,580 +2% |
| 2021 | $4,625 +0.5% | $395,667 +1% |
| 2020 | $4,599 | $391,610 +2% |
| 2019 | $4,599 +2.4% | $383,932 +2% |
| 2018 | $4,490 +1.7% | $376,404 +2% |
| 2017 | $4,415 | $369,024 +9.3% |
| 2016 | $4,415 -36.4% | $337,695 +1.5% |
| 2015 | $6,938 +71.4% | $332,623 +2% |
| 2014 | $4,048 | $326,108 +0.5% |
| 2013 | -- | $324,635 +2% |
| 2012 | -- | $318,270 +2% |
| 2011 | -- | $312,030 +0.8% |
| 2010 | -- | $309,698 -0.2% |
| 2009 | -- | $310,434 +2% |
| 2008 | -- | $304,348 +2% |
| 2007 | -- | $298,381 +2% |
| 2006 | -- | $292,531 +2% |
| 2005 | -- | $286,796 +2% |
| 2004 | -- | $281,173 +1.9% |
| 2003 | -- | $276,020 +2% |
| 2002 | -- | $270,608 +2% |
| 2001 | $2,911 +1.9% | $265,302 +2% |
| 2000 | $2,857 | $260,100 |
Find assessor info on the county website
Monthly payment
Est. payment
Payment breakdown
Explore the cost of this home by adjusting the details. Changes won't be saved.Climate risks
Neighborhood: 92780
Similar homes
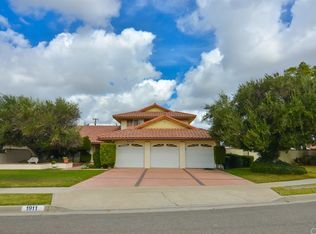
- $1,599,0004 bd3 ba2.1k sqft10884 Kimball Pl, Tustin, CA 92782For Sale
 MLS ID #PW26212158, Leah Ivy Chang, Property Advisors Group. CRMLS
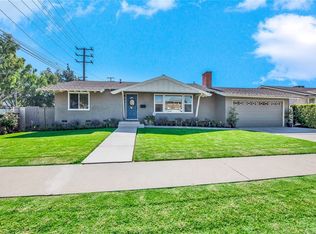
 - $2,049,0003 bd3 ba2.6k sqft13382 Presidio Pl, Tustin, CA 92782For Sale
 MLS ID #OC26134122, Yvette Owens, Premiere Choice R E Inc. CRMLS
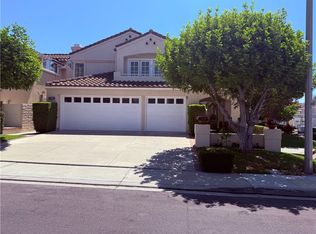
 - $1,285,0004 bd2 ba1.6k sqft2817 Ridgewood St, Santa Ana, CA 92705For Sale
 MLS ID #OC26226353, Mary Bell, Harcourts Signature Properties. CRMLS
 - $1,499,9003 bd3 ba1.9k sqft39 Diamante, Irvine, CA 92620For Sale
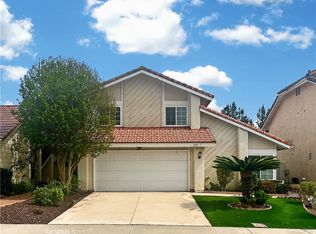 MLS ID #OC26076150, Jason Allen, MOSO Real Estate. CRMLS
