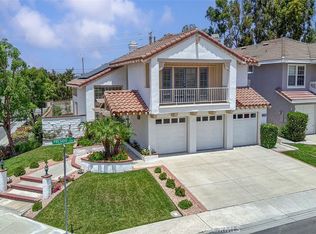
Welcome to this beautifully appointed home nestled in the sought-after Tustin Ranch community in the Monterey neighborhood. Situated on a desirable corner lot, the professionally landscaped front and back yards create incredible curb appeal and an inviting outdoor atmosphere.
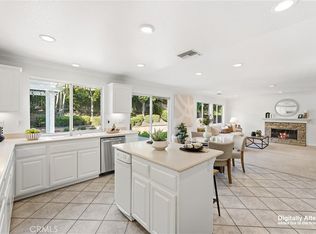
The backyard features a built-in barbecue and a cozy fire pit, perfect for gatherings with family and friends. Inside the freshly painted home, a grand formal entry welcomes you with stunning marble floors. Beautiful hardwood floors carry you up the staircase and into the upstairs hallway, adding warmth and elegance throughout. The spacious kitchen boasts granite countertops and gorgeous cabinetry, flowing seamlessly into a sunny kitchen nook and a comfortable family room with a fireplace, with doors opening directly to the backyard. The formal dining room features elegant French doors, adding both charm and functionality to the space. A dedicated laundry room on the main level. This is a three bedroom home + additional den with the 3 bedrooms located upstairs with new carpet. A downstairs den/office offers great flexibility, making it ideal for guests or a growing family. Three full bathrooms. Primary bathroom features a walk-in shower and a separate soaking tub, new toilet and flooring. One additional full bathroom is upstairs, and one full bathroom is conveniently located downstairs. Direct access three car garage. Short walk to Tustin Ranch Elementary, Parks, Tustin Market Place and Tustin Ranch Golf Course. Easy access to freeway and toll roads.
For sale
Listed by: Premiere Choice R E Inc • Yvette Owens • Contact: 949-444-1345
$2,049,000
13382 Presidio Pl, Tustin, CA 92782
3beds
2,612sqft
Single Family Residence
Built in 1989
6,000 Square Feet Lot
$1,987,800 Zestimate®
$784/sqft
$63/mo HOA
What's special
- 84 days
- 403
- 17
Zillow last checked:
Listing updated:
Listed by:
Yvette Owens DRE #02218493 949-444-1345,
Premiere Choice R E Inc,
Greg Johnson DRE #02000589,
Premiere Choice R E Inc
Source: CRMLS,MLS#: OC26134122 Originating MLS: California Regional MLS
Originating MLS: California Regional MLSFacts & features
Interior
Bedrooms & bathrooms
- Bedrooms: 3
- Bathrooms: 3
- Full bathrooms: 3
- Main level bathrooms: 1
- Main level bedrooms: 1
Rooms
- Room types: Entry/Foyer, Family Room, Kitchen, Laundry
Bathroom
- Features: Bathtub, Full Bath on Main Level, Separate Shower, Tub Shower
Family room
- Features: Separate Family Room
Heating
- Fireplace(s)
Cooling
- Central Air
Appliances
- Included: Dishwasher, Refrigerator, Dryer, Washer
Features
- Balcony, Cathedral Ceiling(s), Granite Counters
- Flooring: Stone, Wood
- Doors: French Doors
- Has fireplace: Yes
- Fireplace features: Family Room
- Common walls with other units/homes: No Common Walls
Interior area
- Total interior livable area: 2,612 sqft
Video & virtual tour
Property
Parking
- Total spaces: 3
- Parking features: Door-Multi, Direct Access, Garage
- Attached garage spaces: 3
Accessibility
- Accessibility features: Grab Bars
Features
- Levels: Two
- Stories: 2
- Entry location: Main level
- Patio & porch: Front Porch
- Exterior features: Barbecue
- Pool features: None
- Has view: Yes
- View description: Neighborhood
Lot
- Size: 6,000 Square Feet
- Features: Corner Lot
Details
- Parcel number: 50028412
- Special conditions: Trust
Construction
Type & style
- Home type: SingleFamily
- Architectural style: Mediterranean
- Property subtype: Single Family Residence
Materials
- Stucco
Condition
- New construction: No
- Year built: 1989
Utilities & green energy
- Sewer: Public Sewer
- Water: Public
Community & HOA
Community
- Features: Curbs, Street Lights, Sidewalks
- Subdivision: Monterey (Mo)
HOA
- Has HOA: Yes
- Amenities included: Maintenance Grounds
- HOA fee: $190 quarterly
- HOA name: Total Property management
- HOA phone: 949-261-8282
Location
- Region: Tustin
Financial & listing details
- Price per square foot: $784/sqft
- Tax assessed value: $515,116
- Date on market: 7/27/2026
- Cumulative days on market: 84 days
- Listing terms: Cash,Conventional
- Inclusions: The oversized mirror in the dining room, spanning the full length of the wall, is a permanent fixture of the home.
Estimated market value
$1,987,800
$1.89M - $2.09M
$5,514/mo
Price history
| Date | Event | Price |
|---|---|---|
| 7/27/2026 | Listed for sale | $2,049,000+574%$784/sqft |
Source:  CRMLS #OC26134122 Report a problem CRMLS #OC26134122 Report a problem | ||
| 12/29/1995 | Sold | $304,000$116/sqft |
Source: Public Record Report a problem | ||
Public tax history
| Year | Property taxes | Tax assessment |
|---|---|---|
| 2026 | -- | $515,116 +2% |
| 2025 | $5,482 +4.9% | $505,016 +2% |
| 2024 | $5,228 +2.5% | $495,114 +2% |
| 2023 | $5,101 -18.6% | $485,406 +2% |
| 2022 | $6,269 +2.1% | $475,889 +2% |
| 2021 | $6,141 +1.8% | $466,558 +1% |
| 2020 | $6,033 | $461,775 +2% |
| 2019 | $6,033 +1.9% | $452,721 +2% |
| 2018 | $5,918 +6.2% | $443,845 +2% |
| 2017 | $5,574 | $435,143 +2% |
| 2016 | $5,574 +1.7% | $426,611 +1.5% |
| 2015 | $5,479 +1.1% | $420,203 +2% |
| 2014 | $5,419 | $411,972 +0.5% |
| 2013 | -- | $410,111 +2% |
| 2012 | -- | $402,070 +2% |
| 2011 | -- | $394,187 +0.8% |
| 2010 | -- | $391,241 -0.2% |
| 2009 | -- | $392,172 +2% |
| 2008 | -- | $384,483 +2% |
| 2007 | -- | $376,945 +2% |
| 2006 | -- | $369,554 +2% |
| 2005 | -- | $362,308 -42.5% |
| 2004 | -- | $630,000 +80.7% |
| 2003 | -- | $348,694 +2% |
| 2002 | -- | $341,857 +2% |
| 2001 | $5,213 +1.5% | $335,154 +2% |
| 2000 | $5,136 | $328,583 |
Find assessor info on the county website
Monthly payment
Est. payment
Payment breakdown
Explore the cost of this home by adjusting the details. Changes won't be saved.Climate risks
Neighborhood: 92782
Nearby schools
Schools provided by the listing agent
- Elementary: Tustin Ranch
- Middle: Pioneer
- High: Beckman
Source: CRMLS. This data may not be complete. We recommend contacting the local school district to confirm school assignments for this home.
Similar homes
- $1,475,0003 bd3 ba2k sqft13362 Portal, Tustin, CA 92782For Sale
 MLS ID #PW26184054, Jon Perez, First Team Real Estate. CRMLS
 - $1,620,0004 bd4 ba2.1k sqft11625 Maynard Ave, Tustin, CA 92782For Sale
 MLS ID #OC26181822, Jessica Zhang, Universal Elite Inc.. CRMLS
 - $1,788,8884 bd3 ba2.4k sqft81 Linhaven, Irvine, CA 92602For Sale
 MLS ID #PW26133650, Jacob Abeelen, T.N.G. Real Estate Consultants. CRMLS
 - $1,899,9004 bd3 ba3.1k sqft15581 Wild Plum Cir, Huntington Beach, CA 92647For Sale
 MLS ID #OC26224379, Randolph Aguilar, RE/MAX Select One. CRMLS
