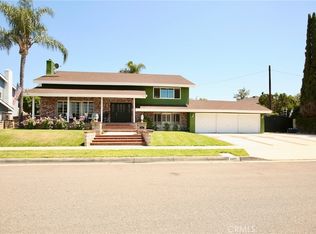
Welcome to 2018 N Lake Mead Circle, a beautifully maintained home tucked away at the end of a quiet cul-de-sac in the highly sought-after Mabury Ranch community of Orange. This spacious 4-bedroom, 2.5-bath home spans approximately 2,700 square feet and offers an ideal blend of comfort, functionality, and lifestyle.
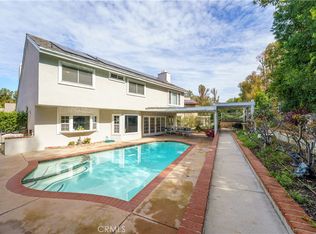
The home sits on a generous 9,600 sqft lot with a large, private backyard, ideal for entertaining, relaxing, or creating your own outdoor oasis. Enjoy indoor-outdoor living with thoughtfully designed spaces that include a bright kitchen with ample storage, inviting living areas, and well-proportioned bedrooms. Whether hosting gatherings or enjoying quiet evenings at home, this property offers something for everyone.
Located within highly rated Orange Unified School District, Mabury Ranch is known for its strong sense of community and exceptional lifestyle amenities. Just steps away, you’ll find scenic hiking and mountain biking trails, perfect for outdoor enthusiasts, while nearby parks, shopping, dining, and easy freeway access make everyday living effortless.
This is a rare opportunity to own a home in one of Orange’s most desirable neighborhoods where space, privacy, top schools, and outdoor adventure come together seamlessly.
For sale
Listed by: Legacy Real Estate • Darin Wilson • Contact: 714-580-1014
Price cut: $30K (6/17)
$1,749,000
2018 N Lake Mead Cir, Orange, CA 92867
4beds
2,696sqft
Single Family Residence
Built in 1984
9,600 Square Feet Lot
$1,745,100 Zestimate®
$649/sqft
$90/mo HOA
What's special
Quiet cul-de-sacLarge private backyardWell-proportioned bedrooms
- 132 days |
- 513 |
- 6 |
Zillow last checked:
Listing updated:
Listed by:
Darin Wilson DRE #01333762 7145801014,
Legacy Real Estate,
Christian Wilson DRE #01982467,
Legacy Real Estate
Source: CRMLS,MLS#: PW26045391 Originating MLS: California Regional MLS
Originating MLS: California Regional MLSFacts & features
Interior
Bedrooms & bathrooms
- Bedrooms: 4
- Bathrooms: 3
- Full bathrooms: 2
- 1/2 bathrooms: 1
- Main level bathrooms: 1
Rooms
- Room types: Bedroom, Dining Room
Bedroom
- Features: All Bedrooms Up
Bathroom
- Features: Bathtub, Dual Sinks, Granite Counters, Soaking Tub, Separate Shower, Walk-In Shower
Kitchen
- Features: Granite Counters, Kitchen Island, Remodeled, Updated Kitchen
Heating
- Central
Cooling
- Central Air
Appliances
- Included: Dishwasher, Gas Oven, Gas Range
- Laundry: Inside
Features
- Ceiling Fan(s), Separate/Formal Dining Room, Granite Counters, All Bedrooms Up
- Flooring: Carpet, Wood
- Has fireplace: Yes
- Fireplace features: Family Room
- Common walls with other units/homes: No Common Walls
Interior area
- Total interior livable area: 2,696 sqft
Video & virtual tour
Property
Parking
- Total spaces: 7
- Parking features: Direct Access, Driveway, Garage
- Attached garage spaces: 3
- Uncovered spaces: 4
Features
- Levels: Two
- Stories: 2
- Entry location: 1
- Patio & porch: Patio
- Exterior features: Barbecue
- Pool features: None
- Spa features: None
- Has view: Yes
- View description: Hills
Lot
- Size: 9,600 Square Feet
- Features: Back Yard, Cul-De-Sac, Sprinklers In Rear, Sprinklers In Front, Yard
Details
- Parcel number: 37026104
- Special conditions: Standard
- Horse amenities: Riding Trail
Construction
Type & style
- Home type: SingleFamily
- Architectural style: Traditional
- Property subtype: Single Family Residence
Materials
- Stucco
- Foundation: Slab
Condition
- Turnkey
- New construction: No
- Year built: 1984
Utilities & green energy
- Electric: Standard
- Sewer: Sewer Tap Paid
- Water: Public
- Utilities for property: Cable Connected, Electricity Connected, Natural Gas Connected, Phone Connected, Sewer Connected, Water Connected
Community & HOA
Community
- Features: Biking, Foothills, Hiking, Horse Trails, Park, Street Lights
- Security: Smoke Detector(s)
- Subdivision: 714-557-5900
HOA
- Has HOA: Yes
- Amenities included: Horse Trail(s), Trail(s)
- HOA fee: $90 monthly
- HOA name: Mabury Ranch HOA
- HOA phone: 714-557-5900
Location
- Region: Orange
Financial & listing details
- Price per square foot: $649/sqft
- Tax assessed value: $1,005,944
- Annual tax amount: $11,060
- Date on market: 3/10/2026
- Cumulative days on market: 133 days
- Listing terms: Conventional,Fannie Mae,VA Loan
- Road surface type: Paved
Estimated market value
$1,745,100
$1.66M - $1.83M
$5,605/mo
Price history
| Date | Event | Price |
|---|---|---|
| 6/17/2026 | Price change | $1,749,000-1.7%$649/sqft |
Source:  CRMLS #PW26045391 Report a problem CRMLS #PW26045391 Report a problem | ||
| 3/11/2026 | Listed for sale | $1,779,000+112.5%$660/sqft |
Source: CRMLS #PW26045391 Report a problem | ||
| 4/27/2015 | Sold | $837,000-1.4%$310/sqft |
Source: Public Record Report a problem | ||
| 11/5/2014 | Price change | $849,000-4.1%$315/sqft |
Source: First Team Real Estate #PW14192617 Report a problem | ||
| 9/7/2014 | Listed for sale | $885,000+9.3%$328/sqft |
Source: First Team Real Estate #PW14192617 Report a problem | ||
| 1/6/2014 | Sold | $810,000-3.6%$300/sqft |
Source: Public Record Report a problem | ||
| 10/4/2013 | Price change | $839,900-1.2%$312/sqft |
Source: First Team Real Estate #PW13135216 Report a problem | ||
| 7/13/2013 | Listed for sale | $849,900+9.8%$315/sqft |
Source: First Team Real Estate #PW13135216 Report a problem | ||
| 7/24/2011 | Listing removed | $774,000$287/sqft |
Source: RE/MAX HOMES & ESTATES #P774864 Report a problem | ||
| 3/25/2011 | Listed for sale | $774,000-8.9%$287/sqft |
Source: RE/MAX HOMES & ESTATES #P774864 Report a problem | ||
| 11/7/2010 | Listing removed | $850,000$315/sqft |
Source: RE/MAX Homes & Estates #P742570 Report a problem | ||
| 7/9/2010 | Listed for sale | $850,000$315/sqft |
Source: RE/MAX Homes & Estates #P742570 Report a problem | ||
Public tax history
| Year | Property taxes | Tax assessment |
|---|---|---|
| 2025 | $11,060 +2.2% | $1,005,944 +2% |
| 2024 | $10,820 +2.2% | $986,220 +2% |
| 2023 | $10,584 +2% | $966,883 +2% |
| 2022 | $10,381 +2.9% | $947,925 +2% |
| 2021 | $10,089 +0.9% | $929,339 +1% |
| 2020 | $9,997 | $919,810 +2% |
| 2019 | $9,997 +1.3% | $901,775 +2% |
| 2018 | $9,868 +6% | $884,094 +2% |
| 2017 | $9,309 | $866,759 +2% |
| 2016 | $9,309 +2% | $849,764 +2.9% |
| 2015 | $9,128 +45.1% | $826,183 +41.5% |
| 2014 | $6,289 | $584,012 +0.5% |
| 2013 | -- | $581,373 +2% |
| 2012 | -- | $569,974 +2% |
| 2011 | -- | $558,799 +0.8% |
| 2010 | -- | $554,623 -0.2% |
| 2009 | -- | $555,941 +2% |
| 2008 | -- | $545,041 +2% |
| 2007 | -- | $534,354 +2% |
| 2006 | -- | $523,877 +2% |
| 2005 | -- | $513,605 +2% |
| 2004 | -- | $503,535 +1.9% |
| 2003 | -- | $494,307 +2% |
| 2002 | -- | $484,615 +7.7% |
| 2001 | $4,556 +4.6% | $450,000 +4.7% |
| 2000 | $4,357 | $430,000 |
Find assessor info on the county website
Monthly payment
Est. payment
Payment breakdown
Explore the cost of this home by adjusting the details. Changes won't be saved.Climate risks
Neighborhood: 92867
Nearby schools
GreatSchools rating
- 8/10Linda Vista Elementary SchoolGrades: K-6Distance: 1.2 mi
- 5/10Cerro Villa Middle SchoolGrades: 7-8Distance: 2 mi
- 8/10Villa Park High SchoolGrades: 9-12Distance: 2.1 mi
Schools provided by the listing agent
- Elementary: Linda Vista
- Middle: Cerro Villa
- High: Villa Park
Source: CRMLS. This data may not be complete. We recommend contacting the local school district to confirm school assignments for this home.
- $1,769,1004 bd2 ba2.4k sqft2008 N Lake Mead Cir, Orange, CA 92867Off Market
- $2,054,3005 bd4 ba3.6k sqft2019 N Lake Mead Cir, Orange, CA 92867Off Market
- $1,744,9004 bd3 ba3k sqft1996 N Lake Mead Cir, Orange, CA 92867Off Market
- $1,648,6004 bd2 ba2.4k sqft2013 N Lake Mead Cir, Orange, CA 92867Off Market
- $1,553,1003 bd2 ba2.1k sqft2003 N Lake Mead Cir, Orange, CA 92867Off Market
- $1,618,6004 bd2 ba2.6k sqft2005 N Everglades Cir, Orange, CA 92867Off Market
- $1,598,0004 bd3 ba2.6k sqft1984 N Lake Mead Cir, Orange, CA 92867Off Market
- $1,855,0004 bd3 ba2.6k sqft6533 E Smokey Ave, Orange, CA 92867Off Market
A local agent can set up tours, give advice and negotiate with sellers.
Similar homes
- $1,699,0004 bd3 ba3.2k sqft1893 N Fern St, Orange, CA 92867For Sale
 MLS ID #PW26102026, Paul Dempsey, One on One Mortgage and Real Estate. CRMLS
 - $1,795,0004 bd4 ba2.5k sqft178 N Monterey Rd, Orange, CA 92866For Sale
 MLS ID #PW26052965, Albert Ricci, Ricci Realty. CRMLS
 - $1,750,0005 bd3 ba2.7k sqft17962 Sequoia Cir, Yorba Linda, CA 92886For Sale
 MLS ID #DW26149707, Marina Allensworth, Realty World Allensworth. CRMLS
 - $1,505,0003 bd3 ba2.3k sqft7318 E Cambria Cir, Orange, CA 92869For Sale
 MLS ID #OC26139400, Julie Mansfield, Arbor Real Estate. CRMLS
 - $1,275,0004 bd3 ba2.1k sqft1310 N Wyeth Cir, Orange, CA 92867For SaleMLS ID #PW26153855, Todd Hennigar, Pridemark Real Estate. CRMLS
- $1,860,0004 bd4 ba2.8k sqft20098 Livorno Ln, Yorba Linda, CA 92886For SaleMLS ID #TR26146930, Maggie Chen, ReMax 2000 Realty. CRMLS
- $1,749,9985 bd4 ba3.3k sqft1920 Flint Rock Rd, Diamond Bar, CA 91765For SaleMLS ID #OC26054191, Dana Malm, First Team Real Estate. CRMLS
- $1,550,0004 bd3 ba2.6k sqft1011 S Mountcrest Ct, Anaheim, CA 92808For SaleMLS ID #OC26124579, Elizabeth Do, Keller Williams Realty. CRMLS
- $1,388,0004 bd3 ba2.4k sqft6269 E Calle Jaime, Anaheim, CA 92807For SaleMLS ID #PW26108435, Joyce Min, Coldwell Banker Best Realty. CRMLS
- $1,688,0004 bd4 ba3k sqft28105 Hollyberry Ln, Yorba Linda, CA 92887For SaleMLS ID #OC26082815, Joanna Zhou, IRN Realty. CRMLS
- $1,895,0007 bd5 ba3.9k sqft365 N Magnolia St, Orange, CA 92866For SaleMLS ID #PW26026717, Abraham Lee, Nakoma Realty Company. CRMLS
- $1,399,9005 bd4 ba2.7k sqft5690 Avenida Barcelona, Yorba Linda, CA 92887For SaleMLS ID #PW26031501, Leslie Cole, First Team Real Estate. CRMLS
- $1,770,0004 bd3 ba2.9k sqft3421 Silver Dollar Way, Yorba Linda, CA 92886For SaleBHHS broker feed
- $2,199,0004 bd4 ba2.8k sqft5071 Summit Dr, Yorba Linda, CA 92886For SaleMLS ID #PW26131828, Darin Wilson, Legacy Real Estate. CRMLS
- $1,395,0004 bd3 ba2.6k sqft16660 Carriage Cir, Yorba Linda, CA 92886For SaleMLS ID #PW26141504, David Hairston, eXp Realty of California Inc. CRMLS
- $2,000,0005 bd4 ba3.7k sqft5265 Avenida De Kristine, Yorba Linda, CA 92887For SaleMLS ID #PW26051547, Carlos Barron, T.N.G. Real Estate Consultants. CRMLS
- $1,199,9994 bd2 ba1.6k sqft840 E Glendora Ave, Orange, CA 92865For SaleMLS ID #PW26097339, Kevin Drumm, Seven Gables Real Estate. CRMLS
- $1,380,0004 bd3 ba2.1k sqft1914 Mabury St, Santa Ana, CA 92705For SaleMLS ID #PW26150682, Mary Diab, First Team Real Estate. CRMLS
- $2,299,0003 bd3 ba2.7k sqft5642 Mountain View Ave, Yorba Linda, CA 92886For SaleMLS ID #PW26124940, Joel Kott, Kott & Company, Inc.. CRMLS
- $1,100,0004 bd3 ba2.5k sqft559 Great Bend Dr, Diamond Bar, CA 91765For SaleMLS ID #TR26159655, Linda DiStefano, RE/MAX Galaxy. CRMLS
Local buyer's agents are ready to help
