Welcome to this beautifully remodeled home designed for comfortable everyday living and effortless entertaining. Situated on a private corner lot on a single loaded street; the outdoor space features a wraparound yard, and scenic hillside views. Enter through wide double doors to step inside to soaring ceilings, abundant natural light, and stylish upgrades throughout. The inviting living room is centered around a cozy fireplace, while a desirable main-floor bedroom provides flexibility for guests, a home office, or multi generational living. The remodeled kitchen is equipped with granite countertops, stainless steel appliances, elegant wainscoting, a breakfast bar, and opens seamlessly to the family room and adjoining dining area. Luxury vinyl flooring extends through the entire house adding timeless elegance. A circular stairwell leads you upstairs to 3 bedrooms that offer comfort and privacy for the whole family. The spacious primary bedroom with a remodeled bath features a walk-in shower with a foldable seat and grab bars. All bathrooms have been recently remodeled and upgraded. Step outside to a low maintenance backyard with pavers and artificial turf installed with drains. The yard wraps around to an oversized front yard that presents potential for future customization. Additional features include newer A/C, water heater, water softener, dual-pane windows with custom window coverings. Residents enjoy a well-maintained community with convenient access to award-winning Anaheim Hills schools, shopping, dining, parks, horse trails, walking paths, hiking trails, and major freeways. Experience one of OC's finest public Golf courses with 18-hole, par-71 regulation course with meandering creeks and trees. This move-in ready home offers the perfect blend of modern upgrades, privacy, and the Anaheim Hills lifestyle you've been waiting for.
For sale
Listed by: Elevate by Mantra • Regina Singh • Contact: 714-883-5205
$1,030,000
6041 E Queens Dr, Anaheim, CA 92807
4beds
1,762sqft
Single Family Residence
Built in 1987
4,510 Square Feet Lot
$1,028,900 Zestimate®
$585/sqft
$553/mo HOA
What's special
- 98 days
- 753
- 35
Likely to sell faster than
Zillow last checked:
Listing updated:
Listed by:
Regina Singh DRE #01379774 714-883-5205,
Elevate by Mantra
Source: CRMLS,MLS#: OC26133331 Originating MLS: California Regional MLS
Originating MLS: California Regional MLSFacts & features
Interior
Bedrooms & bathrooms
- Bedrooms: 4
- Bathrooms: 3
- Full bathrooms: 2
- 1/2 bathrooms: 1
- Main level bathrooms: 1
- Main level bedrooms: 1
Rooms
- Room types: Bedroom, Family Room, Foyer, Kitchen, Living Room, Other, Dining Room
Bedroom
- Features: Bedroom on Main Level
Bathroom
- Features: Bathroom Exhaust Fan, Enclosed Toilet, Remodeled, Separate Shower, Tub Shower
Kitchen
- Features: Kitchen/Family Room Combo, Remodeled, Updated Kitchen
Other
- Features: Walk-In Closet(s)
Heating
- Central
Cooling
- Central Air
Appliances
- Included: Dishwasher, Gas Range, Microwave, Water Softener, Water Heater
- Laundry: In Garage
Features
- Breakfast Bar, Built-in Features, Separate/Formal Dining Room, Granite Counters, High Ceilings, Open Floorplan, Paneling/Wainscoting, Recessed Lighting, Two Story Ceilings, Bedroom on Main Level, Entrance Foyer, Walk-In Closet(s)
- Flooring: Tile, Vinyl
- Doors: Double Door Entry, Mirrored Closet Door(s), Sliding Doors
- Windows: Blinds, Double Pane Windows, Screens, Tinted Windows
- Has fireplace: Yes
- Fireplace features: Living Room
- Common walls with other units/homes: 1 Common Wall,No One Above,No One Below
Interior area
- Total interior livable area: 1,762 sqft
Property
Parking
- Total spaces: 4
- Parking features: Direct Access, Door-Single, Driveway, Garage, Garage Door Opener
- Attached garage spaces: 2
- Uncovered spaces: 2
Accessibility
- Accessibility features: Grab Bars
Features
- Levels: Two
- Stories: 2
- Entry location: Ground level
- Patio & porch: Concrete, Wrap Around
- Pool features: None
- Spa features: None
- Fencing: Good Condition,See Remarks
- Has view: Yes
- View description: Hills, Neighborhood
Lot
- Size: 4,510 Square Feet
- Features: Back Yard, Corner Lot, Front Yard, Garden, Lawn, Landscaped, Level, Paved, Sprinkler System, Street Level
Details
- Parcel number: 36352310
- Special conditions: Standard
Construction
Type & style
- Home type: SingleFamily
- Architectural style: Contemporary
- Property subtype: Single Family Residence
- Attached to another structure: Yes
Materials
- Stucco
- Foundation: Slab
- Roof: Tile
Condition
- Updated/Remodeled
- New construction: No
- Year built: 1987
Details
- Builder model: Plan D
- Builder name: Boulevard Development
Utilities & green energy
- Electric: 220 Volts in Kitchen
- Sewer: Public Sewer
- Water: Public
- Utilities for property: Electricity Connected, Natural Gas Connected, Sewer Connected, Water Connected
Community & HOA
Community
- Features: Curbs, Sidewalks
- Security: Carbon Monoxide Detector(s), Smoke Detector(s)
HOA
- Has HOA: Yes
- Amenities included: Call for Rules, Insurance
- HOA fee: $504 monthly
- HOA name: Palms in Nohl Ranch Village
- HOA phone: 949-716-3998
- Second HOA fee: $49 monthly
- Second HOA name: Anaheim Hills Planned Community
Location
- Region: Anaheim
Financial & listing details
- Price per square foot: $585/sqft
- Tax assessed value: $801,883
- Date on market: 7/6/2026
- Cumulative days on market: 98 days
- Listing terms: Cash to New Loan
- Road surface type: Paved
Estimated market value
$1,028,900
$977,000 - $1.08M
$4,814/mo
Price history
| Date | Event | Price |
|---|---|---|
| 9/9/2026 | Listed for sale | $1,030,000-1.9%$585/sqft |
Source:  CRMLS #OC26133331 Report a problem CRMLS #OC26133331 Report a problem | ||
| 9/1/2026 | Listing removed | $1,049,500$596/sqft |
Source: CRMLS #OC26133331 Report a problem | ||
| 7/6/2026 | Listed for sale | $1,049,500+86.1%$596/sqft |
Source: CRMLS #OC26133331 Report a problem | ||
| 2/22/2005 | Sold | $564,000+117.8%$320/sqft |
Source: Public Record Report a problem | ||
| 4/25/2000 | Sold | $259,000+23.3%$147/sqft |
Source: Public Record Report a problem | ||
| 11/6/1995 | Sold | $210,000$119/sqft |
Source: Public Record Report a problem | ||
Public tax history
| Year | Property taxes | Tax assessment |
|---|---|---|
| 2026 | -- | $801,883 +2% |
| 2025 | $8,656 +2.2% | $786,160 +2% |
| 2024 | $8,466 +2.3% | $770,746 +2% |
| 2023 | $8,279 +19% | $755,634 +13.8% |
| 2022 | $6,960 +3% | $664,020 +2% |
| 2021 | $6,758 -0.1% | $651,000 |
| 2020 | $6,766 | $651,000 |
| 2019 | $6,766 -0.6% | $651,000 |
| 2018 | $6,810 +9.9% | $651,000 +7.6% |
| 2017 | $6,197 | $604,860 +2% |
| 2016 | $6,197 +2% | $593,000 +5.1% |
| 2015 | $6,073 +17.8% | $564,000 +11.9% |
| 2014 | $5,157 | $504,103 +23% |
| 2013 | -- | $409,840 |
| 2012 | -- | $409,840 -6% |
| 2011 | -- | $436,000 -4.4% |
| 2010 | -- | $456,000 |
| 2009 | -- | $456,000 -15.9% |
| 2008 | -- | $542,000 -7.6% |
| 2007 | -- | $586,785 +2% |
| 2006 | -- | $575,280 +101.4% |
| 2005 | -- | $285,582 +2% |
| 2004 | -- | $279,983 +1.9% |
| 2003 | -- | $274,852 +2% |
| 2002 | -- | $269,463 +2% |
| 2001 | $2,611 +16.7% | $264,180 +16.4% |
| 2000 | $2,238 | $226,982 |
Find assessor info on the county website
Monthly payment
Est. payment
Payment breakdown
Explore the cost of this home by adjusting the details. Changes won't be saved.Climate risks
Neighborhood: Anaheim Hills
Nearby schools
Schools provided by the listing agent
- Elementary: Imperial
- Middle: El Rancho Charter
- High: Canyon
Source: CRMLS. This data may not be complete. We recommend contacting the local school district to confirm school assignments for this home.
Similar homes
- $995,0003 bd3 ba1.3k sqft766 S Langtree Ln, Anaheim, CA 92807For Sale
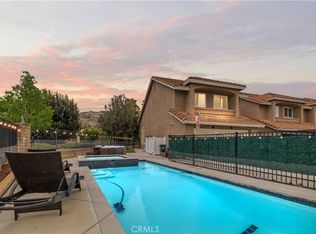 MLS ID #OC26196227, Laura Hamann, Circa Properties, Inc.. CRMLS
 - $985,0003 bd3 ba1.5k sqft6097 E Montefino Ln, Anaheim, CA 92807For Sale
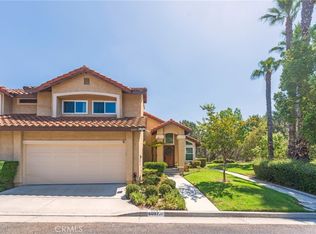 MLS ID #PV26187707, Suzy Bryan, Estate Properties. CRMLS
 - $875,0003 bd2 ba1.4k sqft889 S Sapphire Ln, Anaheim, CA 92807For Sale
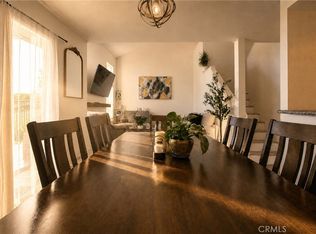 MLS ID #PW26150928, Alyssa Barajas, Circa Properties, Inc.. CRMLS
 - $815,0003 bd3 ba1.6k sqft5556 E Vista Del Este, Anaheim, CA 92807For Sale
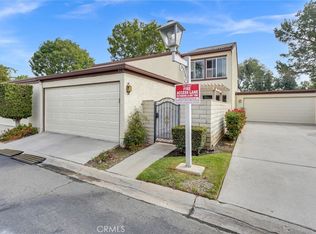 MLS ID #IG26214749, Johnny Cho, RE/MAX ADVANTAGE. CRMLS
