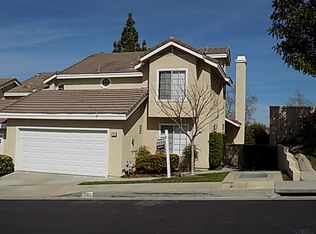
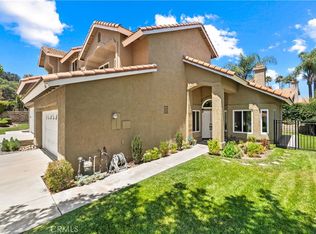
Peaceful hillside living meets everyday comfort in the desirable Horizons community of Anaheim Hills. *** BEDROOM AND FULL BATHROOM ON THE FIRST FLOOR *** This inviting 2-bedroom with 1 bonus room upstairs, 2-bathroom home offers 1,472 square feet of living space and a wonderful opportunity to enjoy the relaxed lifestyle that makes this community so special. Set among the rolling hills of Anaheim, Horizons offers a peaceful neighborhood atmosphere surrounded by nature, scenic trails, and beautiful views. The community features a resort-style pool and guest parking, while the HOA provides added convenience with coverage for the structure, roofs, exteriors, and front-yard landscaping. Beyond the community, there is so much to enjoy. Spend the morning exploring nearby hiking trails and parks, enjoy a round of golf, or visit the nearby nature center and Anaheim Hills Saddle Club. When it’s time to dine, shop, or enjoy entertainment, you’re just minutes from Anaheim Hills Festival Plaza. The location also offers access to highly rated schools, making it a wonderful setting for those looking for both comfort and convenience. With its lush hillsides, refreshing breeze, peaceful surroundings, and close proximity to everything you need, this area offers a rare sense of escape while remaining connected to the best of Anaheim Hills.
For sale
Listed by: Circa Properties, Inc. • Alyssa Barajas • Contact: 714-472-5568
Price cut: $25K (9/26)
$875,000
889 S Sapphire Ln, Anaheim, CA 92807
3beds
1,472sqft
Single Family Residence
Built in 1986
1,944 Square Feet Lot
$870,700 Zestimate®
$594/sqft
$797/mo HOA
What's special
- 50 days
- 1,188
- 33
Zillow last checked:
Listing updated:
Listed by:
Alyssa Barajas DRE #02067250 714-472-5568,
Circa Properties, Inc.
Source: CRMLS,MLS#: PW26150928 Originating MLS: California Regional MLS
Originating MLS: California Regional MLSFacts & features
Interior
Bedrooms & bathrooms
- Bedrooms: 3
- Bathrooms: 2
- Full bathrooms: 2
- Main level bathrooms: 1
- Main level bedrooms: 2
Rooms
- Room types: Entry/Foyer, Family Room, Foyer, Kitchen, Laundry, Loft, Living Room, Primary Bedroom, Dining Room
Primary bedroom
- Features: Main Level Primary
Bathroom
- Features: Bathtub, Separate Shower, Tub Shower, Vanity
Kitchen
- Features: Kitchen/Family Room Combo, Tile Counters
Heating
- Central
Cooling
- Central Air
Appliances
- Included: Dishwasher, Electric Range, Disposal, Gas Oven, Gas Range, Gas Water Heater, Microwave, Refrigerator, Water To Refrigerator
- Laundry: Electric Dryer Hookup, Gas Dryer Hookup, Inside
Features
- Breakfast Bar, Built-in Features, Ceiling Fan(s), Cathedral Ceiling(s), Separate/Formal Dining Room, Granite Counters, Open Floorplan, Recessed Lighting, Track Lighting, Entrance Foyer, Loft, Main Level Primary
- Flooring: Laminate
- Doors: French Doors
- Has fireplace: Yes
- Fireplace features: Family Room, Living Room
- Common walls with other units/homes: 2+ Common Walls,No One Above,No One Below
Interior area
- Total interior livable area: 1,472 sqft
Property
Parking
- Total spaces: 2
- Parking features: Direct Access, Garage Faces Front, Garage, Paved
- Attached garage spaces: 2
Features
- Levels: Two
- Stories: 2
- Entry location: First level
- Patio & porch: Front Porch, Open, Patio, Porch
- Pool features: Community, Association
- Has spa: Yes
- Spa features: Community
- Fencing: Wrought Iron
- Has view: Yes
- View description: Hills, Mountain(s), Neighborhood, Valley
Lot
- Size: 1,944 Square Feet
- Features: 0-1 Unit/Acre
Details
- Parcel number: 08570232
- Special conditions: Standard
Construction
Type & style
- Home type: SingleFamily
- Property subtype: Single Family Residence
- Attached to another structure: Yes
Materials
- Brick, Block, Drywall, Frame, Concrete, Stucco
- Roof: Common Roof
Condition
- Turnkey
- New construction: No
- Year built: 1986
Utilities & green energy
- Sewer: Public Sewer
- Water: Public
- Utilities for property: Cable Available, Electricity Available, Phone Available, Sewer Available
Community & HOA
Community
- Features: Biking, Curbs, Suburban, Sidewalks, Pool
- Security: Carbon Monoxide Detector(s), Smoke Detector(s)
- Subdivision: Horizons (Horz)
HOA
- Has HOA: Yes
- Amenities included: Pool, Pets Allowed, Spa/Hot Tub
- Services included: Earthquake Insurance
- HOA fee: $747 monthly
- HOA name: Horizons
- HOA phone: 949-372-4020
- Second HOA fee: $150 quarterly
- Second HOA name: Anaheim Hills Planned Community
- Second HOA phone: 949-716-3998
Location
- Region: Anaheim
Financial & listing details
- Price per square foot: $594/sqft
- Tax assessed value: $822,436
- Date on market: 8/31/2026
- Cumulative days on market: 50 days
- Listing terms: Cash,Cash to Existing Loan,Cash to New Loan,Conventional,1031 Exchange,Submit
- Road surface type: Paved
Estimated market value
$870,700
$827,000 - $914,000
$3,952/mo
Price history
| Date | Event | Price |
|---|---|---|
| 9/26/2026 | Price change | $875,000-2.8%$594/sqft |
Source:  CRMLS #PW26150928 Report a problem CRMLS #PW26150928 Report a problem | ||
| 8/31/2026 | Listed for sale | $900,000+16.1%$611/sqft |
Source: CRMLS #PW26150928 Report a problem | ||
| 4/11/2023 | Sold | $775,000+1.3%$526/sqft |
Source: Public Record Report a problem | ||
| 4/6/2023 | Pending sale | $765,000$520/sqft |
Source: CRMLS #PW23010781 Report a problem | ||
| 3/21/2023 | Contingent | $765,000$520/sqft |
Source: CRMLS #PW23010781 Report a problem | ||
| 3/6/2023 | Listed for sale | $765,000$520/sqft |
Source: CRMLS #PW23010781 Report a problem | ||
| 2/19/2023 | Contingent | $765,000$520/sqft |
Source: CRMLS #PW23010781 Report a problem | ||
| 1/30/2023 | Listed for sale | $765,000+40.4%$520/sqft |
Source: CRMLS #PW23010781 Report a problem | ||
| 10/10/2017 | Sold | $545,000+0.9%$370/sqft |
Source: Public Record Report a problem | ||
| 9/7/2017 | Pending sale | $540,000$367/sqft |
Source: First Team Real Estate #PW17146590 Report a problem | ||
| 8/17/2017 | Listed for sale | $540,000+28.6%$367/sqft |
Source: First Team Real Estate #PW17146590 Report a problem | ||
| 12/11/2013 | Sold | $420,000-3.4%$285/sqft |
Source: Public Record Report a problem | ||
| 11/5/2013 | Price change | $435,000-3.1%$296/sqft |
Source: RE/MAX REALTY CENTRE #PW13197214 Report a problem | ||
| 9/28/2013 | Price change | $449,000-0.2%$305/sqft |
Source: RE/MAX Tiffany Real Estate #PW13197214 Report a problem | ||
| 5/17/2013 | Price change | $449,900-7.2%$306/sqft |
Source: RE/MAX Tiffany Real Estate #PW13090798 Report a problem | ||
| 5/9/2013 | Price change | $485,000+8%$329/sqft |
Source: RE/MAX Tiffany Real Estate #PW13090798 Report a problem | ||
| 1/19/2013 | Listed for sale | $449,000+5.6%$305/sqft |
Source: ReMax Realty Centre #P846168 Report a problem | ||
| 11/20/2011 | Listing removed | $2,200$1/sqft |
Source: Award, Inc #P799398 Report a problem | ||
| 10/13/2011 | Listed for rent | $2,200+4.8%$1/sqft |
Source: Award, Inc #P799398 Report a problem | ||
| 3/2/2011 | Listing removed | $2,100$1/sqft |
Source: Award, Inc #P765656 Report a problem | ||
| 1/24/2011 | Listed for rent | $2,100$1/sqft |
Source: Award, Inc #P765656 Report a problem | ||
| 1/23/2011 | Listing removed | $425,000$289/sqft |
Source: CENTURY 21 Superstars #p744885 Report a problem | ||
| 1/15/2011 | Price change | $425,000-5.5%$289/sqft |
Source: CENTURY 21 Superstars #p744885 Report a problem | ||
| 7/28/2010 | Listed for sale | $449,900+5.9%$306/sqft |
Source: Superstars, Inc. #P744885 Report a problem | ||
| 10/18/2004 | Sold | $425,000+61%$289/sqft |
Source: Public Record Report a problem | ||
| 8/15/2001 | Sold | $264,000$179/sqft |
Source: Public Record Report a problem | ||
Public tax history
| Year | Property taxes | Tax assessment |
|---|---|---|
| 2026 | -- | $822,436 +2% |
| 2025 | $8,944 +2.2% | $806,310 +2% |
| 2024 | $8,748 -0.9% | $790,500 +32.6% |
| 2023 | $8,826 +44.3% | $596,035 +2% |
| 2022 | $6,118 +3% | $584,349 +2% |
| 2021 | $5,941 +0.9% | $572,892 +1% |
| 2020 | $5,886 | $567,018 +2% |
| 2019 | $5,886 +1.4% | $555,900 +2% |
| 2018 | $5,807 +28.2% | $545,000 +22.9% |
| 2017 | $4,530 | $443,621 +2% |
| 2016 | $4,530 +2% | $434,923 +1.5% |
| 2015 | $4,440 +3.6% | $428,391 +2% |
| 2014 | $4,287 | $420,000 +10.3% |
| 2013 | -- | $380,700 |
| 2012 | -- | $380,700 -6% |
| 2011 | -- | $405,000 |
| 2010 | -- | $405,000 |
| 2009 | -- | $405,000 -8.4% |
| 2008 | -- | $442,170 |
| 2007 | -- | $442,170 +2% |
| 2006 | -- | $433,500 +2% |
| 2005 | -- | $425,000 +414.4% |
| 2004 | -- | $82,626 +1.9% |
| 2003 | -- | $81,112 +2% |
| 2002 | -- | $79,522 -58.2% |
| 2001 | $1,861 +1.9% | $190,031 +2% |
| 2000 | $1,826 | $186,305 |
Find assessor info on the county website
Monthly payment
Est. payment
Payment breakdown
Explore the cost of this home by adjusting the details. Changes won't be saved.Climate risks
Neighborhood: Anaheim Hills
Nearby schools
Schools provided by the listing agent
- Elementary: Imperial
- Middle: El Rancho
- High: Canyon
Source: CRMLS. This data may not be complete. We recommend contacting the local school district to confirm school assignments for this home.
Similar homes
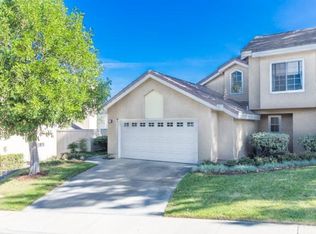
- $995,0003 bd3 ba1.3k sqft766 S Langtree Ln, Anaheim, CA 92807For Sale
 MLS ID #OC26196227, Laura Hamann, Circa Properties, Inc.. CRMLS
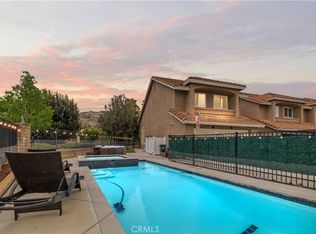
 - $815,0003 bd3 ba1.6k sqft5556 E Vista Del Este, Anaheim, CA 92807For Sale
 MLS ID #IG26214749, Johnny Cho, RE/MAX ADVANTAGE. CRMLS
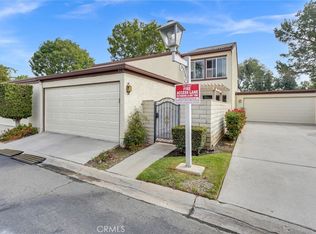
 - $1,030,0004 bd3 ba1.7k sqft6041 E Queens Dr, Anaheim, CA 92807For Sale
 MLS ID #OC26133331, Regina Singh, Elevate by Mantra. CRMLS
 - $799,0003 bd3 ba1.6k sqft5536 E Vista Del Este, Anaheim, CA 92807For Sale
 MLS ID #PW26156682, Jodi Mikkelson, Freedom First Properties. CRMLS
