MAJOR PRICE IMPROVEMENT! EXCEPTIONAL VALUE!
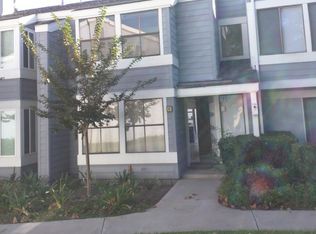
7 Wilking Drive is a beautiful end-unit townhome offering abundant natural light and an open, flowing floor plan. Nestled in a quiet enclave in a family-friendly community, it is conveniently located near parks, shopping, restaurants, and award-winning schools of the Irvine Unified School District including Santiago Hills Elementary and Northwood High School.
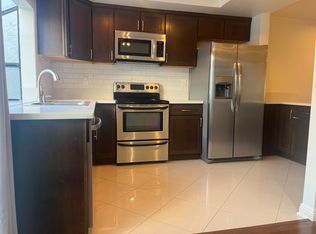
This home boasts elegant crown molding, two fireplaces, 2.5 bathrooms, and a separate family room with hardwood flooring. All three spacious bedrooms have ceiling fans and custom-built closets. The open kitchen features granite countertops and a breakfast bar.
A patio, newer HVAC, and 2-car garage complete this lovely home. Double-pane windows create a quiet oasis! Take a look and make it your own!
LOW PROPERTY TAX RATE—NO MELLO-ROOS!
For sale
Listed by: Coldwell Banker Realty • Shelby Wu • Contact: shelbywu.realtor@gmail.com
Price cut: $50K (10/9)
$949,000
7 Wilking Dr, Irvine, CA 92620
3beds
1,672sqft
Single Family Residence
Built in 1979
2,372 Square Feet Lot
$945,200 Zestimate®
$568/sqft
$562/mo HOA
What's special
- 78 days
- 2,550
- 87
Zillow last checked:
Listing updated:
Listed by:
Shelby Wu DRE #01848082 shelbywu.realtor@gmail.com,
Coldwell Banker Realty,
Juhua Li DRE #02060251,
Coldwell Banker Realty
Source: CRMLS,MLS#: OC26162581 Originating MLS: California Regional MLS
Originating MLS: California Regional MLSFacts & features
Interior
Bedrooms & bathrooms
- Bedrooms: 3
- Bathrooms: 3
- Full bathrooms: 2
- 1/2 bathrooms: 1
- Main level bathrooms: 1
Rooms
- Room types: Bedroom, Family Room, Primary Bedroom, Other
Primary bedroom
- Features: Primary Suite
Bedroom
- Features: All Bedrooms Up
Family room
- Features: Separate Family Room
Other
- Features: Walk-In Closet(s)
Heating
- Central
Cooling
- Central Air
Appliances
- Laundry: In Garage
Features
- Granite Counters, All Bedrooms Up, Primary Suite, Walk-In Closet(s)
- Windows: Blinds, Double Pane Windows
- Has fireplace: Yes
- Fireplace features: Living Room, Primary Bedroom
- Common walls with other units/homes: 1 Common Wall
Interior area
- Total interior livable area: 1,672 sqft
Video & virtual tour
Property
Parking
- Total spaces: 2
- Parking features: Garage
- Garage spaces: 2
Features
- Levels: Two
- Stories: 2
- Entry location: front
- Pool features: Association
Lot
- Size: 2,372 Square Feet
- Features: Corner Lot, Street Level
Details
- Parcel number: 53007603
- Special conditions: Standard
Construction
Type & style
- Home type: SingleFamily
- Property subtype: Single Family Residence
- Attached to another structure: Yes
Condition
- New construction: No
- Year built: 1979
Utilities & green energy
- Sewer: Public Sewer
- Water: Public
Community & HOA
Community
- Features: Suburban
- Subdivision: Sundance (Sd)
HOA
- Has HOA: Yes
- Amenities included: Pool
- HOA fee: $562 monthly
- HOA name: Sundance
- HOA phone: 714-557-5900
Location
- Region: Irvine
Financial & listing details
- Price per square foot: $568/sqft
- Tax assessed value: $689,590
- Date on market: 8/1/2026
- Cumulative days on market: 78 days
- Listing terms: Cash,Cash to New Loan,Conventional
- Road surface type: Paved
Estimated market value
$945,200
$898,000 - $992,000
$4,878/mo
Price history
| Date | Event | Price |
|---|---|---|
| 10/9/2026 | Price change | $949,000-5%$568/sqft |
Source:  CRMLS #OC26162581 Report a problem CRMLS #OC26162581 Report a problem | ||
| 9/21/2026 | Price change | $999,000-11.5%$597/sqft |
Source: CRMLS #OC26162581 Report a problem | ||
| 9/7/2026 | Price change | $1,128,888-1.8%$675/sqft |
Source: CRMLS #OC26162581 Report a problem | ||
| 8/1/2026 | Listed for sale | $1,150,000+119%$688/sqft |
Source: CRMLS #OC26162581 Report a problem | ||
| 10/17/2008 | Sold | $525,000-12.4%$314/sqft |
Source: Public Record Report a problem | ||
| 6/6/2008 | Listed for sale | $599,000+247.2%$358/sqft |
Source: Visual Tour #S535283 Report a problem | ||
| 4/28/1998 | Sold | $172,500+8.8%$103/sqft |
Source: Public Record Report a problem | ||
| 12/20/1996 | Sold | $158,500+21.5%$95/sqft |
Source: Public Record Report a problem | ||
| 5/29/1996 | Sold | $130,500$78/sqft |
Source: Public Record Report a problem | ||
Public tax history
| Year | Property taxes | Tax assessment |
|---|---|---|
| 2026 | -- | $689,590 +2% |
| 2025 | $7,126 +1.1% | $676,069 +2% |
| 2024 | $7,048 +2.6% | $662,813 +2% |
| 2023 | $6,867 +1.9% | $649,817 +2% |
| 2022 | $6,736 +3.5% | $637,076 +2% |
| 2021 | $6,510 +0.6% | $624,585 +1% |
| 2020 | $6,473 | $618,181 +2% |
| 2019 | $6,473 +2.3% | $606,060 +2% |
| 2018 | $6,328 +4% | $594,177 +2% |
| 2017 | $6,087 | $582,527 +2% |
| 2016 | $6,087 +4.7% | $571,105 +4.8% |
| 2015 | $5,816 +27.4% | $545,000 +20.6% |
| 2014 | $4,565 | $452,074 +23% |
| 2013 | -- | $367,540 |
| 2012 | -- | $367,540 -6% |
| 2011 | -- | $391,000 -11.1% |
| 2010 | -- | $440,000 -16.2% |
| 2009 | -- | $525,000 +150.4% |
| 2008 | -- | $209,694 +2% |
| 2007 | -- | $205,583 +2% |
| 2006 | -- | $201,552 +2% |
| 2005 | -- | $197,600 +2% |
| 2004 | -- | $193,726 +1.9% |
| 2003 | -- | $190,176 +2% |
| 2002 | -- | $186,448 +2% |
| 2001 | $1,808 +1.4% | $182,793 +2% |
| 2000 | $1,783 | $179,209 |
Find assessor info on the county website
Monthly payment
Est. payment
Payment breakdown
Explore the cost of this home by adjusting the details. Changes won't be saved.Climate risks
Neighborhood: Northwood
Nearby schools
Schools provided by the listing agent
- Elementary: Santiago Hills
- Middle: Siera Vista
- High: Northwood
Source: CRMLS. This data may not be complete. We recommend contacting the local school district to confirm school assignments for this home.

Similar homes
- $1,038,0002 bd2 ba1.2k sqft24 Atherton, Irvine, CA 92620For Sale
 MLS ID #OC26176206, Tiffany Li, TopSky Realty Inc. CRMLS
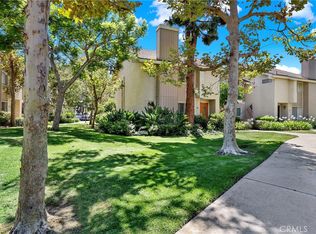
 - $1,009,8883 bd3 ba1.4k sqft15 Snapdragon #8, Irvine, CA 92604For Sale
 MLS ID #OC26084243, Ruth Bruno, Regency Real Estate Brokers. CRMLS
 - $945,0003 bd3 ba1.6k sqft7 Medici, Aliso Viejo, CA 92656For Sale
 MLS ID #OC26209345, Doug Wathen, Coldwell Banker Realty. CRMLS
 - $810,0002 bd3 ba1k sqft8 Silverwood St, Irvine, CA 92604For Sale
 MLS ID #NP26199481, Robert Cole, Real Brokerage Technologies, Inc. CRMLS
