Rare Single-Story Gem in Northwood’s Desirable Sheffield Manor! Welcome to 24 Atherton, a charming and private residence tucked away in one of North Irvine’s sought-after neighborhoods. This unique single-story floor plan is one of only two homes of its model ever built, offering an exceptional opportunity for buyers seeking privacy, convenience, and an inviting indoor-outdoor lifestyle.
Ideally positioned on a desirable corner lot surrounded by a lush greenbelt, this light-filled home features an open and functional floor plan with approximately 1,200 square feet of living space, two bedrooms, and two bathrooms. The spacious living room showcases soaring ceilings, abundant windows, and a cozy fireplace, creating a warm and welcoming setting with beautiful greenbelt views.
The beautifully remodeled kitchen, completed approximately one year ago, features quartz countertops and approximately one-year-new stainless steel appliances, including a stove, microwave and refrigerator. The modern kitchen flows seamlessly into the dining and living areas, creating an open and inviting space ideal for both everyday living and entertaining.
The primary suite offers high ceilings, generous closet space, and a private bathroom. The secondary bedroom is bright and inviting, featuring beautiful views overlooking the surrounding greenbelt and providing a peaceful, picturesque backdrop.Both bedrooms have been newly upgraded with stylish wood flooring, adding warmth and elegance to the living spaces.
Additional highlights include a private patio, inside laundry, central A/C, dual-pane windows, a detached two-car garage, and a large attic storage area, providing plenty of extra space for storage and organization. The desirable corner location, lush greenbelt surroundings, and abundant natural light create a rare sense of privacy and tranquility.
Residents of Sheffield Manor enjoy access to community amenities, including a pool and spa. Ideally located near parks, shopping, dining, major freeways, and highly regarded Irvine schools, with Sierra Vista Middle School just a short distance away.
For sale
Listed by: TopSky Realty Inc • Tiffany Li • Contact: 949 771-5216
Price cut: $30K (9/24)
$1,038,000
24 Atherton, Irvine, CA 92620
2beds
1,200sqft
Single Family Residence
Built in 1980
3,220 Square Feet Lot
$1,018,400 Zestimate®
$865/sqft
$368/mo HOA
What's special
- 36 days
- 1,670
- 71
Likely to sell faster than
Zillow last checked:
Listing updated:
Listed by:
Tiffany Li DRE #02001311 949771-5216,
TopSky Realty Inc
Source: CRMLS,MLS#: OC26176206 Originating MLS: California Regional MLS
Originating MLS: California Regional MLSFacts & features
Interior
Bedrooms & bathrooms
- Bedrooms: 2
- Bathrooms: 2
- Full bathrooms: 1
- 3/4 bathrooms: 1
- Main level bathrooms: 2
- Main level bedrooms: 2
Rooms
- Room types: Bedroom, Entry/Foyer, Great Room, Kitchen, Laundry, Living Room, Primary Bedroom
Primary bedroom
- Features: Main Level Primary
Bedroom
- Features: Bedroom on Main Level
Bedroom
- Features: All Bedrooms Down
Kitchen
- Features: Built-in Trash/Recycling, Kitchen Island, Quartz Counters, Remodeled, Updated Kitchen, Walk-In Pantry
Heating
- Central, Forced Air
Cooling
- Central Air
Appliances
- Included: Dishwasher, Electric Oven, Electric Range, Disposal, Microwave
- Laundry: Inside, Laundry Closet
Features
- Ceiling Fan(s), Cathedral Ceiling(s), Eat-in Kitchen, Open Floorplan, Pantry, Quartz Counters, Recessed Lighting, Storage, Wired for Sound, All Bedrooms Down, Bedroom on Main Level, Main Level Primary
- Windows: Double Pane Windows, Garden Window(s), Screens
- Has fireplace: Yes
- Fireplace features: Gas, Living Room
- Common walls with other units/homes: 1 Common Wall
Interior area
- Total interior livable area: 1,200 sqft
Video & virtual tour
Property
Parking
- Total spaces: 2
- Parking features: Door-Single, Garage, Garage Door Opener, Garage Faces Rear, Storage
- Garage spaces: 2
Features
- Levels: One
- Stories: 1
- Entry location: Front
- Patio & porch: Enclosed, Patio
- Pool features: Association
- Fencing: Good Condition,Wood
- Has view: Yes
- View description: Park/Greenbelt
Lot
- Size: 3,220 Square Feet
- Features: Corner Lot, Greenbelt
Details
- Parcel number: 52919350
- Special conditions: Standard
Construction
Type & style
- Home type: SingleFamily
- Architectural style: Patio Home
- Property subtype: Single Family Residence
- Attached to another structure: Yes
Materials
- Roof: Composition
Condition
- New construction: No
- Year built: 1980
Utilities & green energy
- Sewer: Public Sewer
- Water: Public
Community & HOA
Community
- Features: Curbs, Street Lights, Sidewalks
- Security: Carbon Monoxide Detector(s), Smoke Detector(s)
- Subdivision: Sheffield Manor (Sm)
HOA
- Has HOA: Yes
- Amenities included: Pool, Spa/Hot Tub
- HOA fee: $368 monthly
- HOA name: Sheffield Manor
- HOA phone: 714-634-0611
Location
- Region: Irvine
Financial & listing details
- Price per square foot: $865/sqft
- Tax assessed value: $690,050
- Date on market: 8/20/2026
- Cumulative days on market: 36 days
- Listing terms: Cash,Cash to New Loan,Conventional
Estimated market value
$1,018,400
$967,000 - $1.07M
$3,551/mo
Price history
| Date | Event | Price |
|---|---|---|
| 9/24/2026 | Price change | $1,038,000-2.8%$865/sqft |
Source:  CRMLS #OC26176206 Report a problem CRMLS #OC26176206 Report a problem | ||
| 9/11/2026 | Listed for sale | $1,068,000$890/sqft |
Source: CRMLS #OC26176206 Report a problem | ||
| 8/28/2026 | Listing removed | $1,068,000$890/sqft |
Source: CRMLS #OC26176206 Report a problem | ||
| 8/20/2026 | Listed for sale | $1,068,000+70.9%$890/sqft |
Source: CRMLS #OC26176206 Report a problem | ||
| 7/28/2020 | Sold | $625,000$521/sqft |
Source:  CRMLS #OC20108166 Report a problem CRMLS #OC20108166 Report a problem | ||
| 7/8/2020 | Pending sale | $625,000$521/sqft |
Source: Surterre Properties Inc #OC20108166 Report a problem | ||
| 7/6/2020 | Listed for sale | $625,000$521/sqft |
Source: Surterre Properties Inc #OC20108166 Report a problem | ||
| 6/18/2020 | Pending sale | $625,000$521/sqft |
Source: Surterre Properties Inc #OC20108166 Report a problem | ||
| 6/7/2020 | Listed for sale | $625,000+38.9%$521/sqft |
Source: Surterre Properties Inc #OC20108166 Report a problem | ||
| 10/28/2008 | Sold | $450,000-2.2%$375/sqft |
Source: Public Record Report a problem | ||
| 9/13/2008 | Price change | $460,000+8.2%$383/sqft |
Source: First Team Real Estate #S534574 Report a problem | ||
| 8/21/2008 | Price change | $425,000-15%$354/sqft |
Source: First Team Real Estate #S534574 Report a problem | ||
| 8/13/2008 | Price change | $500,000+5.3%$417/sqft |
Source: First Team Real Estate #S534574 Report a problem | ||
| 8/2/2008 | Price change | $475,000-5%$396/sqft |
Source: First Team Real Estate #S534574 Report a problem | ||
| 6/2/2008 | Listed for sale | $500,000+222.6%$417/sqft |
Source: First Team Real Estate #S534574 Report a problem | ||
| 8/22/1995 | Sold | $155,000$129/sqft |
Source: Public Record Report a problem | ||
Public tax history
| Year | Property taxes | Tax assessment |
|---|---|---|
| 2026 | -- | $690,050 +2% |
| 2025 | $7,228 +2.1% | $676,520 +2% |
| 2024 | $7,076 +2.6% | $663,255 +2% |
| 2023 | $6,894 +1.9% | $650,250 +2% |
| 2022 | $6,762 +2.3% | $637,500 +2% |
| 2021 | $6,608 +18.3% | $625,000 +18% |
| 2020 | $5,583 | $529,868 +2% |
| 2019 | $5,583 +2.3% | $519,479 +2% |
| 2018 | $5,459 +4% | $509,294 +2% |
| 2017 | $5,249 | $499,308 +2% |
| 2016 | $5,249 +4.6% | $489,518 +1.5% |
| 2015 | $5,017 +3.5% | $482,165 +2% |
| 2014 | $4,845 | $472,721 +12% |
| 2013 | -- | $421,996 |
| 2012 | -- | $421,996 -6% |
| 2011 | -- | $448,932 |
| 2010 | -- | $448,932 -0.2% |
| 2009 | -- | $450,000 +129.6% |
| 2008 | -- | $196,034 +2% |
| 2007 | -- | $192,191 +2% |
| 2006 | -- | $188,423 +2% |
| 2005 | -- | $184,729 +2% |
| 2004 | -- | $181,107 +1.9% |
| 2003 | -- | $177,788 +2% |
| 2002 | -- | $174,302 +2% |
| 2001 | $1,706 +1.4% | $170,885 +2% |
| 2000 | $1,682 | $167,535 |
Find assessor info on the county website
Monthly payment
Est. payment
Payment breakdown
Explore the cost of this home by adjusting the details. Changes won't be saved.Climate risks
Neighborhood: Northwood
Nearby schools
Schools provided by the listing agent
- Elementary: Brywood
- Middle: Siera Vista
- High: Northwood
Source: CRMLS. This data may not be complete. We recommend contacting the local school district to confirm school assignments for this home.


Similar homes
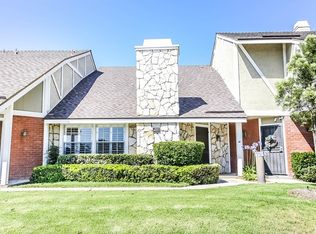
- $949,0003 bd3 ba1.6k sqft7 Wilking Dr, Irvine, CA 92620For Sale
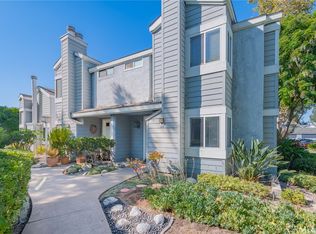 MLS ID #OC26162581, Shelby Wu, Coldwell Banker Realty. CRMLS
 - $1,009,8883 bd3 ba1.4k sqft15 Snapdragon #8, Irvine, CA 92604For Sale
 MLS ID #OC26084243, Ruth Bruno, Regency Real Estate Brokers. CRMLS
 - $1,030,0002 bd3 ba1.5k sqft2071 Meadow View Ln, Costa Mesa, CA 92627For Sale
 MLS ID #OC26212820, Dina Clem, Origin. CRMLS
 - $1,080,0002 bd3 ba1.3k sqft26 Cuervo Dr, Aliso Viejo, CA 92656For Sale
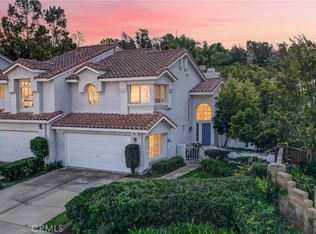 MLS ID #OC26186236, Cotter Tillemans, First Team Real Estate. CRMLS
