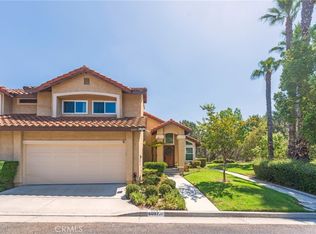
Rarely available detached single-family home in the sought-after Legacy tract of the Anaheim Colony! Built in 1998 by Kaufman & Broad, this Craftsman-inspired 3-bedroom, 2.5-bath home delivers modern convenience in the heart of Downtown Anaheim.
Recent upgrades make this home truly turnkey: fresh interior and exterior paint, brand-new flooring, updated landscaping, and termite clearance. The open-concept main level is filled with natural light, featuring a fully remodeled kitchen with crisp white cabinetry, solid quartz countertops, and a gas range.
Upstairs, a versatile loft/family room makes an ideal home office, playroom, or gym. The spacious primary retreat offers a walk-in closet and an ensuite bath with dual sinks, a large Roman soaking tub, separate shower, and natural light. Two additional well-sized bedrooms share a convenient Jack-and-Jill bathroom.
Additional highlights include central A/C and heat, an indoor laundry area, a direct-access 2-car garage with a 2-car driveway, and a private, low-maintenance backyard perfect for entertaining. Situated on a quiet cul-de-sac just steps from George Washington Park, Center Street Promenade, the Anaheim Packing District, and only 2 miles to Disneyland with easy access to the 5, 57, and 91 freeways. Homes in this enclave rarely hit the market—don't miss this opportunity!
Under contract
Listed by: Century 21 Affiliated • Meghan Shigo • Contact: 714-273-1381
Price cut: $30K (10/14)
$849,900
515 E Cypress St, Anaheim, CA 92805
3beds
1,454sqft
Single Family Residence
Built in 1998
2,675 Square Feet Lot
$849,100 Zestimate®
$585/sqft
$216/mo HOA
What's special
- 61 days
- 2,362
- 188
Zillow last checked:
Listing updated:
Listed by:
Meghan Shigo DRE #01243803 714-273-1381,
Century 21 Affiliated
Source: CRMLS,MLS#: PW26185474 Originating MLS: California Regional MLS
Originating MLS: California Regional MLSFacts & features
Interior
Bedrooms & bathrooms
- Bedrooms: 3
- Bathrooms: 3
- Full bathrooms: 2
- 1/2 bathrooms: 1
- Main level bathrooms: 1
Rooms
- Room types: Bedroom, Kitchen, Loft, Living Room, Primary Bathroom, Primary Bedroom, Other, Dining Room
Bedroom
- Features: All Bedrooms Up
Bathroom
- Features: Bathtub, Dual Sinks, Soaking Tub, Separate Shower, Tub Shower, Vanity
Kitchen
- Features: Remodeled, Updated Kitchen
Other
- Features: Walk-In Closet(s)
Heating
- Central
Cooling
- Central Air
Appliances
- Included: Dishwasher, Disposal, Gas Range
- Laundry: Inside, Laundry Closet
Features
- Cathedral Ceiling(s), Separate/Formal Dining Room, Open Floorplan, Recessed Lighting, All Bedrooms Up, Loft, Walk-In Closet(s)
- Flooring: Vinyl
- Has fireplace: No
- Fireplace features: None
- Common walls with other units/homes: No Common Walls
Interior area
- Total interior livable area: 1,454 sqft
Property
Parking
- Total spaces: 4
- Parking features: Direct Access, Driveway, Garage Faces Front, Garage
- Attached garage spaces: 2
- Uncovered spaces: 2
Features
- Levels: Two
- Stories: 2
- Entry location: Front
- Patio & porch: Rear Porch, Concrete, Covered, Front Porch
- Pool features: None
- Spa features: None
- Fencing: Wood
- Has view: Yes
- View description: Neighborhood
Lot
- Size: 2,675 Square Feet
- Features: Back Yard, Cul-De-Sac
Details
- Parcel number: 03517437
- Special conditions: Standard
Construction
Type & style
- Home type: SingleFamily
- Architectural style: Bungalow
- Property subtype: Single Family Residence
Materials
- Foundation: Slab
- Roof: Composition
Condition
- Updated/Remodeled,Termite Clearance,Turnkey
- New construction: No
- Year built: 1998
Utilities & green energy
- Sewer: Public Sewer
- Water: Public
- Utilities for property: Electricity Connected, Natural Gas Connected, Sewer Connected, Water Connected
Community & HOA
Community
- Features: Curbs, Dog Park, Park, Street Lights, Sidewalks
- Subdivision: Legacy
HOA
- Has HOA: Yes
- Amenities included: Maintenance Grounds
- HOA fee: $216 monthly
- HOA name: LEGACY HOMEOWNERS ASSOCIATION
- HOA phone: 949-450-0202
Location
- Region: Anaheim
Financial & listing details
- Price per square foot: $585/sqft
- Tax assessed value: $297,853
- Date on market: 8/25/2026
- Cumulative days on market: 61 days
- Listing terms: Submit
Estimated market value
$849,100
$807,000 - $892,000
$3,884/mo
Price history
| Date | Event | Price |
|---|---|---|
| 10/22/2026 | Contingent | $849,900$585/sqft |
Source:  CRMLS #PW26185474 Report a problem CRMLS #PW26185474 Report a problem | ||
| 10/14/2026 | Price change | $849,900-3.4%$585/sqft |
Source: CRMLS #PW26185474 Report a problem | ||
| 9/27/2026 | Price change | $879,900-2.2%$605/sqft |
Source: CRMLS #PW26185474 Report a problem | ||
| 9/9/2026 | Listed for sale | $899,900$619/sqft |
Source: CRMLS #PW26185474 Report a problem | ||
| 9/5/2026 | Contingent | $899,900$619/sqft |
Source: CRMLS #PW26185474 Report a problem | ||
| 8/25/2026 | Listed for sale | $899,900+336.8%$619/sqft |
Source: CRMLS #PW26185474 Report a problem | ||
| 3/6/2025 | Listing removed | $3,700$3/sqft |
Source: Zillow Rentals Report a problem | ||
| 3/1/2025 | Price change | $3,700+8.8%$3/sqft |
Source: Zillow Rentals Report a problem | ||
| 2/27/2025 | Listed for rent | $3,400$2/sqft |
Source: Zillow Rentals Report a problem | ||
| 8/23/1999 | Sold | $206,000$142/sqft |
Source: Public Record Report a problem | ||
Public tax history
| Year | Property taxes | Tax assessment |
|---|---|---|
| 2026 | -- | $297,853 +2% |
| 2025 | $3,720 +5.2% | $292,013 +2% |
| 2024 | $3,536 +2.2% | $286,288 +2% |
| 2023 | $3,461 +1.3% | $280,675 +2% |
| 2022 | $3,415 -0.1% | $275,172 +2% |
| 2021 | $3,419 +0.4% | $269,777 +1% |
| 2020 | $3,404 | $267,011 +2% |
| 2019 | $3,404 +2.9% | $261,776 +2% |
| 2018 | $3,307 +6.1% | $256,644 +2% |
| 2017 | $3,116 | $251,612 +2% |
| 2016 | $3,116 +0.3% | $246,679 +1.5% |
| 2015 | $3,106 +7.4% | $242,974 +2% |
| 2014 | $2,893 | $238,215 +0.5% |
| 2013 | -- | $237,139 +2% |
| 2012 | -- | $232,490 +2% |
| 2011 | -- | $227,932 +0.8% |
| 2010 | -- | $226,229 -0.2% |
| 2009 | -- | $226,768 +2% |
| 2008 | -- | $222,322 +2% |
| 2007 | -- | $217,963 +2% |
| 2006 | -- | $213,690 +2% |
| 2005 | -- | $209,500 +2% |
| 2004 | -- | $205,393 +1.9% |
| 2003 | -- | $201,629 +2% |
| 2002 | -- | $197,676 +2% |
| 2001 | $1,979 +1.9% | $193,800 +2% |
| 2000 | $1,942 | $190,000 |
Find assessor info on the county website
Monthly payment
Est. payment
Payment breakdown
Explore the cost of this home by adjusting the details. Changes won't be saved.Climate risks
Neighborhood: The Colony
Nearby schools
Schools provided by the listing agent
- Elementary: Thomas Jefferson
- Middle: Sycamore
- High: Anaheim
Source: CRMLS. This data may not be complete. We recommend contacting the local school district to confirm school assignments for this home.

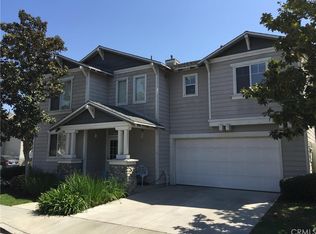
Similar homes
- $895,0003 bd3 ba1.7k sqft310 N Bellarose Way, Anaheim, CA 92805For Sale
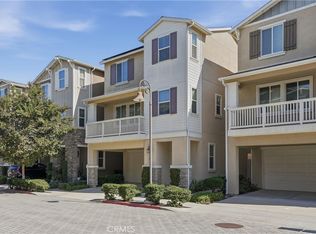 MLS ID #PW26220776, Robin Taylor, American Realty Services. CRMLS
 - $879,9003 bd3 ba1.9k sqft344 N Santa Maria St, Anaheim, CA 92801For Sale
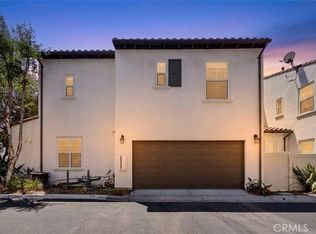 MLS ID #PW26160584, Jenice Park, Coldwell Banker Best Realty. CRMLS
 - $890,8883 bd2 ba1.5k sqft630 Brookline Pl, Fullerton, CA 92835For Sale
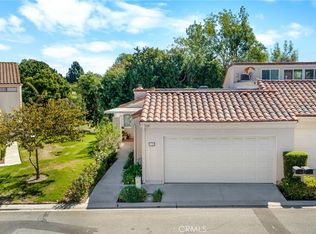 MLS ID #PW26218024, Marcela Rodriguez, Nexthome Pacific Estates. CRMLS
 - $985,0003 bd3 ba1.5k sqft6097 E Montefino Ln, Anaheim, CA 92807For Sale
 MLS ID #PV26187707, Suzy Bryan, Estate Properties. CRMLS
Local buyer's agents are ready to help
