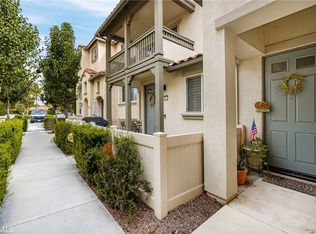
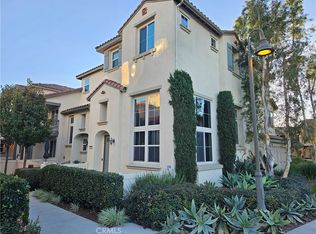

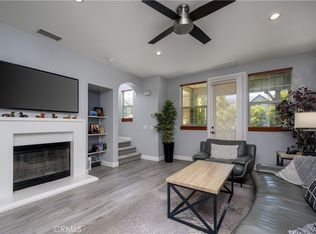
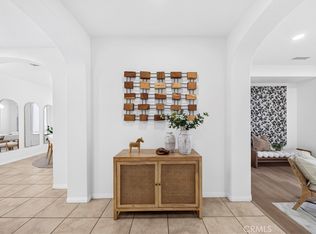
Gorgeous 3-bedroom, 3.5-bath END UNIT offering 1,885 sq. ft. and a 2-car garage in the prestigious, master-planned Riverbend community — quality-built by Lennar Homes. Over $90k in upgrades throughout, including plantation shutters, custom closet and pantry built-ins, recessed lighting, designer paint, and custom hardwood floors and tile. The entry level features a versatile bonus room/office with custom built-ins and a full bath. A bright main room opens through tall French doors to a private flagstone patio with drip irrigation — ideal for low-maintenance gardening. At the heart of the home, a beautifully remodeled gourmet kitchen with breakfast bar and nook flows into an elegant formal dining room warmed by a gas fireplace, plus a separate family room for everyday living. The spacious primary suite includes a sitting area, walk-in closet plus a second closet, and a luxurious bath with dual sinks and a glass shower. A rare end-unit opportunity in one of Orange's most sought-after communities. Ideally situated near highly regarded schools, Kaiser Permanente, Trader Joe's, Historic Old Towne Orange, Chapman University, Disneyland, and the Santa Ana River Trail, this turnkey home blends modern living with exceptional accessibility.
For sale
Listed by: Realest Group, Inc. • Kenny Liu • Contact: 626-888-9260
Price cut: $30K (8/28)
$900,000
375 W Linden Dr, Orange, CA 92865
3beds
2,018sqft
Townhouse
Built in 2007
15.83 Acres Lot
$894,100 Zestimate®
$446/sqft
$382/mo HOA
What's special
- 82 days
- 920
- 50
Likely to sell faster than
Zillow last checked:
Listing updated:
Listed by:
Kenny Liu DRE #01897297 626-888-9260,
Realest Group, Inc.
Source: CRMLS,MLS#: AR26130477 Originating MLS: California Regional MLS
Originating MLS: California Regional MLSFacts & features
Interior
Bedrooms & bathrooms
- Bedrooms: 3
- Bathrooms: 4
- Full bathrooms: 3
- 1/2 bathrooms: 1
Rooms
- Room types: Bonus Room, Bedroom, Family Room, Kitchen, Laundry, Living Room, Primary Bedroom, Office, Other, Retreat, Dining Room
Primary bedroom
- Features: Primary Suite
Bedroom
- Features: All Bedrooms Up
Bathroom
- Features: Bathtub, Enclosed Toilet, Full Bath on Main Level, Separate Shower
Other
- Features: Walk-In Closet(s)
Heating
- Forced Air, Fireplace(s), Natural Gas
Cooling
- Central Air
Appliances
- Included: Dishwasher, Freezer, Gas Range, Refrigerator, Range Hood, Water Softener
- Laundry: Washer Hookup, Gas Dryer Hookup, Laundry Room, None
Features
- Balcony, Breakfast Area, Separate/Formal Dining Room, High Ceilings, Recessed Lighting, All Bedrooms Up, Primary Suite, Walk-In Closet(s)
- Flooring: Tile, Wood
- Has fireplace: Yes
- Fireplace features: Dining Room
- Common walls with other units/homes: 1 Common Wall,End Unit
Interior area
- Total interior livable area: 2,018 sqft
Property
Parking
- Total spaces: 2
- Parking features: Direct Access, Door-Single, Garage, Garage Door Opener, Private, Garage Faces Rear, Shared Driveway, On Street
- Attached garage spaces: 2
Features
- Levels: Multi/Split
- Entry location: Grade Level
- Patio & porch: Patio, Porch, Stone
- Pool features: Community, Association
- Has spa: Yes
- Spa features: Association, Community
- Has view: Yes
- View description: Neighborhood
Lot
- Size: 15.83 Acres
- Features: Drip Irrigation/Bubblers
Details
- Parcel number: 93297279
- Special conditions: Standard
Construction
Type & style
- Home type: Townhouse
- Architectural style: Spanish
- Property subtype: Townhouse
- Attached to another structure: Yes
Materials
- Stucco
Condition
- Updated/Remodeled
- New construction: No
- Year built: 2007
Details
- Builder name: Lennar Homes
Utilities & green energy
- Electric: Standard
- Sewer: Public Sewer
- Water: Public
- Utilities for property: Natural Gas Available
Green energy
- Energy efficient items: Appliances
Community & HOA
Community
- Features: Curbs, Park, Street Lights, Suburban, Sidewalks, Pool
- Subdivision: Riverbend
HOA
- Has HOA: Yes
- Amenities included: Insurance, Management, Outdoor Cooking Area, Picnic Area, Playground, Pool, Trash
- HOA fee: $272 monthly
- HOA name: Timberhill HOA
- HOA phone: 949-450-0202
- Second HOA fee: $110 monthly
- Second HOA name: Riverbend Master Hoa
Location
- Region: Orange
Financial & listing details
- Price per square foot: $446/sqft
- Tax assessed value: $615,571
- Date on market: 6/18/2026
- Cumulative days on market: 83 days
- Listing terms: Cash,Cash to New Loan,Conventional
Estimated market value
$894,100
$849,000 - $939,000
$4,855/mo
Price history
| Date | Event | Price |
|---|---|---|
| 8/28/2026 | Price change | $900,000-3.2%$446/sqft |
Source:  CRMLS #AR26130477 Report a problem CRMLS #AR26130477 Report a problem | ||
| 7/21/2026 | Price change | $930,000+5.1%$461/sqft |
Source: CRMLS #AR26130477 Report a problem | ||
| 6/18/2026 | Listed for sale | $885,000+70.2%$439/sqft |
Source: CRMLS #AR26130477 Report a problem | ||
| 10/11/2016 | Sold | $520,000+6.1%$258/sqft |
Source: Public Record Report a problem | ||
| 11/20/2007 | Sold | $490,000$243/sqft |
Source: Public Record Report a problem | ||
Public tax history
| Year | Property taxes | Tax assessment |
|---|---|---|
| 2026 | -- | $615,571 +2% |
| 2025 | $10,052 +2.5% | $603,501 +2% |
| 2024 | $9,808 +2% | $591,668 +2% |
| 2023 | $9,619 +1.9% | $580,067 +2% |
| 2022 | $9,440 +2.6% | $568,694 +2% |
| 2021 | $9,201 | $557,544 +1% |
| 2020 | -- | $551,828 +2% |
| 2019 | $9,084 +1.4% | $541,008 +2% |
| 2018 | $8,955 +5.6% | $530,400 +2% |
| 2017 | $8,484 | $520,000 +3.4% |
| 2016 | $8,484 +3.8% | $503,000 |
| 2015 | $8,174 -3.8% | $503,000 |
| 2014 | $8,500 | $503,000 +21.3% |
| 2013 | -- | $414,540 |
| 2012 | -- | $414,540 -6% |
| 2011 | -- | $441,000 |
| 2010 | -- | $441,000 |
| 2009 | -- | $441,000 -10% |
| 2008 | -- | $490,000 |
Find assessor info on the county website
Monthly payment
Est. payment
Payment breakdown
Explore the cost of this home by adjusting the details. Changes won't be saved.Climate risks
Neighborhood: 92865
Nearby schools
Schools provided by the listing agent
- Elementary: Fletcher
- Middle: Cerro Villa
- High: Villa Park
Source: CRMLS. This data may not be complete. We recommend contacting the local school district to confirm school assignments for this home.

Similar homes
- $999,0004 bd4 ba2k sqft2870 N Glassell St, Orange, CA 92865For Sale
 MLS ID #OC26163297, Peiling Pak, Peiling Pak. CRMLS
 - $919,0002 bd3 ba1.3k sqft223 W Sparkleberry Ave, Orange, CA 92865For Sale
 MLS ID #OC26173445, Kirby Ellis, Coldwell Banker Realty. CRMLS
 - $900,0004 bd4 ba1.7k sqft634 S Melrose St, Anaheim, CA 92805For Sale
 MLS ID #PW26122258, Justin Kim, Synergy Real Estate. CRMLS
 - $900,0003 bd3 ba1.9k sqft344 N Santa Maria St, Anaheim, CA 92801For Sale
 MLS ID #PW26160584, Jenice Park, Coldwell Banker Best Realty. CRMLS
Local buyer's agents are ready to help
