Price Improvement by motivated sellers for this highly desirable community of Riverbend. Designer touches from the upgraded Redwood Flooring in living spaces to the warm neutral, custom paint creating a cozy atmosphere to this multi-level open floor plan. Upgraded grass cloth wallpaper in select areas adds more touches of warmth and elegance. Low maintenance front patio to enjoy. Must see to appreciate all the amenities built into this home. Two car, direct access garage with lots of storage. This stunning home is a joy to show.
LOW HOA FEES!. Amenities in this community provide endless opportunities for relaxation and recreation right at your doorstep. Olympic sized pool, athletic park within short walking distance, lighted tennis and basketball courts, a playground, and walking and jogging trails. Convenience is key to this location, everything you need is within a short drive away. With easy access to 4 freeways, your commute is hassle-free, allowing you to spend less time in traffic and more time enjoying the Southern California lifestyle.
Note: EXCELLENT VILLA PARK SCHOOLS
Sold for $905,000
Listed by: Boydstun Rlty & Prop Mngmt Inc • Cathy Meyers • Contact: 714-778-4261
Bought with: Optimum First, Inc.
$905,000
411 W Linden Dr #225, Orange, CA 92865
3beds
1,850sqft
Condominium
Built in 2007
-- sqft lot
$919,300 Zestimate®
$489/sqft
$4,944 Estimated rent
Home value
$919,300
$846,000 - $1.00M
$4,944/mo
Zestimate® history
Owner options
List your home for rent
$4,944/mo
Rent Zestimate®
Find your next renter with Zillow Rental Manager. Plus, with online applications, you can quickly screen prospective tenants – for free.
$4,944/mo
Rent Zestimate®
Refinance and save
$5,858/mo
Est. payment
Refinancing to a lower rate could help reduce your monthly payments and save thousands over the life of the loan.
$5,858/mo
Est. payment
Explore your selling options
Work with a Zillow partner agent
Leverage their expertise and Zillow's premium Showcase listings to get your home seen by more buyers.
Get startedList with your own agent
Get your home in front of millions of buyers by listing it on Zillow.
Learn how to do itSell it yourself
Take full control of how buyers see your home on Zillow by listing For Sale by Owner (FSBO).
List your homeWhat's special
Low maintenance front patioGrass cloth wallpaperMulti-level open floor planUpgraded redwood flooringWarm neutral custom paint
Zillow last checked:
Listing updated:
Listed by:
Cathy Meyers DRE #00783577 cathy@boydstunrealty.com,
Boydstun Rlty & Prop Mngmt Inc
Bought with:
Amir Sarkeshik, DRE #01192601
Optimum First, Inc.
Source: CRMLS,MLS#: PW25051512 Originating MLS: California Regional MLS
Originating MLS: California Regional MLSFacts & features
Interior
Bedrooms & bathrooms
- Bedrooms: 3
- Bathrooms: 3
- Full bathrooms: 2
- 1/2 bathrooms: 1
Rooms
- Room types: Bedroom, Laundry, Other
Bedroom
- Features: All Bedrooms Up
Kitchen
- Features: Granite Counters, Kitchen/Family Room Combo
Other
- Features: Walk-In Closet(s)
Heating
- Central, Fireplace(s)
Cooling
- Central Air
Appliances
- Included: Dishwasher, Gas Oven, Gas Range, Microwave, Refrigerator
- Laundry: Laundry Room
Features
- Ceiling Fan(s), Cathedral Ceiling(s), High Ceilings, Multiple Staircases, Open Floorplan, Pantry, Recessed Lighting, Storage, All Bedrooms Up, Walk-In Closet(s)
- Flooring: Carpet, Tile, Wood
- Windows: Double Pane Windows
- Has fireplace: Yes
- Fireplace features: Dining Room, Family Room, Gas Starter
- Common walls with other units/homes: 2+ Common Walls,No One Above,No One Below
Interior area
- Total interior livable area: 1,850 sqft
- Finished area below ground: 0
Property
Parking
- Total spaces: 2
- Parking features: Direct Access, Door-Single, Garage, Garage Door Opener, Garage Faces Rear, Storage
- Attached garage spaces: 2
Features
- Levels: Three Or More
- Stories: 3
- Entry location: 1
- Patio & porch: Open, Patio
- Pool features: Heated, In Ground, Association
- Has spa: Yes
- Spa features: Association, Heated, In Ground
- Has view: Yes
- View description: Neighborhood
Lot
- Size: 15.83 Acres
Details
- Parcel number: 93297270
- Special conditions: Standard
Construction
Type & style
- Home type: Condo
- Property subtype: Condominium
- Attached to another structure: Yes
Condition
- New construction: No
- Year built: 2007
Utilities & green energy
- Sewer: Public Sewer
- Water: Public
- Utilities for property: Electricity Connected, Natural Gas Connected, Phone Available, Sewer Connected
Community & HOA
Community
- Features: Biking, Dog Park, Park, Street Lights, Sidewalks
- Security: Carbon Monoxide Detector(s), Smoke Detector(s)
HOA
- Has HOA: Yes
- Amenities included: Picnic Area, Playground, Pool, Spa/Hot Tub
- HOA fee: $189 monthly
- HOA name: Timberhill
- HOA phone: 949-450-0202
- Second HOA fee: $105 monthly
- Second HOA name: Riverbend Master
Location
- Region: Orange
Financial & listing details
- Price per square foot: $489/sqft
- Date on market: 3/15/2025
- Cumulative days on market: 47 days
- Listing terms: Cash,Conventional
- Inclusions: Washer, Dryer, Water Softener, Reverse osmosis water system
- Road surface type: Alley Paved
Price history
| Date | Event | Price |
|---|---|---|
| 5/30/2025 | Sold | $905,000-1.5%$489/sqft |
Source:  CRMLS #PW25051512 Report a problem CRMLS #PW25051512 Report a problem | ||
| 5/3/2025 | Contingent | $919,000$497/sqft |
Source: CRMLS #PW25051512 Report a problem | ||
| 4/24/2025 | Price change | $919,000-1.1%$497/sqft |
Source: CRMLS #PW25051512 Report a problem | ||
| 4/7/2025 | Price change | $929,000-1.1%$502/sqft |
Source: CRMLS #PW25051512 Report a problem | ||
| 3/15/2025 | Listed for sale | $938,888$508/sqft |
Source: CRMLS #PW25051512 Report a problem | ||
Public tax history
Tax history is unavailable.
Neighborhood: 92865
Nearby homes
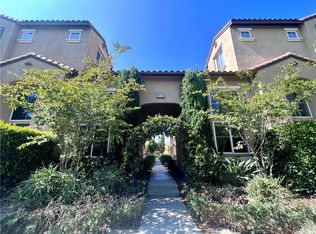
- $845,0004 bd4 ba1.8k sqft415 W Linden Dr, Orange, CA 92865Sold
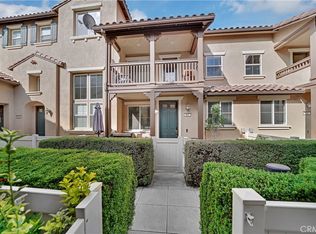
- $730,0002 bd3 ba1.2k sqft427 W Linden Dr, Orange, CA 92865Sold
- $930,0003 bd4 ba2k sqft375 W Linden Dr, Orange, CA 92865For Sale

- $850,0003 bd3 ba1.6k sqft456 W Linden Dr, Orange, CA 92865Sold

- $870,0003 bd3 ba1.8k sqft355 W Linden Dr, Orange, CA 92865Sold
- $817,9003 bd3 ba1.5k sqft3081 N Juneberry St, Orange, CA 92865Off Market
- $813,9003 bd3 ba1.6k sqft435 W Linden Dr, Orange, CA 92865Off Market
- $897,4004 bd3 ba1.7k sqft3060 N Shadyvale St, Orange, CA 92865Off Market
Nearby schools
GreatSchools rating
- 9/10Fletcher Mandarin Language & Gate AcademyGrades: K-6Distance: 0.5 mi
- 5/10Cerro Villa Middle SchoolGrades: 7-8Distance: 2.4 mi
- 8/10Villa Park High SchoolGrades: 9-12Distance: 2.6 mi
Schools provided by the listing agent
- Elementary: Fletcher
- Middle: Cerro Villa
- High: Villa Park
Source: CRMLS. This data may not be complete. We recommend contacting the local school district to confirm school assignments for this home.
Get a cash offer in 3 minutes
Find out how much your home could sell for in as little as 3 minutes with a no-obligation cash offer.
Estimated market value
$919,300
Get a cash offer in 3 minutes
Find out how much your home could sell for in as little as 3 minutes with a no-obligation cash offer.
Estimated market value
$919,300
- California
- Orange County
- Orange
- 92865
- 411 W Linden Dr Unit 225
Nearby cities
Nearby zip codes
Other Orange Topics
