Skip main navigation
Sold for $870,000
  • Listing Provided by: Ricci Realty
    Bought with: Zutila, Inc
    $870,000

    336 W Cork Tree Dr #244, Orange, CA 92865

    3beds
    2,018sqft
    Condominium
    Built in 2010
    -- sqft lot
    $952,400 Zestimate®
    $431/sqft
    $4,497 Estimated rent

    Home value

    $952,400

    $905,000 - $1.00M

    $4,497/mo

    Zestimate® history
    Loading
    Loading...

    Owner options

    List your home for rent

    $4,497/mo

    Rent Zestimate®

    Find your next renter with Zillow Rental Manager. Plus, with online applications, you can quickly screen prospective tenants – for free.

    Learn more

    $4,497/mo

    Rent Zestimate®

    Refinance and save

    $5,604/mo

    Est. payment

    Refinancing to a lower rate could help reduce your monthly payments and save thousands over the life of the loan.

    See today's rates

    $5,604/mo

    Est. payment

    Explore your selling options

    Work with a Zillow partner agent

    Leverage their expertise and Zillow's premium Showcase listings to get your home seen by more buyers.

    Get started

    List with your own agent

    Get your home in front of millions of buyers by listing it on Zillow.

    Learn how to do it

    Sell it yourself

    Take full control of how buyers see your home on Zillow by listing For Sale by Owner (FSBO).

    List your home

    What's special

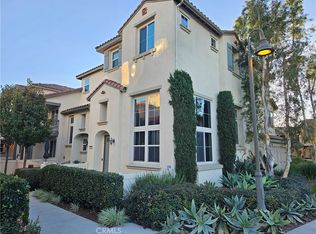
    You'll love this beautiful unit in the desirable Riverbend Community! This large model has a multi-level open floor plan with an abundance of windows, high vaulted ceilings and a modern feel! There is a downstairs living room and loft with lots of natural light, chandelier, whitewashed reclaimed wood accent wall and full bath. Formal dining room with candelabra style chandelier, custom shelves and reclaimed wood accent wall. Spacious kitchen with custom brick accents, granite counters, recessed lighting, stainless steel appliances, cabinets galore and breakfast bar. The adjoining family room has lots of windows, gas fireplace and reclaimed wood accent wall. Half bath with pedestal sink, custom light and mirror and half paneled wall. Additional features include custom paint, window shutters, ceiling fans, stained concrete and wood laminate flooring. All bedrooms are upstairs along with hall bath and laundry room. Primary suite has separate tub and shower, dual sinks, walk-in closet and bonus side closet. The bedrooms and upstairs baths have been freshly painted. Backyard has artificial grass and room for BBQ and seating area. Attached 2-car garage with extra storage. Interior location close to the pool/spa and within walking distance to Steve Ambriz Memorial Park! HOA amenities include community pool/spa and WIFI! Make this one your new home!

    Zillow last checked:

    Listing updated:

    Listing Provided by:

    Mary Noguera DRE #01170700 714-633-3600,

    Ricci Realty

    Bought with:

    Fauzia Ayub, DRE #01291467

    Zutila, Inc

    Source: CRMLS,MLS#: PW23180496MLS LogoOriginating MLS: California Regional MLS

    Facts & features

    Interior

    Bedrooms & bathrooms
    • Bedrooms: 3
    • Bathrooms: 4
    • Full bathrooms: 3
    • 1/2 bathrooms: 1
    • Main level bathrooms: 1
    Bedroom
    • Features: All Bedrooms Up
    Bathroom
    • Features: Bathroom Exhaust Fan, Bathtub, Closet, Dual Sinks, Enclosed Toilet, Linen Closet, Solid Surface Counters, Separate Shower, Tub Shower, Walk-In Shower
    Kitchen
    • Features: Granite Counters, Kitchen/Family Room Combo
    Heating
    • Central
    Cooling
    • Central Air
    Appliances
    • Included: Dishwasher, Gas Cooktop, Disposal, Gas Oven, Microwave, Refrigerator, Self Cleaning Oven, Water Heater, Dryer, Washer
    • Laundry: Laundry Room, Upper Level
    Features
    • Breakfast Bar, Ceiling Fan(s), Separate/Formal Dining Room, Eat-in Kitchen, Granite Counters, High Ceilings, Pantry, Recessed Lighting, Storage, Solid Surface Counters, Wired for Data, Bar, All Bedrooms Up, Dressing Area, Loft, Primary Suite, Walk-In Pantry, Walk-In Closet(s)
    • Flooring: Concrete, Laminate, Vinyl
    • Windows: Shutters
    • Has fireplace: Yes
    • Fireplace features: Family Room, Gas
    • Common walls with other units/homes: 1 Common Wall
    Interior area
    • Total interior livable area: 2,018 sqft

    Property

    Parking
    • Total spaces: 2
    • Parking features: Door-Multi, Direct Access, Garage, Garage Door Opener, Garage Faces Rear
    • Attached garage spaces: 2
    Accessibility
    • Accessibility features: None
    Features
    • Levels: Multi/Split
    • Entry location: Ground level
    • Patio & porch: Concrete
    • Pool features: Community, Fenced, Heated, In Ground, Association
    • Has spa: Yes
    • Spa features: Association, Community, Heated, In Ground
    • Fencing: Good Condition,Vinyl
    • Has view: Yes
    • View description: None
    Lot
    • Features: Back Yard
    Details
    • Parcel number: 93297289
    • Special conditions: Standard

    Construction

    Type & style
    • Home type: Condo
    • Architectural style: Mediterranean,Modern
    • Property subtype: Condominium
    • Attached to another structure: Yes
    Materials
    • Concrete, Stucco
    • Roof: Spanish Tile
    Condition
    • Turnkey
    • New construction: No
    • Year built: 2010

    Utilities & green energy

    • Sewer: Public Sewer
    • Water: Public
    • Utilities for property: Electricity Connected, Sewer Connected, Water Connected

    Community & neighborhood

    Security
    • Security features: Carbon Monoxide Detector(s), Fire Sprinkler System, Smoke Detector(s)
    Community
    • Community features: Park, Sidewalks, Pool
    Location
    • Region: Orange

    HOA & financial

    HOA
    • Has HOA: Yes
    • HOA fee: $174 monthly
    • Amenities included: Pool, Spa/Hot Tub
    • Association name: Riverbend Master
    • Association phone: 949-448-6259
    • Second HOA fee: $107 monthly

    Other

    Other facts
    • Listing terms: Cash,Cash to New Loan

    Price history

    DateEventPrice
    1/21/2026Listing removed$4,499$2/sqft
    Source: Zillow Rentals Report a problem
    12/31/2025Price change$4,499-10%$2/sqft
    Source: CRMLS #OC25275361 Report a problem
    12/13/2025Listed for rent$5,000+11.1%$2/sqft
    Source: CRMLS #OC25275361 Report a problem
    10/10/2025Listing removed$4,500$2/sqft
    Source: CRMLS #OC25180987 Report a problem
    8/12/2025Listed for rent$4,500+4.7%$2/sqft
    Source: CRMLS #OC25180987 Report a problem
    9/11/2024Listing removed$4,300$2/sqft
    Source: CRMLS #OC24184386 Report a problem
    9/5/2024Listed for rent$4,300$2/sqft
    Source: CRMLS #OC24184386 Report a problem
    1/30/2024Sold$870,000$431/sqft
    Source: CRMLS #PW23180496 Report a problem
    1/10/2024Pending sale$870,000$431/sqft
    Source: CRMLS #PW23180496 Report a problem
    1/10/2024Contingent$870,000$431/sqft
    Source: CRMLS #PW23180496 Report a problem
    1/6/2024Listed for sale$870,000$431/sqft
    Source: CRMLS #PW23180496 Report a problem
    12/20/2023Contingent$870,000$431/sqft
    Source: CRMLS #PW23180496 Report a problem
    12/12/2023Price change$870,000-1.7%$431/sqft
    Source: CRMLS #PW23180496 Report a problem
    11/22/2023Price change$885,000-1.1%$439/sqft
    Source: CRMLS #PW23180496 Report a problem
    9/29/2023Listed for sale$895,000+51.7%$444/sqft
    Source: CRMLS #PW23180496 Report a problem
    9/27/2019Sold$590,000$292/sqft
    Source: CRMLS #PW19169414 Report a problem
    8/18/2019Pending sale$590,000$292/sqft
    Source: Trustige Realty Group, Inc. #PW19169414 Report a problem
    7/25/2019Listed for sale$590,000+18.2%$292/sqft
    Source: Trustige Realty Group, Inc. #PW19169414 Report a problem
    8/6/2014Sold$499,000-0.2%$247/sqft
    Source: Public Record Report a problem
    7/13/2014Pending sale$499,900$248/sqft
    Source: Evergreen Realty, HomeSmart #OC14125617 Report a problem
    6/17/2014Listed for sale$499,900+12.1%$248/sqft
    Source: Evergreen Realty, HomeSmart #OC14125617 Report a problem
    6/29/2010Sold$446,000$221/sqft
    Source: Public Record Report a problem

    Public tax history

    YearProperty taxesTax assessment
    2025$13,060 +27.1%$887,400 +40.3%
    2024$10,278 +2.3%$632,597 +2%
    2023$10,043 +1.9%$620,194 +2%
    2022$9,855 +2.6%$608,034 +2%
    2021$9,605 $596,112 +1%
    2020-- $590,000 +9.7%
    2019$9,484 +7.2%$537,616 +2%
    2018$8,846 +5.6%$527,075 +2%
    2017$8,378 $516,741 +2%
    2016$8,378 +2%$506,609 +1.5%
    2015$8,211 -0.2%$499,000 +6.3%
    2014$8,228 $469,622 +4.5%
    2013-- $449,348
    2012-- $449,348
    2011-- $449,348 +264.7%
    2010-- $123,212

    Find assessor info on the county website

    Neighborhood: 92865

    Nearby schools

    GreatSchools rating
    Schools provided by the listing agent
    • Elementary: Fletcher
    • Middle: Cerro Villa
    • High: Villa Park

    Source: CRMLS. This data may not be complete. We recommend contacting the local school district to confirm school assignments for this home.

    Get a cash offer in 3 minutes
    Find out how much your home could sell for in as little as 3 minutes with a no-obligation cash offer.
    Estimated market value
    $952,400
    Get a cash offer in 3 minutes
    Find out how much your home could sell for in as little as 3 minutes with a no-obligation cash offer.
    Estimated market value
    $952,400