Turnkey, private end-unit split-level townhome in the gated Las Brisas community, tucked away from the main city flow. This 4-bedroom, 3-bath home enters through a gated front yard into a bright, open main level with high ceilings, a skylight, and a living room that flows directly to the kitchen and dining area. The kitchen features white cabinetry, matte black hardware, stainless steel appliances, and tile countertops. Two private balconies extend from the living area with city light views. The lower level offers three spacious bedrooms, including the primary suite, plus a full bath, while the top level adds a private bedroom and bath, ideal for guests or flexible use. Extensively upgraded with custom security screen doors and windows, a full ADT security system, 3M window tint, and plantation shutters. Wood flooring and recessed lighting throughout, and a 2-car attached garage with laundry hookups. The HOA covers fire insurance, the sparkling pool and spa, landscaping, water, trash, and exterior termite maintenance including roof and paint, with ample guest parking onsite. Located near the 57 and 60 freeways and close to shopping and dining including H Mart and Starbucks, within the Walnut Valley Unified School District. Some photos are virtually staged.
For sale
Listed by: Century 21 Masters • Chieh-Jen Ma • Contact: Listings@JackMaRealEstate.com
$848,000
2903 Yucatan Pl Unit A, Diamond Bar, CA 91765
4beds
1,935sqft
Townhouse
Built in 1984
5.71 Acres Lot
$844,200 Zestimate®
$438/sqft
$620/mo HOA
What's special
- 229 days
- 588
- 29
Zillow last checked:
Listing updated:
Listed by:
Chieh-Jen Ma DRE #01869426 Listings@JackMaRealEstate.com,
Century 21 Masters
Source: CRMLS,MLS#: CV26130185 Originating MLS: California Regional MLS
Originating MLS: California Regional MLSFacts & features
Interior
Bedrooms & bathrooms
- Bedrooms: 4
- Bathrooms: 3
- Full bathrooms: 3
Rooms
- Room types: Kitchen, Living Room
Heating
- Central
Cooling
- Central Air
Appliances
- Laundry: In Garage
Features
- Balcony
- Has fireplace: Yes
- Fireplace features: Living Room
- Common walls with other units/homes: 1 Common Wall
Interior area
- Total interior livable area: 1,935 sqft
Property
Parking
- Total spaces: 2
- Parking features: Garage - Attached
- Attached garage spaces: 2
Features
- Levels: Multi/Split
- Entry location: 2
- Pool features: Community, Association
- Has view: Yes
- View description: City Lights
Lot
- Size: 5.71 Acres
Details
- Parcel number: 8713017031
- Special conditions: Standard
Construction
Type & style
- Home type: Townhouse
- Property subtype: Townhouse
- Attached to another structure: Yes
Condition
- New construction: No
- Year built: 1984
Utilities & green energy
- Sewer: Public Sewer
- Water: Public
Community & HOA
Community
- Features: Street Lights, Sidewalks, Pool
HOA
- Has HOA: Yes
- Amenities included: Controlled Access, Maintenance Grounds, Pool, Spa/Hot Tub, Security, Trash, Water
- HOA fee: $620 monthly
- HOA name: Las Brisas Hoa / Balboa Mgmt Group
- HOA phone: 714-279-2821
Location
- Region: Diamond Bar
Financial & listing details
- Price per square foot: $438/sqft
- Tax assessed value: $817,234
- Date on market: 6/16/2026
- Cumulative days on market: 229 days
- Listing terms: Cash,Cash to New Loan
Estimated market value
$844,200
$802,000 - $886,000
$4,025/mo
Price history
| Date | Event | Price |
|---|---|---|
| 6/16/2026 | Listed for sale | $848,000-10.7%$438/sqft |
Source:  CRMLS #CV26130185 Report a problem CRMLS #CV26130185 Report a problem | ||
| 7/29/2025 | Listing removed | $949,900$491/sqft |
Source:  SDMLS #IG25072435 Report a problem SDMLS #IG25072435 Report a problem | ||
| 6/25/2025 | Listed for sale | $949,900+25.8%$491/sqft |
Source: SDMLS #IG25072435 Report a problem | ||
| 8/17/2021 | Sold | $755,000+0.9%$390/sqft |
Source: Public Record Report a problem | ||
| 8/6/2021 | Pending sale | $748,000$387/sqft |
Source: SDMLS #TR21138022 Report a problem | ||
| 7/1/2021 | Listed for sale | $748,000+110.7%$387/sqft |
Source:  RE/MAX International #TR21138022 Report a problem RE/MAX International #TR21138022 Report a problem | ||
| 1/17/2003 | Sold | $355,000$183/sqft |
Source: Public Record Report a problem | ||
Public tax history
| Year | Property taxes | Tax assessment |
|---|---|---|
| 2026 | -- | $817,234 +2% |
| 2025 | $10,173 +5% | $801,210 +2% |
| 2024 | $9,688 +2.5% | $785,501 +2% |
| 2023 | $9,457 +2.1% | $770,100 +2% |
| 2022 | $9,261 +53.3% | $755,000 +59% |
| 2021 | $6,041 +1.3% | $474,986 +1% |
| 2020 | $5,965 | $470,116 +2% |
| 2019 | $5,965 +5.8% | $460,899 +2% |
| 2018 | $5,638 | $451,863 +2% |
| 2017 | $5,638 +4.7% | $443,004 +2% |
| 2016 | $5,385 +3.1% | $434,319 +1.5% |
| 2015 | $5,223 -0.8% | $427,796 +2% |
| 2014 | $5,264 | $419,417 +2.5% |
| 2012 | -- | $409,337 +2% |
| 2011 | -- | $401,312 +0.8% |
| 2010 | -- | $398,314 -0.2% |
| 2009 | -- | $399,261 +2% |
| 2008 | -- | $391,433 +2% |
| 2007 | -- | $383,759 +2% |
| 2006 | -- | $376,236 |
| 2005 | -- | $376,236 +4% |
| 2004 | -- | $361,627 +13.9% |
| 2003 | -- | $317,443 +13.9% |
| 2002 | -- | $278,600 +39.3% |
| 2000 | -- | $200,000 |
Find assessor info on the county website
Monthly payment
Est. payment
Payment breakdown
Explore the cost of this home by adjusting the details. Changes won't be saved.Climate risks
Neighborhood: 91765
- $734,1004 bd3 ba1.4k sqft2970 Malaga Cir UNIT C, Diamond Bar, CA 91765Off Market
- $683,7002 bd2 ba1.4k sqft2970 Malaga Cir UNIT B, Diamond Bar, CA 91765Off Market
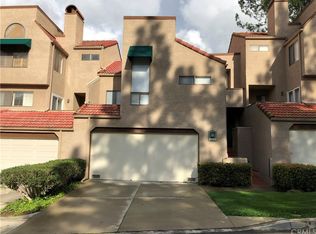
- $684,6003 bd2 ba1.4k sqft2970 Malaga Cir UNIT A, Diamond Bar, CA 91765Off Market
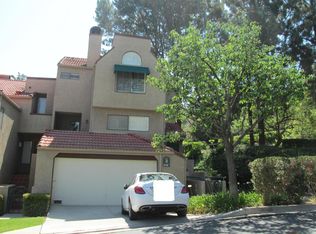
- $723,2003 bd3 ba1.4k sqft2980 Malaga Cir UNIT C, Diamond Bar, CA 91765Off Market
Similar homes
- $828,0003 bd3 ba1.6k sqft2103 Dublin Ln #2, Diamond Bar, CA 91765For Sale
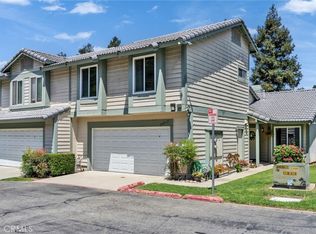 MLS ID #WS26137852, CHUNLING WANG, RE/MAX 2000 REALTY. CRMLS
 - $770,0002 bd3 ba1.4k sqft22915 Colombard Ln Unit 2, Diamond Bar, CA 91765For Sale
 MLS ID #CV26186327, Logan Allred, JOHNHART CORP. CRMLS
 - $796,6604 bd3 ba1.8k sqft1034 E Romney Dr, Diamond Bar, CA 91789For Sale
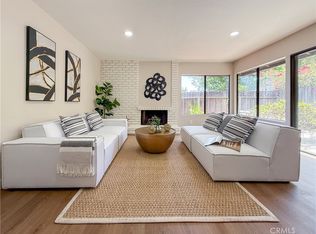 MLS ID #TR26186808, Sunny Sheng, Re/Max Top Producers. CRMLS
 - $900,0003 bd4 ba2k sqft375 W Linden Dr, Orange, CA 92865For Sale
 MLS ID #AR26130477, Kenny Liu, Realest Group, Inc.. CRMLS
Local buyer's agents are ready to help
