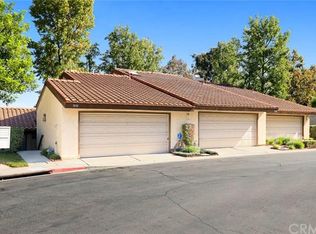
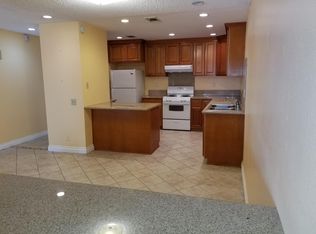
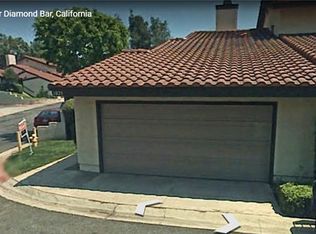
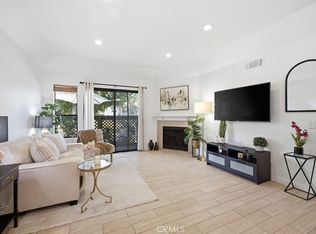
WALNUT VALLEY UNIFIED SCHOOL DISTRICT! HOA include: Water, Trash, Pool, Insurance,Spa/Hot Tub, Barbecue, Tennis Court(s), and etc. Located in the desirable Cross Keys community of Diamond Bar, this spacious 4-bedroom, 3-full-bath home features a highly functional floor plan with one bedroom and full bath downstairs—perfect for guests, extended family, or a home office. The home features a private entrance and courtyard, offering a welcoming sense of privacy from the moment you arrive. The spacious kitchen with breakfast bar makes everyday meals and casual gatherings easy, while the living area with fireplace creates a warm and comfortable space to relax. The upstairs primary suite provides a peaceful retreat, and the attached 2-car garage, garage laundry area, and private outdoor courtyard add convenience and flexibility to everyday living. HOA dues include water, trash, exterior insurance, limited roof repair, plus access to the community pool, spa, tennis courts, clubhouse, BBQ area, and greenbelts. Conveniently located walking distancts to Hannam Chain Market, Schools,Target, restaurants, shopping, fitness centers, medical offices, and Metrolink, with easy access to the 57 and 60 freeways. A wonderful opportunity to own a spacious home in a prime Diamond Bar location.
For sale
Listed by: Re/Max Top Producers • Sunny Sheng • Contact: 626-817-1828
$796,660
1034 E Romney Dr, Diamond Bar, CA 91789
4beds
1,846sqft
Condominium
Built in 1980
-- sqft lot
$788,600 Zestimate®
$432/sqft
$380/mo HOA
What's special
- 49 days
- 975
- 47
Zillow last checked:
Listing updated:
Listed by:
Sunny Sheng DRE #01965217 626-817-1828,
Re/Max Top Producers
Source: CRMLS,MLS#: TR26186808 Originating MLS: California Regional MLS
Originating MLS: California Regional MLSFacts & features
Interior
Bedrooms & bathrooms
- Bedrooms: 4
- Bathrooms: 3
- Full bathrooms: 3
- Main level bathrooms: 1
- Main level bedrooms: 1
Rooms
- Room types: Bedroom, Converted Bedroom, Family Room, Great Room, Kitchen, Living Room, Primary Bedroom
Primary bedroom
- Features: Primary Suite
Bedroom
- Features: Bedroom on Main Level
Heating
- Central
Cooling
- Central Air
Appliances
- Included: Convection Oven, Dishwasher, Disposal
- Laundry: Gas Dryer Hookup, In Garage
Features
- Breakfast Bar, Cathedral Ceiling(s), In-Law Floorplan, Bedroom on Main Level, Primary Suite
- Flooring: Vinyl, Wood
- Windows: Skylight(s)
- Has fireplace: Yes
- Fireplace features: Gas, Living Room
- Common walls with other units/homes: 2+ Common Walls
Interior area
- Total interior livable area: 1,846 sqft
Property
Parking
- Total spaces: 2
- Parking features: Direct Access, Door-Single, Garage, Garage Door Opener
- Attached garage spaces: 2
Features
- Levels: Two
- Stories: 2
- Entry location: 1
- Patio & porch: Concrete
- Pool features: Community, Association
- Has spa: Yes
- Spa features: Association, Community
- Fencing: Wood
- Has view: Yes
- View description: Hills, Neighborhood
Lot
- Size: 2,308 Square Feet
- Features: 0-1 Unit/Acre, Yard
Details
- Parcel number: 8763013128
- Special conditions: Standard
Construction
Type & style
- Home type: Condo
- Property subtype: Condominium
- Attached to another structure: Yes
Condition
- Turnkey
- New construction: No
- Year built: 1980
Utilities & green energy
- Sewer: Public Sewer
- Water: Public
- Utilities for property: Electricity Connected, Natural Gas Connected, Sewer Connected, Water Connected
Community & HOA
Community
- Features: Street Lights, Pool
HOA
- Has HOA: Yes
- Amenities included: Clubhouse, Sport Court, Insurance, Barbecue, Pool, Spa/Hot Tub, Tennis Court(s), Trash, Water
- Services included: Pest Control
- HOA fee: $380 monthly
- HOA name: Cross Keys
- HOA phone: 909-444-7655
Location
- Region: Diamond Bar
Financial & listing details
- Price per square foot: $432/sqft
- Tax assessed value: $838,353
- Date on market: 9/4/2026
- Cumulative days on market: 49 days
- Listing terms: Cash,Cash to Existing Loan,Cash to New Loan,Conventional,1031 Exchange
Estimated market value
$788,600
$749,000 - $828,000
$4,029/mo
Price history
| Date | Event | Price |
|---|---|---|
| 9/4/2026 | Listed for sale | $796,660+0.8%$432/sqft |
Source:  CRMLS #TR26186808 Report a problem CRMLS #TR26186808 Report a problem | ||
| 9/1/2026 | Listing removed | $3,980$2/sqft |
Source: CRMLS #TR26160557 Report a problem | ||
| 7/23/2026 | Listed for rent | $3,980+17.8%$2/sqft |
Source: CRMLS #TR26160557 Report a problem | ||
| 6/2/2023 | Listing removed | -- |
Source: Zillow Rentals Report a problem | ||
| 5/24/2023 | Listed for rent | $3,380$2/sqft |
Source: Zillow Rentals Report a problem | ||
| 5/10/2023 | Sold | $790,000+0.3%$428/sqft |
Source: Public Record Report a problem | ||
| 4/1/2023 | Contingent | $788,000$427/sqft |
Source: CRMLS #CV23040598 Report a problem | ||
| 3/10/2023 | Listed for sale | $788,000+61.8%$427/sqft |
Source: CRMLS #CV23040598 Report a problem | ||
| 7/14/2015 | Sold | $487,000+195.2%$264/sqft |
Source: Public Record Report a problem | ||
| 11/30/1995 | Sold | $165,000$89/sqft |
Source: Public Record Report a problem | ||
Public tax history
| Year | Property taxes | Tax assessment |
|---|---|---|
| 2026 | -- | $838,353 +2% |
| 2025 | $10,351 -3% | $821,915 +2% |
| 2024 | $10,665 +53.9% | $805,800 +45.4% |
| 2023 | $6,928 +2.1% | $554,116 +2% |
| 2022 | $6,783 +1.9% | $543,252 +2% |
| 2021 | $6,655 +1.4% | $532,601 +1% |
| 2020 | $6,565 | $527,141 +2% |
| 2019 | $6,565 +5.8% | $516,806 +2% |
| 2018 | $6,206 | $506,674 +2% |
| 2017 | $6,206 +4.8% | $496,740 +2% |
| 2016 | $5,923 +3.1% | $487,000 +113.5% |
| 2015 | $5,747 +98.4% | $228,054 +2% |
| 2014 | $2,897 | $223,588 +2.5% |
| 2012 | -- | $218,216 +2% |
| 2011 | -- | $213,938 +0.8% |
| 2010 | -- | $212,340 -0.2% |
| 2009 | -- | $212,845 +2% |
| 2008 | -- | $208,673 +2% |
| 2007 | -- | $204,582 +2% |
| 2006 | -- | $200,572 |
| 2005 | -- | $200,572 +4% |
| 2004 | -- | $192,786 +1.9% |
| 2003 | -- | $189,253 +2% |
| 2002 | -- | $185,543 +4% |
| 2000 | -- | $178,340 |
Find assessor info on the county website
Monthly payment
Est. payment
Payment breakdown
Explore the cost of this home by adjusting the details. Changes won't be saved.Climate risks
Neighborhood: 91789
Similar homes
- $618,0002 bd2 ba999 sqft20751 E Crest Ln, Walnut, CA 91789For Sale
 MLS ID #TR26143957, Eric Lin, Pinnacle Real Estate Group. CRMLS
 - $848,0004 bd3 ba1.9k sqft2903 Yucatan Pl Unit A, Diamond Bar, CA 91765For Sale
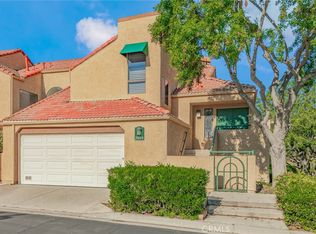 MLS ID #CV26130185, Chieh-Jen Ma, Century 21 Masters. CRMLS
 - $820,0004 bd3 ba1.7k sqft825 E Newmark Ave APT A, Monterey Park, CA 91755For Sale
 MLS ID #AR26173854, Wun Kwan, Pinnacle Real Estate Group. CRMLS
 - $479,0002 bd2 ba940 sqft22857 Hilton Head Dr, Diamond Bar, CA 91765For Sale
 MLS ID #PW26186804, Liz Gonzalez, T.N.G. Real Estate Consultants. CRMLS
Local buyer's agents are ready to help
