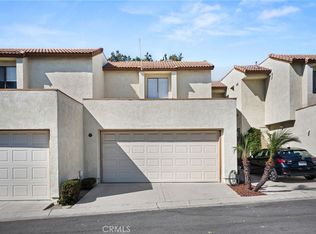
A beautifully renovated end-unit townhome that is move-in ready!
This bright and inviting home features 3 spacious bedrooms, 2.5 bathrooms, and an attached 2-car garage. Recently updated with modern finishes, the home offers a fresh, clean feel throughout. The desirable end-unit location provides added privacy, abundant natural light, and a larger outdoor space to enjoy.
Step outside to the oversized private patio, perfect for relaxing, entertaining, or enjoying Southern California’s beautiful weather. The well-maintained community is clean, peaceful, and features a sparkling pool area for residents to enjoy.
Conveniently located near shopping, restaurants, schools, and major freeways, this beautiful home combines comfort, style, and convenience in one exceptional package. Don’t miss this opportunity to own a beautifully updated home in one of Ontario’s desirable communities!
For sale
Listed by: Century 21 On Target • Mod O'Connell • Contact: 562-453-7729
$539,000
2233 S Fern Ave, Ontario, CA 91762
3beds
1,399sqft
Condominium
Built in 1984
-- sqft lot
$-- Zestimate®
$385/sqft
$330/mo HOA
What's special
- 10 hours
- 57
- 3
Zillow last checked:
Listing updated:
Listed by:
Mod O'Connell DRE #01905653 562-453-7729,
Century 21 On Target
Source: CRMLS,MLS#: PW26198259 Originating MLS: California Regional MLS
Originating MLS: California Regional MLSFacts & features
Interior
Bedrooms & bathrooms
- Bedrooms: 3
- Bathrooms: 3
- Full bathrooms: 2
- 1/2 bathrooms: 1
- Main level bathrooms: 1
Rooms
- Room types: Bedroom, Kitchen, Living Room, Primary Bedroom, Other
Primary bedroom
- Features: Primary Suite
Bedroom
- Features: All Bedrooms Up
Bathroom
- Features: Bathroom Exhaust Fan, Bathtub, Dual Sinks, Linen Closet, Remodeled, Separate Shower, Tile Counters, Tub Shower, Walk-In Shower
Other
- Features: Walk-In Closet(s)
Heating
- Central
Cooling
- Central Air
Appliances
- Included: Dryer, Washer
- Laundry: In Garage
Features
- Tile Counters, All Bedrooms Up, Primary Suite, Walk-In Closet(s)
- Flooring: Vinyl
- Windows: Blinds
- Has fireplace: No
- Fireplace features: None
- Common walls with other units/homes: 1 Common Wall
Interior area
- Total interior livable area: 1,399 sqft
Property
Parking
- Total spaces: 2
- Parking features: Door-Multi, Garage, Garage Door Opener, Garage Faces Side
- Attached garage spaces: 2
Features
- Levels: Two
- Stories: 2
- Entry location: Front door
- Pool features: In Ground, Association
Lot
- Size: 1,399 Square Feet
Details
- Parcel number: 1051051310000
- Special conditions: Standard
Construction
Type & style
- Home type: Condo
- Property subtype: Condominium
- Attached to another structure: Yes
Condition
- Updated/Remodeled
- New construction: No
- Year built: 1984
Utilities & green energy
- Electric: 220 Volts in Garage
- Sewer: Public Sewer
- Water: Public
- Utilities for property: Electricity Connected, Natural Gas Connected, Sewer Connected, Water Connected
Community & HOA
Community
- Features: Street Lights, Suburban, Sidewalks
HOA
- Has HOA: Yes
- Amenities included: Insurance, Management, Pool, Pets Allowed, Trash, Water
- HOA fee: $330 monthly
- HOA name: Cambridge Square
- HOA phone: 909-621-5941
Location
- Region: Ontario
Financial & listing details
- Price per square foot: $385/sqft
- Date on market: 9/10/2026
- Listing terms: Cash,Conventional,FHA,Fannie Mae,Freddie Mac
- Road surface type: Paved
Estimated market value
Not available
Estimated sales range
Not available
Not available
Price history
| Date | Event | Price |
|---|---|---|
| 9/10/2026 | Listed for sale | $539,000$385/sqft |
Source:  CRMLS #PW26198259 Report a problem CRMLS #PW26198259 Report a problem | ||
Public tax history
Tax history is unavailable.
Monthly payment
Est. payment
Payment breakdown
Explore the cost of this home by adjusting the details. Changes won't be saved.Climate risks
Neighborhood: 91762

Similar homes
- $522,0003 bd3 ba1.2k sqft1107 W Francis St APT F, Ontario, CA 91762For Sale
 MLS ID #CV26178257, Danielle Gallegos, KEN TURNER REAL ESTATE. CRMLS
 - $459,0002 bd3 ba1.1k sqft1031 S Palmetto Ave Unit S8, Ontario, CA 91762For Sale
 MLS ID #IV26170404, KATHERINE JOHNSON, First Team Real Estate. CRMLS
 - $549,0003 bd3 ba1.1k sqft713 Mansfield Dr, Claremont, CA 91711For Sale
 MLS ID #CV26190988, Darcy Woolman, Elevate Real Estate Agency. CRMLS
 - $425,0002 bd2 ba1.3k sqft861 S Mountain Ave, Ontario, CA 91762For Sale
 MLS ID #DW26109261, Carla Morgner, eXp Realty of Southern California, Inc.. CRMLS
Local buyer's agents are ready to help
