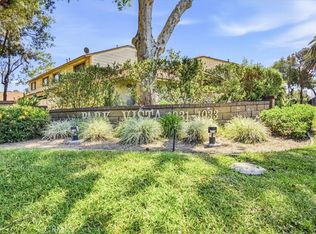
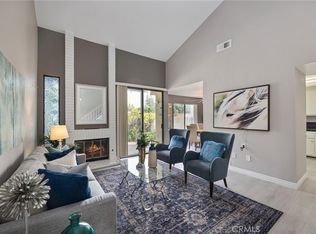
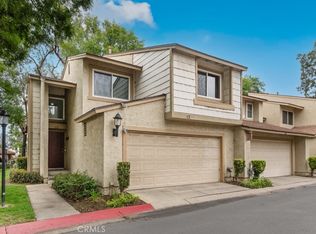
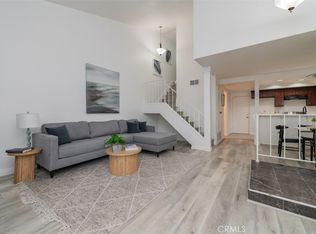
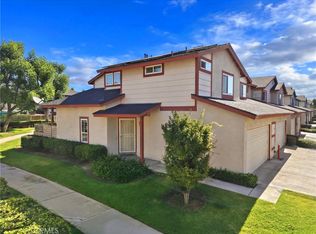
Discover modern comfort and style 2-bedroom, 2.5-bath townhome nestled in the desirable Park Vista community of Ontario. This residence has a bright and airy vibe . Step inside to fresh interior paint throughout, creating a clean and welcoming atmosphere. The vaulted ceiling architecture enhances the home’s airy, open-concept design while the recessed lighting adds warmth and brightness. The spacious living room features a cozy fireplace and sliding glass doors that open to a private patio overlooking lush greenbelt views—an ideal space for relaxing or entertaining. Both bedrooms are upstairs with ensuite bathrooms. The primary suite offers a walk-in closet and full bath, while the secondary bedroom includes a shower and standard closets for convenience. Residents of Park Vista enjoy resort-style amenities, including a sparkling pool, relaxing spa, beautifully maintained landscaping. To easy on the bills, water and trash services are included as well. A two-car attached garage with direct access provides additional convenience and storage. Centrally located near schools, shopping, dining, and major commuter routes, this turnkey townhome offers the perfect balance of comfort, style, and practicality. This home also qualifies for $500.00 and up to $15,000 in closing cost.
For sale
Listed by: First Team Real Estate • KATHERINE JOHNSON • Contact: 951-538-4126
$459,000
1031 S Palmetto Ave Unit S8, Ontario, CA 91762
2beds
1,107sqft
Condominium
Built in 1984
-- sqft lot
$-- Zestimate®
$415/sqft
$450/mo HOA
What's special
- 271 days
- 370
- 16
Zillow last checked:
Listing updated:
Listed by:
KATHERINE JOHNSON DRE #01205852 951-538-4126,
First Team Real Estate
Source: CRMLS,MLS#: IV26170404 Originating MLS: California Regional MLS
Originating MLS: California Regional MLSFacts & features
Interior
Bedrooms & bathrooms
- Bedrooms: 2
- Bathrooms: 3
- Full bathrooms: 2
- 1/2 bathrooms: 1
- Main level bathrooms: 1
Rooms
- Room types: Bedroom, Dining Room
Bedroom
- Features: All Bedrooms Up
Bathroom
- Features: Bathroom Exhaust Fan, Bathtub, Closet, Separate Shower, Tub Shower
Kitchen
- Features: Solid Surface Counters
Heating
- Central
Cooling
- Central Air
Appliances
- Included: Disposal, Gas Range, Microwave, Self Cleaning Oven, Water Heater
- Laundry: In Garage
Features
- Breakfast Bar, Separate/Formal Dining Room, High Ceilings, Pantry, Solid Surface Counters, All Bedrooms Up
- Flooring: Carpet, Laminate, Tile
- Has fireplace: Yes
- Fireplace features: Living Room
- Common walls with other units/homes: 2+ Common Walls
Interior area
- Total interior livable area: 1,107 sqft
Video & virtual tour
Property
Parking
- Total spaces: 2
- Parking features: Garage, Garage Door Opener, Guest, Garage Faces Rear
- Attached garage spaces: 2
Features
- Levels: Two
- Stories: 2
- Entry location: front
- Pool features: Fenced, Association
- Has spa: Yes
- Spa features: Association
- Has view: Yes
- View description: Neighborhood
Lot
- Size: 1,107 Square Feet
Details
- Parcel number: 1011401300000
- Special conditions: Standard
Construction
Type & style
- Home type: Condo
- Property subtype: Condominium
- Attached to another structure: Yes
Materials
- Roof: Tile
Condition
- Turnkey
- New construction: No
- Year built: 1984
Utilities & green energy
- Electric: 220 Volts in Garage
- Sewer: Public Sewer
- Water: Public
- Utilities for property: Electricity Connected, Sewer Connected
Community & HOA
Community
- Features: Street Lights, Sidewalks
HOA
- Has HOA: Yes
- Amenities included: Maintenance Grounds, Maintenance Front Yard, Pool, Spa/Hot Tub, Trash, Water
- Services included: Sewer
- HOA fee: $450 monthly
- HOA name: Park Vista
- HOA phone: 909-399-3103
Location
- Region: Ontario
Financial & listing details
- Price per square foot: $415/sqft
- Date on market: 8/10/2026
- Cumulative days on market: 272 days
- Listing terms: Cash,Conventional,FHA,Fannie Mae
- Road surface type: Paved
Estimated market value
Not available
Estimated sales range
Not available
$2,614/mo
Price history
| Date | Event | Price |
|---|---|---|
| 8/10/2026 | Listed for sale | $459,000-7.3%$415/sqft |
Source:  CRMLS #IV26170404 Report a problem CRMLS #IV26170404 Report a problem | ||
| 10/22/2024 | Sold | $495,000-0.9%$447/sqft |
Source: CRMLS #PW24163506 Report a problem | ||
| 9/20/2024 | Pending sale | $499,500$451/sqft |
Source: CRMLS #PW24163506 Report a problem | ||
| 8/25/2024 | Price change | $499,500-0.1%$451/sqft |
Source: CRMLS #PW24163506 Report a problem | ||
| 8/8/2024 | Listed for sale | $500,000$452/sqft |
Source: CRMLS #PW24163506 Report a problem | ||
Public tax history
Tax history is unavailable.
Monthly payment
Est. payment
Payment breakdown
Explore the cost of this home by adjusting the details. Changes won't be saved.Climate risks
Neighborhood: 91762
Nearby schools
Schools provided by the listing agent
- Middle: Oaks
- High: Ontario
Source: CRMLS. This data may not be complete. We recommend contacting the local school district to confirm school assignments for this home.
Similar homes
- $489,0002 bd3 ba1.1k sqft860 Carlton Privado, Ontario, CA 91762For Sale
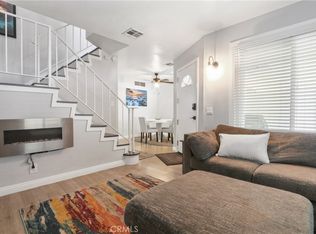
 MLS ID #CV26147040, Destiny Mellin, RE/MAX TOP PRODUCERS. CRMLS
 - $522,0003 bd3 ba1.2k sqft1107 W Francis St APT F, Ontario, CA 91762For Sale
 MLS ID #CV26178257, Danielle Gallegos, KEN TURNER REAL ESTATE. CRMLS
 - $456,8882 bd2 ba1k sqft1650 S Campus Ave APT 53, Ontario, CA 91761For Sale
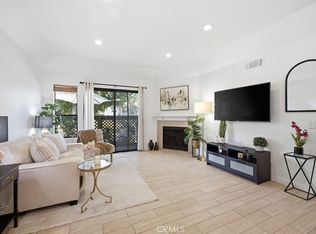
 MLS ID #CV26083521, Dena Martinez, CENTURY 21 EXPERIENCE. CRMLS
 - $479,0002 bd2 ba940 sqft22857 Hilton Head Dr, Diamond Bar, CA 91765For Sale
 MLS ID #PW26186804, Liz Gonzalez, T.N.G. Real Estate Consultants. CRMLS
Local buyer's agents are ready to help
