Welcome to 1031 S Palmetto Avenue #W8 — a stylishly remodeled SINGLE-STORY END UNIT WITH NO ONE ABOVE! This 2-bedroom, 2-bathroom condo offers a modern layout with laminate flooring throughout, recessed lighting, and plenty of natural light. The kitchen features quartz countertops, stainless steel appliances, a breakfast bar, and updated cabinetry.
Both bathrooms have been beautifully remodeled with quartz countertops, new light fixtures, mirrors, and toilets. The spacious primary suite includes two closets—one is a walk-in. The second bedroom also features a walk-in closet, and there’s a convenient laundry room with a washer and dryer included.
Enjoy a private back patio surrounded by white vinyl fencing, complete with a storage closet. Parking includes a detached 1-car garage and an assigned carport space. The community offers a pool and spa, and HOA maintains the roof and fences for low-maintenance living.
Conveniently located near Toyota Arena, the Ontario Convention Center, Ontario International Airport, and the upcoming Dodger Sports Park (scheduled for completion in 2026). The new Las Vegas high-speed train line, expected in 2028, will be just about 10 miles away — making this an ideal location for convenience and future growth.
Sold for $435,000
Listed by: Berkshire Hathaway HomeServices California Properties • Charlotte Mullinax • Contact: Mrsredheadrealtor@gmail.com
Bought with: Gold Pointe Realty
$435,000
1031 S Palmetto Ave APT W8, Ontario, CA 91762
2beds
960sqft
Condominium
Built in 1981
-- sqft lot
$429,800 Zestimate®
$453/sqft
$2,359 Estimated rent
Home value
$429,800
$387,000 - $477,000
$2,359/mo
Zestimate® history
Owner options
List your home for rent
$2,359/mo
Rent Zestimate®
Find your next renter with Zillow Rental Manager. Plus, with online applications, you can quickly screen prospective tenants – for free.
$2,359/mo
Rent Zestimate®
Refinance and save
$3,240/mo
Est. payment
Refinancing to a lower rate could help reduce your monthly payments and save thousands over the life of the loan.
$3,240/mo
Est. payment
Explore your selling options
Work with a Zillow partner agent
Leverage their expertise and Zillow's premium Showcase listings to get your home seen by more buyers.
Get startedList with your own agent
Get your home in front of millions of buyers by listing it on Zillow.
Learn how to do itSell it yourself
Take full control of how buyers see your home on Zillow by listing For Sale by Owner (FSBO).
List your homeWhat's special
Breakfast barSingle-story end unitQuartz countertopsStainless steel appliancesPlenty of natural lightWhite vinyl fencingRecessed lighting
Zillow last checked:
Listing updated:
Listed by:
Charlotte Mullinax DRE #02180721 Mrsredheadrealtor@gmail.com,
Berkshire Hathaway HomeServices California Properties
Bought with:
Richere Laporte, DRE #01008343
Gold Pointe Realty
Source: CRMLS,MLS#: SW25170694 Originating MLS: California Regional MLS
Originating MLS: California Regional MLSFacts & features
Interior
Bedrooms & bathrooms
- Bedrooms: 2
- Bathrooms: 2
- Full bathrooms: 1
- 3/4 bathrooms: 1
- Main level bathrooms: 2
- Main level bedrooms: 2
Rooms
- Room types: Bedroom
Bedroom
- Features: All Bedrooms Down
Heating
- Central
Cooling
- Central Air
Appliances
- Included: Dryer, Washer
- Laundry: Washer Hookup, Electric Dryer Hookup, Gas Dryer Hookup, Laundry Room
Features
- All Bedrooms Down
- Has fireplace: No
- Fireplace features: None
- Common walls with other units/homes: 2+ Common Walls,End Unit
Interior area
- Total interior livable area: 960 sqft
Property
Parking
- Total spaces: 2
- Parking features: Assigned, Detached Carport, Garage
- Garage spaces: 1
- Carport spaces: 1
- Covered spaces: 2
Features
- Levels: One
- Stories: 1
- Entry location: Front Door
- Pool features: Community, Association
- Has spa: Yes
- Spa features: Community
- Has view: Yes
- View description: None
Lot
- Size: 1,012 Square Feet
Details
- Parcel number: 1011553210000
- Special conditions: Standard
Construction
Type & style
- Home type: Condo
- Architectural style: Patio Home
- Property subtype: Condominium
- Attached to another structure: Yes
Condition
- New construction: No
- Year built: 1981
Utilities & green energy
- Sewer: Public Sewer
- Water: Public
Community & HOA
Community
- Features: Sidewalks, Pool
HOA
- Has HOA: Yes
- Amenities included: Maintenance Grounds, Insurance, Other, Pool, Spa/Hot Tub, Security, Trash, Water
- Services included: Sewer
- HOA fee: $460 monthly
- HOA name: CMS
- HOA phone: 909-399-3103
Location
- Region: Ontario
Financial & listing details
- Price per square foot: $453/sqft
- Tax assessed value: $311,689
- Annual tax amount: $3,429
- Date on market: 8/6/2025
- Cumulative days on market: 92 days
- Listing terms: Cash,Conventional,FHA,Freddie Mac,Submit,USDA Loan,VA Loan
- Inclusions: Washer, Dryer, All Curtains, TV and TV Mount
- Exclusions: Refrigerator
Price history
| Date | Event | Price |
|---|---|---|
| 12/11/2025 | Sold | $435,000-2.2%$453/sqft |
Source:  CRMLS #SW25170694 Report a problem CRMLS #SW25170694 Report a problem | ||
| 11/12/2025 | Pending sale | $445,000$464/sqft |
Source: CRMLS #SW25170694 Report a problem | ||
| 9/7/2025 | Price change | $445,000-1.1%$464/sqft |
Source: CRMLS #SW25170694 Report a problem | ||
| 8/6/2025 | Listed for sale | $450,000+57.9%$469/sqft |
Source: CRMLS #SW25170694 Report a problem | ||
| 8/15/2019 | Sold | $285,000+1.8%$297/sqft |
Source:  CRMLS #IV19165057 Report a problem CRMLS #IV19165057 Report a problem | ||
| 7/19/2019 | Pending sale | $279,900$292/sqft |
Source: CENTURY 21 King #IV19165057 Report a problem | ||
| 7/12/2019 | Listed for sale | $279,900$292/sqft |
Source: CENTURY 21 KING/RC #IV19165057 Report a problem | ||
Public tax history
| Year | Property taxes | Tax assessment |
|---|---|---|
| 2025 | $3,429 +2.3% | $311,689 +2% |
| 2024 | $3,352 +2.9% | $305,577 +2% |
| 2023 | $3,257 +1.3% | $299,585 +2% |
| 2022 | $3,214 +0.6% | $293,711 +2% |
| 2021 | $3,195 +1.8% | $287,952 +1% |
| 2020 | $3,139 +116.3% | $285,000 +120% |
| 2019 | $1,451 +1.4% | $129,535 +2% |
| 2018 | $1,431 +3.7% | $126,995 +2% |
| 2017 | $1,380 | $124,505 +2% |
| 2016 | $1,380 +4.1% | $122,064 +1.5% |
| 2015 | $1,326 +0.7% | $120,230 +2% |
| 2014 | $1,317 | $117,875 +0.5% |
| 2013 | -- | $117,342 +2% |
| 2012 | -- | $115,041 +2% |
| 2011 | -- | $112,785 +0.8% |
| 2010 | -- | $111,942 -0.2% |
| 2009 | -- | $112,208 +2% |
| 2008 | -- | $110,007 +2% |
| 2007 | -- | $107,850 +2% |
| 2006 | -- | $105,735 +2% |
| 2005 | -- | $103,662 +2% |
| 2004 | -- | $101,629 +1.9% |
| 2003 | -- | $99,767 +2% |
| 2002 | -- | $97,811 +7.5% |
| 2001 | -- | $91,000 +30% |
| 2000 | -- | $70,000 |
Find assessor info on the county website
Neighborhood: 91762
Nearby homes
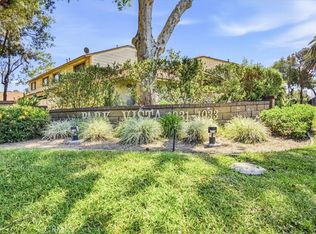
- $450,0002 bd3 ba1.1k sqft1031 S Palmetto Ave UNIT Q2, Ontario, CA 91762Sold
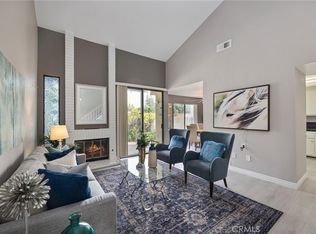
- $480,0003 bd3 ba1.1k sqft1031 S Palmetto Ave UNIT P1, Ontario, CA 91762Sold
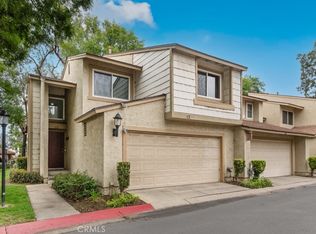
- $490,0002 bd3 ba1.1k sqft1031 S Palmetto Ave UNIT C1, Ontario, CA 91762Sold
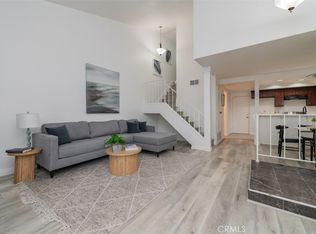
- $470,0002 bd3 ba1.1k sqft1031 S Palmetto Ave APT N9, Ontario, CA 91762Sold
- $460,0002 bd3 ba1.2k sqft1031 S Palmetto Ave APT U2, Ontario, CA 91762Sold
- $470,0002 bd3 ba1k sqft1031 S Palmetto Ave APT W6, Ontario, CA 91762Sold
- $440,0002 bd2 ba960 sqft1031 S Palmetto Ave APT G2, Ontario, CA 91762Sold
- $452,5002 bd2 ba960 sqft1031 S Palmetto Ave APT H3, Ontario, CA 91762Off Market
Nearby schools
GreatSchools rating
- 7/10Mission Elementary SchoolGrades: K-6Distance: 1 mi
- 7/10Oaks Middle SchoolGrades: 7-8Distance: 0.5 mi
- 5/10Ontario High SchoolGrades: 9-12Distance: 1 mi
Get a cash offer in 3 minutes
Find out how much your home could sell for in as little as 3 minutes with a no-obligation cash offer.
Estimated market value
$429,800
Get a cash offer in 3 minutes
Find out how much your home could sell for in as little as 3 minutes with a no-obligation cash offer.
Estimated market value
$429,800
- California
- San Bernardino County
- Ontario
- 91762
- 1031 S Palmetto Ave Apartment W8
Nearby cities
Nearby neighborhoods
Nearby zip codes
Other Ontario Topics
