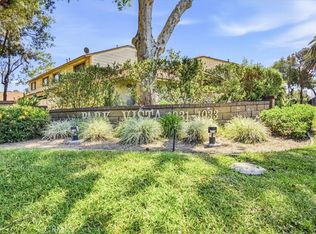
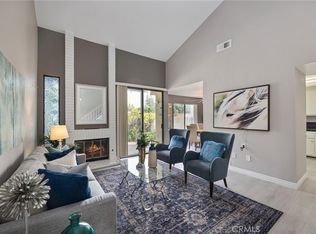
Discover modern comfort and style in this updated 2-bedroom, 2.5-bath townhome nestled in the desirable Park Vista community of Ontario. Newer kitchen, newer HVAC, updated master bathroom, newer flooring ! This residence blends bright, contemporary updates with everyday functionality. Step inside to find fresh interior paint throughout, creating a clean and welcoming atmosphere. The vaulted ceiling architecture enhances the home’s airy, open-concept design. The spacious living room features a cozy fireplace and sliding glass doors that open to a private patio overlooking lush greenbelt views—an ideal space for relaxing or entertaining. The kitchen and bathroom cabinets have sleek modern color palette, while recessed lighting adds warmth and brightness. Both bedrooms are upstairs with ensuite bathrooms. The primary suite offers a walk-in closet and full bath, while the secondary bedroom includes a shower and standard closet for convenience. Residents of Park Vista enjoy resort-style amenities, including a sparkling pool, relaxing spa, beautifully maintained landscaping. To easy on the bills, water and trash services are included as well. A two-car attached garage with direct access provides additional convenience and storage. Centrally located near schools, shopping, dining, and major commuter routes, this turnkey townhome offers the perfect balance of comfort, style, and practicality. This upgraded gem is ready to welcome you home in the heart of Ontario.
Sold for $470,000
Listed by: FIRST TEAM REAL ESTATE • Linchen Yang • Contact: 626-636-6800
Bought with: PINNACLE REAL ESTATE GROUP
$470,000
1031 S Palmetto Ave APT N9, Ontario, CA 91762
2beds
1,107sqft
Condominium
Built in 1986
-- sqft lot
$465,700 Zestimate®
$425/sqft
$2,623 Estimated rent
Home value
$465,700
$424,000 - $512,000
$2,623/mo
Zestimate® history
Owner options
List your home for rent
$2,623/mo
Rent Zestimate®
Find your next renter with Zillow Rental Manager. Plus, with online applications, you can quickly screen prospective tenants – for free.
$2,623/mo
Rent Zestimate®
Refinance and save
$3,409/mo
Est. payment
Refinancing to a lower rate could help reduce your monthly payments and save thousands over the life of the loan.
$3,409/mo
Est. payment
Explore your selling options
Work with a Zillow partner agent
Leverage their expertise and Zillow's premium Showcase listings to get your home seen by more buyers.
Get startedList with your own agent
Get your home in front of millions of buyers by listing it on Zillow.
Learn how to do itSell it yourself
Take full control of how buyers see your home on Zillow by listing For Sale by Owner (FSBO).
List your homeWhat's special
Cozy fireplaceBeautifully maintained landscapingEnsuite bathroomsVaulted ceiling architectureAiry open-concept designNewer kitchenNewer flooring
Zillow last checked:
Listing updated:
Listed by:
Linchen Yang DRE #01889710 626-636-6800,
FIRST TEAM REAL ESTATE
Bought with:
Jianxuan Su, DRE #02217950
PINNACLE REAL ESTATE GROUP
Source: CRMLS,MLS#: CV25238607 Originating MLS: California Regional MLS
Originating MLS: California Regional MLSFacts & features
Interior
Bedrooms & bathrooms
- Bedrooms: 2
- Bathrooms: 3
- Full bathrooms: 2
- 1/2 bathrooms: 1
- Main level bathrooms: 1
Rooms
- Room types: Bedroom, Kitchen, Primary Bedroom
Primary bedroom
- Features: Primary Suite
Bedroom
- Features: All Bedrooms Up
Bathroom
- Features: Bathroom Exhaust Fan, Bathtub, Separate Shower, Tub Shower, Vanity
Kitchen
- Features: Kitchen/Family Room Combo
Heating
- Central
Cooling
- Central Air
Appliances
- Included: Dishwasher, Disposal, Water Heater
- Laundry: Washer Hookup, Gas Dryer Hookup, Inside, In Garage
Features
- Recessed Lighting, Unfurnished, All Bedrooms Up, Primary Suite
- Flooring: Laminate, Tile, Wood
- Windows: Blinds
- Has fireplace: Yes
- Fireplace features: Gas, Living Room
- Common walls with other units/homes: 2+ Common Walls,No One Above,No One Below
Interior area
- Total interior livable area: 1,107 sqft
Property
Parking
- Total spaces: 2
- Parking features: Garage, Guest, Garage Faces Rear
- Attached garage spaces: 2
Features
- Levels: Two
- Stories: 2
- Entry location: 1
- Patio & porch: Patio, Porch
- Exterior features: Lighting
- Pool features: Community, Association
- Has spa: Yes
- Spa features: Association, Community
- Has view: Yes
- View description: None
Lot
- Size: 1,524 Square Feet
Details
- Parcel number: 1011402720000
- Special conditions: Standard
Construction
Type & style
- Home type: Condo
- Property subtype: Condominium
- Attached to another structure: Yes
Condition
- Turnkey
- New construction: No
- Year built: 1986
Utilities & green energy
- Electric: Standard
- Sewer: Public Sewer
- Water: Public
- Utilities for property: Sewer Connected
Community & HOA
Community
- Features: Street Lights, Sidewalks, Pool
- Security: Carbon Monoxide Detector(s), Smoke Detector(s)
HOA
- Has HOA: Yes
- Amenities included: Maintenance Grounds, Insurance, Pool, Spa/Hot Tub, Trash, Water
- Services included: Sewer
- HOA fee: $460 monthly
- HOA name: Park Vista
- HOA phone: 909-399-3103
Location
- Region: Ontario
Financial & listing details
- Price per square foot: $425/sqft
- Tax assessed value: $150,529
- Annual tax amount: $1,665
- Date on market: 10/15/2025
- Cumulative days on market: 111 days
- Listing terms: Cash,Cash to New Loan,Conventional,1031 Exchange,FHA,Submit
Price history
| Date | Event | Price |
|---|---|---|
| 3/6/2026 | Sold | $470,000-1.1%$425/sqft |
Source:  CRMLS #CV25238607 Report a problem CRMLS #CV25238607 Report a problem | ||
| 2/23/2026 | Pending sale | $475,000$429/sqft |
Source: CRMLS #CV25238607 Report a problem | ||
| 2/4/2026 | Contingent | $475,000$429/sqft |
Source: CRMLS #CV25238607 Report a problem | ||
| 10/15/2025 | Listed for sale | $475,000+287.8%$429/sqft |
Source: CRMLS #CV25238607 Report a problem | ||
| 9/27/2017 | Listing removed | $1,700$2/sqft |
Source: RT Property Management Report a problem | ||
| 8/31/2017 | Listed for rent | $1,700$2/sqft |
Source: RT Property Management Report a problem | ||
| 7/2/2012 | Sold | $122,500-1.8%$111/sqft |
Source: Public Record Report a problem | ||
| 4/20/2012 | Price change | $124,700-4%$113/sqft |
Source: CAL PACIFIC PROPERTIES Report a problem | ||
| 3/30/2012 | Listed for sale | $129,900+28.3%$117/sqft |
Source: CAL PACIFIC PROPERTIES Report a problem | ||
| 1/31/2012 | Sold | $101,250-4.5%$91/sqft |
Source: Public Record Report a problem | ||
| 8/8/2011 | Listed for sale | $106,000-53.1%$96/sqft |
Source: Amer Real Estate & Investment Co Inc., dba Professional R.E.Brokers #P791976 Report a problem | ||
| 1/28/2005 | Sold | $226,000+137.9%$204/sqft |
Source: Public Record Report a problem | ||
| 10/26/2000 | Sold | $95,000$86/sqft |
Source: Public Record Report a problem | ||
Public tax history
| Year | Property taxes | Tax assessment |
|---|---|---|
| 2025 | $1,665 +2.3% | $150,529 +2% |
| 2024 | $1,627 +2.9% | $147,578 +2% |
| 2023 | $1,582 +1.3% | $144,685 +2% |
| 2022 | $1,561 +0.6% | $141,848 +2% |
| 2021 | $1,551 +1.8% | $139,066 +1% |
| 2020 | $1,524 +0.9% | $137,640 +2% |
| 2019 | $1,511 +1.4% | $134,941 +2% |
| 2018 | $1,490 +3.7% | $132,295 +2% |
| 2017 | $1,437 | $129,701 +2% |
| 2016 | $1,437 +4.1% | $127,158 +1.5% |
| 2015 | $1,381 +0.7% | $125,248 +2% |
| 2014 | $1,371 | $122,795 +0.5% |
| 2013 | -- | $122,240 -4.7% |
| 2012 | -- | $128,300 -5% |
| 2011 | -- | $135,000 -10% |
| 2009 | -- | $150,000 -37.5% |
| 2008 | -- | $239,834 +2% |
| 2007 | -- | $235,131 +2% |
| 2006 | -- | $230,520 +124.5% |
| 2005 | -- | $102,697 +2% |
| 2004 | -- | $100,683 +1.9% |
| 2003 | -- | $98,838 +2% |
| 2002 | -- | $96,900 +2% |
| 2001 | -- | $95,000 +13.1% |
| 2000 | -- | $84,000 |
Find assessor info on the county website
Neighborhood: 91762
Nearby homes
- $450,0002 bd3 ba1.1k sqft1031 S Palmetto Ave UNIT Q2, Ontario, CA 91762Sold
- $480,0003 bd3 ba1.1k sqft1031 S Palmetto Ave UNIT P1, Ontario, CA 91762Sold
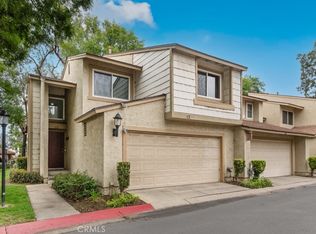
- $490,0002 bd3 ba1.1k sqft1031 S Palmetto Ave UNIT C1, Ontario, CA 91762Sold

- $460,0002 bd3 ba1.2k sqft1031 S Palmetto Ave APT U2, Ontario, CA 91762Sold
- $435,0002 bd2 ba960 sqft1031 S Palmetto Ave APT W8, Ontario, CA 91762Sold
- $470,0002 bd3 ba1k sqft1031 S Palmetto Ave APT W6, Ontario, CA 91762Sold
- $440,0002 bd2 ba960 sqft1031 S Palmetto Ave APT G2, Ontario, CA 91762Sold
- $450,2002 bd2 ba960 sqft1031 S Palmetto Ave APT H3, Ontario, CA 91762Off Market
Nearby schools
GreatSchools rating
- 7/10Mission Elementary SchoolGrades: K-6Distance: 1 mi
- 7/10Oaks Middle SchoolGrades: 7-8Distance: 0.5 mi
- 5/10Ontario High SchoolGrades: 9-12Distance: 1 mi
Schools provided by the listing agent
- Middle: Oaks
- High: Ontario
Source: CRMLS. This data may not be complete. We recommend contacting the local school district to confirm school assignments for this home.
Get a cash offer in 3 minutes
Find out how much your home could sell for in as little as 3 minutes with a no-obligation cash offer.
Estimated market value
$465,700
Get a cash offer in 3 minutes
Find out how much your home could sell for in as little as 3 minutes with a no-obligation cash offer.
Estimated market value
$465,700
- California
- San Bernardino County
- Ontario
- 91762
- 1031 S Palmetto Ave Apartment N9
Nearby cities
Nearby neighborhoods
Nearby zip codes
Other Ontario Topics
