Settle into a lifestyle of ease and comfort in this thoughtfully updated single-story end-unit townhome, offering privacy, convenience, and a welcoming sense of home. With no one above or below you, this residence provides a quiet, independent feel that’s hard to find.
Fresh interior paint and updated flooring enhance the light, open layout, while indoor laundry adds everyday convenience. The washer, dryer, and refrigerator are included, making the home truly move-in ready. The living and dining areas flow naturally into the kitchen, creating a comfortable space for both everyday routines and relaxed gatherings.
Two well-proportioned bedrooms and two bathrooms offer flexibility, including a primary suite with a private bath. Step outside to enjoy a private outdoor area, perfect for morning coffee or unwinding at the end of the day.
The home is ideally positioned near visitor parking, the community pool, and Cypress Avenue Park, offering easy access to outdoor space and recreation. Additional nearby points of interest include local shopping centers, dining options, schools, and convenient access to major commuter routes including the 60 and 10 freeways.
Designated carport parking and a 1-car private garage complete the package, offering both comfort and practicality in a well-maintained community.
Sold for $440,000
Listed by: Coldwell Banker Tri-Counties R • Pamela Briggs • Contact: 909-631-0006
Bought with: Coldwell Banker Realty
$440,000
1031 S Palmetto Ave APT G2, Ontario, CA 91762
2beds
960sqft
Condominium
Built in 1981
-- sqft lot
$436,200 Zestimate®
$458/sqft
$2,359 Estimated rent
Home value
$436,200
$397,000 - $480,000
$2,359/mo
Zestimate® history
Owner options
List your home for rent
$2,359/mo
Rent Zestimate®
Find your next renter with Zillow Rental Manager. Plus, with online applications, you can quickly screen prospective tenants – for free.
$2,359/mo
Rent Zestimate®
Refinance and save
$3,221/mo
Est. payment
Refinancing to a lower rate could help reduce your monthly payments and save thousands over the life of the loan.
$3,221/mo
Est. payment
Explore your selling options
Work with a Zillow partner agent
Leverage their expertise and Zillow's premium Showcase listings to get your home seen by more buyers.
Get startedList with your own agent
Get your home in front of millions of buyers by listing it on Zillow.
Learn how to do itSell it yourself
Take full control of how buyers see your home on Zillow by listing For Sale by Owner (FSBO).
List your homeWhat's special
Zillow last checked:
Listing updated:
Listed by:
Pamela Briggs DRE #01920977 909-631-0006,
Coldwell Banker Tri-Counties R
Bought with:
Steve Spenker, DRE #01895215
Coldwell Banker Realty
Source: CRMLS,MLS#: TR25280592 Originating MLS: California Regional MLS
Originating MLS: California Regional MLSFacts & features
Interior
Bedrooms & bathrooms
- Bedrooms: 2
- Bathrooms: 2
- Full bathrooms: 2
- Main level bathrooms: 2
- Main level bedrooms: 2
Rooms
- Room types: Bedroom, Family Room, Kitchen, Primary Bedroom, Other, Dining Room
Primary bedroom
- Features: Main Level Primary
Bedroom
- Features: All Bedrooms Down
Bedroom
- Features: Bedroom on Main Level
Bathroom
- Features: Bathroom Exhaust Fan, Bathtub, Full Bath on Main Level, Quartz Counters, Separate Shower, Tub Shower, Walk-In Shower
Kitchen
- Features: Kitchen Island, Quartz Counters, Remodeled, Updated Kitchen
Other
- Features: Walk-In Closet(s)
Heating
- Central
Cooling
- Central Air
Appliances
- Included: Dishwasher, Electric Oven, Gas Cooktop, Dryer, Washer
- Laundry: Inside, Laundry Closet
Features
- Breakfast Bar, Cathedral Ceiling(s), Separate/Formal Dining Room, Open Floorplan, Quartz Counters, Recessed Lighting, Unfurnished, All Bedrooms Down, Bedroom on Main Level, Main Level Primary, Walk-In Closet(s)
- Flooring: Laminate, Tile
- Windows: Blinds, Double Pane Windows, Screens
- Has fireplace: No
- Fireplace features: None
- Common walls with other units/homes: 2+ Common Walls,End Unit,No One Above,No One Below
Interior area
- Total interior livable area: 960 sqft
Property
Parking
- Total spaces: 2
- Parking features: Assigned, Carport, Door-Single, Garage
- Garage spaces: 1
- Carport spaces: 1
- Covered spaces: 2
Accessibility
- Accessibility features: No Stairs, Parking, Accessible Doors
Features
- Levels: One
- Stories: 1
- Entry location: 1
- Patio & porch: Rear Porch, Concrete, Covered, Patio, Porch
- Pool features: Community, In Ground, Association
- Has spa: Yes
- Spa features: Association, Community, Heated, In Ground
- Fencing: Vinyl
- Has view: Yes
- View description: Neighborhood
Lot
- Size: 1,012 Square Feet
Details
- Parcel number: 1011553350000
- Special conditions: Standard
Construction
Type & style
- Home type: Condo
- Architectural style: Contemporary
- Property subtype: Condominium
- Attached to another structure: Yes
Materials
- Drywall, Concrete, Stucco
- Foundation: Slab
- Roof: Composition,Shingle
Condition
- Updated/Remodeled,Turnkey
- New construction: No
- Year built: 1981
Utilities & green energy
- Sewer: Public Sewer
- Water: Public
- Utilities for property: Electricity Connected, Natural Gas Connected, Sewer Connected, Water Connected
Community & HOA
Community
- Features: Curbs, Gutter(s), Street Lights, Suburban, Sidewalks, Pool
- Security: Carbon Monoxide Detector(s), Smoke Detector(s)
HOA
- Has HOA: Yes
- Amenities included: Maintenance Grounds, Insurance, Management, Maintenance Front Yard, Pool, Spa/Hot Tub, Trash, Water
- Services included: Sewer
- HOA fee: $460 monthly
- HOA name: Park Vista
- HOA phone: 909-399-3103
Location
- Region: Ontario
Financial & listing details
- Price per square foot: $458/sqft
- Tax assessed value: $313,906
- Annual tax amount: $3,454
- Date on market: 1/7/2026
- Cumulative days on market: 38 days
- Listing terms: Cash,Cash to New Loan,Conventional,FHA,VA Loan
- Inclusions: Washer, Dryer and Refrigerator
- Road surface type: Paved
Price history
| Date | Event | Price |
|---|---|---|
| 3/17/2026 | Sold | $440,000-2.2%$458/sqft |
Source:  CRMLS #TR25280592 Report a problem CRMLS #TR25280592 Report a problem | ||
| 2/17/2026 | Contingent | $449,900$469/sqft |
Source: CRMLS #TR25280592 Report a problem | ||
| 1/8/2026 | Listed for sale | $449,900+60.7%$469/sqft |
Source: CRMLS #TR25280592 Report a problem | ||
| 10/10/2019 | Listing removed | $1,800$2/sqft |
Source: Coldwell Banker Tri-Counties Realty #TR19190942 Report a problem | ||
| 9/28/2019 | Price change | $1,800-1.4%$2/sqft |
Source: Coldwell Banker Tri-Counties Realty #TR19190942 Report a problem | ||
| 8/24/2019 | Price change | $1,825-3.9%$2/sqft |
Source: Coldwell Banker Tri-Counties Realty #TR19190942 Report a problem | ||
| 8/10/2019 | Listed for rent | $1,900+22.6%$2/sqft |
Source: Coldwell Banker Tri-Counties Realty #TR19190942 Report a problem | ||
| 8/7/2019 | Sold | $280,000-2.8%$292/sqft |
Source:  CRMLS #TR19073357 Report a problem CRMLS #TR19073357 Report a problem | ||
| 7/22/2019 | Pending sale | $288,000$300/sqft |
Source: Coldwell Banker George Realty #TR19073357 Report a problem | ||
| 6/18/2019 | Price change | $288,000-2.4%$300/sqft |
Source: Coldwell Banker George Realty #TR19073357 Report a problem | ||
| 5/13/2019 | Price change | $295,000-3.3%$307/sqft |
Source: Coldwell Banker George Realty #TR19073357 Report a problem | ||
| 4/2/2019 | Listed for sale | $305,000+50.2%$318/sqft |
Source: Coldwell Banker George Realty #TR19073357 Report a problem | ||
| 3/25/2016 | Listing removed | $1,550$2/sqft |
Source: Coldwell Banker George Realty #TR16051431 Report a problem | ||
| 3/12/2016 | Listed for rent | $1,550$2/sqft |
Source: Coldwell Banker George Realty #TR16051431 Report a problem | ||
| 3/2/2016 | Sold | $203,000+1.5%$211/sqft |
Source: Public Record Report a problem | ||
| 2/11/2016 | Pending sale | $200,000$208/sqft |
Source: MAXIM PROPERTIES #WS16024428 Report a problem | ||
| 2/5/2016 | Listed for sale | $200,000+29%$208/sqft |
Source: MAXIM PROPERTIES #WS16024428 Report a problem | ||
| 9/28/2015 | Sold | $155,000+67.6%$161/sqft |
Source: Public Record Report a problem | ||
| 9/9/2015 | Price change | $92,500-48.6%$96/sqft |
Source: Auction.com Report a problem | ||
| 9/8/2015 | Price change | $179,900+94.5%$187/sqft |
Source: THE ASSOCIATES REALTY GROUP #CV15167718 Report a problem | ||
| 8/26/2015 | Price change | $92,500-48.6%$96/sqft |
Source: Auction.com Report a problem | ||
| 8/14/2015 | Price change | $179,900+63.5%$187/sqft |
Source: THE ASSOCIATES REALTY GROUP #CV15167718 Report a problem | ||
| 7/22/2015 | Listed for sale | -- |
Source: Auction.com Report a problem | ||
| 11/16/2010 | Sold | $110,000+17.5%$115/sqft |
Source: Public Record Report a problem | ||
| 5/3/2010 | Sold | $93,600$98/sqft |
Source: Public Record Report a problem | ||
Public tax history
| Year | Property taxes | Tax assessment |
|---|---|---|
| 2025 | $3,454 +2.3% | $313,906 +2% |
| 2024 | $3,375 +2.9% | $307,751 +2% |
| 2023 | $3,280 +1.3% | $301,716 +2% |
| 2022 | $3,237 +3.1% | $295,800 +4.6% |
| 2021 | $3,139 +1.8% | $282,901 +1% |
| 2020 | $3,084 +28.3% | $280,000 +30% |
| 2019 | $2,403 +1.4% | $215,425 +2% |
| 2018 | $2,370 +3.7% | $211,201 +2% |
| 2017 | $2,285 | $207,060 +33.6% |
| 2016 | $2,285 +36% | $155,000 +32.2% |
| 2015 | $1,680 +30.7% | $117,261 +2% |
| 2014 | $1,285 | $114,964 +0.5% |
| 2013 | -- | $114,444 +2% |
| 2012 | -- | $112,200 +2% |
| 2011 | -- | $110,000 +1% |
| 2010 | -- | $108,900 -10% |
| 2009 | -- | $121,000 -45% |
| 2008 | -- | $220,000 -24.1% |
| 2007 | -- | $290,000 +169.3% |
| 2006 | -- | $107,699 +2% |
| 2005 | -- | $105,587 +2% |
| 2004 | -- | $103,517 +1.9% |
| 2003 | -- | $101,620 +2% |
| 2002 | -- | $99,628 +9.5% |
| 2001 | -- | $91,000 +30% |
| 2000 | -- | $70,000 |
Find assessor info on the county website
Neighborhood: 91762
Nearby homes
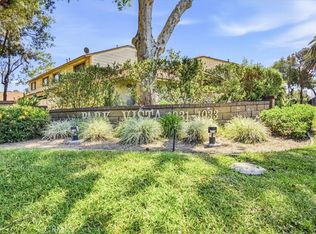
- $450,0002 bd3 ba1.1k sqft1031 S Palmetto Ave UNIT Q2, Ontario, CA 91762Sold
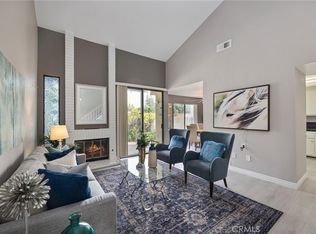
- $480,0003 bd3 ba1.1k sqft1031 S Palmetto Ave UNIT P1, Ontario, CA 91762Sold
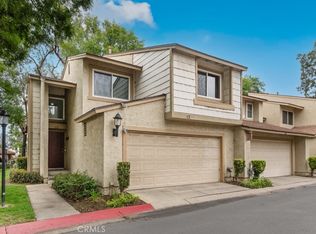
- $490,0002 bd3 ba1.1k sqft1031 S Palmetto Ave UNIT C1, Ontario, CA 91762Sold
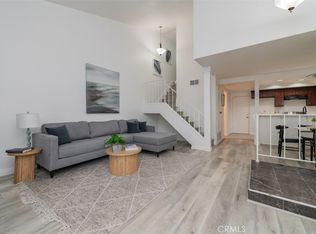
- $470,0002 bd3 ba1.1k sqft1031 S Palmetto Ave APT N9, Ontario, CA 91762Sold
- $460,0002 bd3 ba1.2k sqft1031 S Palmetto Ave APT U2, Ontario, CA 91762Sold
- $435,0002 bd2 ba960 sqft1031 S Palmetto Ave APT W8, Ontario, CA 91762Sold
- $470,0002 bd3 ba1k sqft1031 S Palmetto Ave APT W6, Ontario, CA 91762Sold
- $450,2002 bd2 ba960 sqft1031 S Palmetto Ave APT H3, Ontario, CA 91762Off Market
Nearby schools
GreatSchools rating
- 7/10Mission Elementary SchoolGrades: K-6Distance: 1 mi
- 7/10Oaks Middle SchoolGrades: 7-8Distance: 0.5 mi
- 5/10Ontario High SchoolGrades: 9-12Distance: 1 mi
Schools provided by the listing agent
- High: Ontario
Source: CRMLS. This data may not be complete. We recommend contacting the local school district to confirm school assignments for this home.
Get a cash offer in 3 minutes
Find out how much your home could sell for in as little as 3 minutes with a no-obligation cash offer.
Estimated market value
$436,200
Get a cash offer in 3 minutes
Find out how much your home could sell for in as little as 3 minutes with a no-obligation cash offer.
Estimated market value
$436,200
- California
- San Bernardino County
- Ontario
- 91762
- 1031 S Palmetto Ave Apartment G2
Nearby cities
Nearby neighborhoods
Nearby zip codes
Other Ontario Topics
