Welcome to this charming and adorable condo located in the City of Ontario! Situated in an ideal spot within the community, this property boasts a prime location right in front of the pool area, providing convenient and easy access to leisure and relaxation. Upon entering, you'll be greeted by a spacious living room adorned with high ceilings that create an open and airy atmosphere. The laminate flooring adds a touch of elegance and durability to the space. Sliding doors lead out to a private patio, perfect for enjoying some fresh air or hosting small gatherings. The kitchen offers recessed lighting that illuminates the space, highlighting the sleek granite countertops that offer both style and functionality. With ample cabinet space, you'll have plenty of room to store all your kitchen essentials and more. This delightful property offers two bedrooms, providing comfortable living spaces for you and your loved ones. The primary suite is a true retreat, featuring not just one, but two closets, including a spacious walk-in closet. The attached bathroom adds convenience and privacy to your everyday routine. The second bedroom is also generously proportioned and features its own walk-in closet, providing ample storage for your belongings. Across the hall, you'll find another bathroom equipped with a convenient bathtub/shower combo, catering to your bathing preferences. This lovely condo also features a dedicated laundry room, offering both storage and convenience. This one won't last long!
Pre-foreclosure
Listed by: SOUTHLAND PROPERTIES • Daniel Boyer • 626-914-6999
Est. $452,500
1031 S Palmetto Ave APT H3, Ontario, CA 91762
2beds
960sqft
Condominium
Built in 1981
-- sqft lot
$452,500 Zestimate®
$471/sqft
$390/mo HOA
What's special
Laminate flooringPrivate patioSpacious walk-in closetWalk-in closetHigh ceilingsRecessed lightingSliding doors
- 153 days |
- 1 |
- 0 |
Zillow last checked:
Listing updated:
Listed by:
Daniel Boyer DRE #01355369 626-914-6999,
SOUTHLAND PROPERTIES
Source: CRMLS,MLS#: CV23121746 Originating MLS: California Regional MLS
Originating MLS: California Regional MLSFacts & features
Interior
Bedrooms & bathrooms
- Bedrooms: 2
- Bathrooms: 2
- Full bathrooms: 2
- Main level bathrooms: 2
- Main level bedrooms: 2
Rooms
- Room types: Kitchen, Laundry, Living Room, Other
Other
- Features: Walk-In Closet(s)
Heating
- Central
Cooling
- Central Air
Appliances
- Laundry: Laundry Room
Features
- Walk-In Closet(s)
- Has fireplace: No
- Fireplace features: None
- Common walls with other units/homes: 2+ Common Walls
Interior area
- Total interior livable area: 960 sqft
Property
Parking
- Total spaces: 1
- Parking features: Garage
- Garage spaces: 1
Features
- Levels: One
- Stories: 1
- Entry location: Ground
- Pool features: Community, Association
- Has view: Yes
- View description: None
Lot
- Size: 1,056 Square Feet
Details
- Parcel number: 1011553440000
- Special conditions: Standard
Construction
Type & style
- Home type: Condo
- Property subtype: Condominium
- Attached to another structure: Yes
Condition
- New construction: No
- Year built: 1981
Utilities & green energy
- Sewer: Unknown
- Water: Public
Community & HOA
Community
- Features: Suburban, Pool
HOA
- Has HOA: Yes
- Amenities included: Pool, Spa/Hot Tub
- HOA fee: $390 monthly
- HOA name: Park Vista
- HOA phone: 909-399-3103
Location
- Region: Ontario
Financial & listing details
- Price per square foot: $471/sqft
- Tax assessed value: $433,500
- Annual tax amount: $4,763
- Date on market: 7/7/2023
- Cumulative days on market: 4 days
- Listing terms: Submit
Foreclosure details
Estimated market value
$452,500
$430,000 - $475,000
$2,312/mo
Price history
| Date | Event | Price |
|---|---|---|
| 8/25/2023 | Sold | $425,000+6.6%$443/sqft |
Source:  CRMLS #CV23121746 Report a problem CRMLS #CV23121746 Report a problem | ||
| 7/12/2023 | Pending sale | $398,800+54.6%$415/sqft |
Source: CRMLS #CV23121746 Report a problem | ||
| 9/14/2018 | Sold | $258,000$269/sqft |
Source:  CRMLS #IG18174399 Report a problem CRMLS #IG18174399 Report a problem | ||
| 8/7/2018 | Pending sale | $258,000$269/sqft |
Source: Realty ONE Group #IG18174399 Report a problem | ||
| 7/19/2018 | Listed for sale | $258,000+39.5%$269/sqft |
Source: Realty ONE Group #IG18174399 Report a problem | ||
| 1/2/2015 | Sold | $185,000+5.8%$193/sqft |
Source: Public Record Report a problem | ||
| 1/5/2009 | Listing removed | $174,900$182/sqft |
Source: foreclosure.com Report a problem | ||
| 12/11/2008 | Listed for sale | $174,900+13.6%$182/sqft |
Source: foreclosure.com Report a problem | ||
| 3/18/2008 | Sold | $154,000-43.7%$160/sqft |
Source: Public Record Report a problem | ||
| 8/25/2006 | Sold | $273,318+24.2%$285/sqft |
Source: Public Record Report a problem | ||
| 11/1/2004 | Sold | $220,000$229/sqft |
Source: Public Record Report a problem | ||
Public tax history
| Year | Property taxes | Tax assessment |
|---|---|---|
| 2025 | $4,763 +2.3% | $433,500 +2% |
| 2024 | $4,655 +54.7% | $425,000 +53.6% |
| 2023 | $3,009 +1.3% | $276,628 +2% |
| 2022 | $2,969 +0.6% | $271,204 +2% |
| 2021 | $2,951 +1.8% | $265,886 +1% |
| 2020 | $2,899 +0.9% | $263,160 +2% |
| 2019 | $2,875 +31% | $258,000 +32% |
| 2018 | $2,194 +3.7% | $195,410 +2% |
| 2017 | $2,115 | $191,578 +2% |
| 2016 | $2,115 +4.1% | $187,821 +11.6% |
| 2015 | $2,032 +10.6% | $168,309 +2% |
| 2014 | $1,838 | $165,012 +27.9% |
| 2013 | -- | $129,000 +24.8% |
| 2012 | -- | $103,400 -5.1% |
| 2011 | -- | $108,900 |
| 2010 | -- | $108,900 -10% |
| 2009 | -- | $121,000 -59.7% |
| 2008 | -- | $299,880 +2% |
| 2007 | -- | $294,000 +31% |
| 2006 | -- | $224,400 +2% |
| 2005 | -- | $220,000 +73.9% |
| 2004 | -- | $126,543 +1.9% |
| 2003 | -- | $124,224 +15% |
| 2002 | -- | $108,000 +18.7% |
| 2001 | -- | $91,000 +30% |
| 2000 | -- | $70,000 |
Find assessor info on the county website
Monthly payment
Climate risks
Neighborhood: 91762
Nearby schools
GreatSchools rating
- 7/10Mission Elementary SchoolGrades: K-6Distance: 1 mi
- 7/10Oaks Middle SchoolGrades: 7-8Distance: 0.5 mi
- 5/10Ontario High SchoolGrades: 9-12Distance: 1 mi
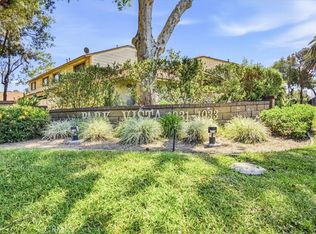
- $450,0002 bd3 ba1.1k sqft1031 S Palmetto Ave UNIT Q2, Ontario, CA 91762Sold
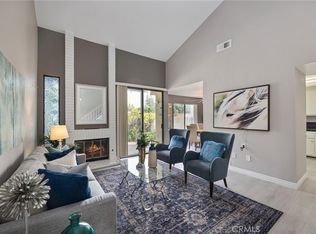
- $480,0003 bd3 ba1.1k sqft1031 S Palmetto Ave UNIT P1, Ontario, CA 91762Sold
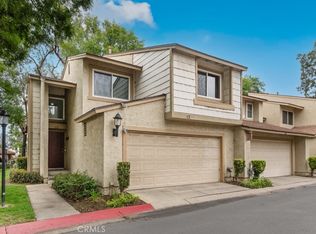
- $490,0002 bd3 ba1.1k sqft1031 S Palmetto Ave UNIT C1, Ontario, CA 91762Sold
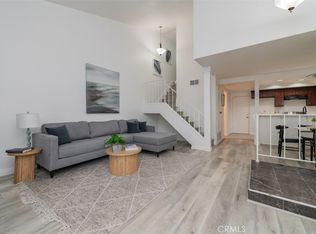
- $470,0002 bd3 ba1.1k sqft1031 S Palmetto Ave APT N9, Ontario, CA 91762Sold
- $460,0002 bd3 ba1.2k sqft1031 S Palmetto Ave APT U2, Ontario, CA 91762Sold
- $435,0002 bd2 ba960 sqft1031 S Palmetto Ave APT W8, Ontario, CA 91762Sold
- $470,0002 bd3 ba1k sqft1031 S Palmetto Ave APT W6, Ontario, CA 91762Sold
- $440,0002 bd2 ba960 sqft1031 S Palmetto Ave APT G2, Ontario, CA 91762Sold
Similar homes
- $458,8803 bd2 ba949 sqft1309 W Mission Blvd #U-109, Ontario, CA 91762For SaleMLS ID #DW26180917, John Botello, Keller Williams SELA. CRMLS
- $495,0002 bd3 ba1.1k sqft856 Maitland Privado, Ontario, CA 91762For Sale
 MLS ID #TR26180055, Anny Chen, WinMaster Realty Inc. CRMLS
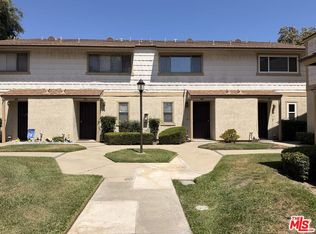
 - $429,0002 bd3 ba1k sqft1031 S Palmetto Ave APT H6, Ontario, CA 91762For Sale
 MLS ID #26860425, Damien Melle DRE # 01382073, HxP Real Estate, Inc.. CLAW
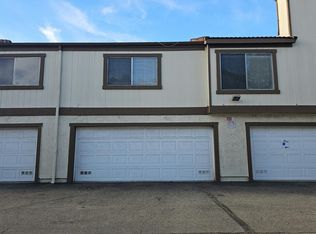
 - $--2 bd2 ba1.3k sqft1213 S Palmetto Ave APT F, Ontario, CA 91762Auction
 Auction.com 2
 - $459,0002 bd3 ba1.1k sqft1031 S Palmetto Ave Unit S8, Ontario, CA 91762For SaleMLS ID #IV26170404, KATHERINE JOHNSON, First Team Real Estate. CRMLS
- $420,0002 bd3 ba932 sqft926 W Philadelphia St #K57, Ontario, CA 91762For SaleMLS ID #WS26182233, CHUNLING WANG, RE/MAX 2000 REALTY. CRMLS
- $489,0002 bd3 ba1.1k sqft860 Carlton Privado, Ontario, CA 91762For SaleMLS ID #CV26147040, Destiny Mellin, RE/MAX TOP PRODUCERS. CRMLS
- $425,0002 bd2 ba1.3k sqft861 S Mountain Ave, Ontario, CA 91762For SaleMLS ID #DW26109261, Carla Morgner, eXp Realty of Southern California, Inc.. CRMLS
- $456,0002 bd2 ba1k sqft1604 S Mountain Ave #7A, Ontario, CA 91762For SaleMLS ID #CV26100162, Ying Chou, K.W. EXECUTIVE. CRMLS
- $414,8002 bd1 ba1k sqft941 S Mountain Ave, Ontario, CA 91762For SaleMLS ID #OC26136491, Brooke Wheat, Balboa Real Estate, Inc. CRMLS
- $--2 bd3 ba932 sqft926 W Philadelphia St #L-62, Ontario, CA 91762AuctionAuction.com 2
- $459,9002 bd1 ba918 sqft1106 W Philadelphia St, Ontario, CA 91762For SaleMLS ID #DW26025960, Christian Flores, Re/Max Top Producers. CRMLS
- $470,0003 bd2 ba972 sqft1158 W Philadelphia Ave, Ontario, CA 91762For SaleMLS ID #IG26076830, Brenda Molina, Fathom Realty Group, Inc.. CRMLS
- $459,0002 bd2 ba1k sqft1101 W Francis St APT G, Ontario, CA 91762For SaleMLS ID #CV26124392, Sirilo Ortiz, eXp Realty of Greater Los Angeles. CRMLS
- $499,9003 bd3 ba1.3k sqft2245 Smoke Tree Ln, Ontario, CA 91762For SaleMLS ID #CV26156415, Carlos Silva, KELLER WILLIAMS REALTY COLLEGE PARK. CRMLS
- $440,0002 bd2 ba1.2k sqft2017 S Campus Ave Unit F, Ontario, CA 91761For SaleMLS ID #TR26092269, Gilbert Rivera, Marketing Specialists. CRMLS
- $459,9003 bd2 ba1.2k sqft508 N Ctr #G, Ontario, CA 91764For SaleMLS ID #CV26173353, Sal Ramos, SAL RAMOS, BROKER. CRMLS
- $449,8003 bd2 ba1.2k sqft406 N Imperial Ave APT D, Ontario, CA 91764For SaleMLS ID #TR26163292, Vishal Kaushal, Omni Realty & Investments. CRMLS
- $458,0002 bd3 ba1.1k sqft5640 Riverside Dr APT 32, Chino, CA 91710For SaleMLS ID #TR26164128, Haifeng Liang, Pinnacle Real Estate Group. CRMLS
- $539,0003 bd3 ba1.2k sqft1107 W Francis St APT F, Ontario, CA 91762For SaleMLS ID #CV26178257, Danielle Gallegos, KEN TURNER REAL ESTATE. CRMLS
