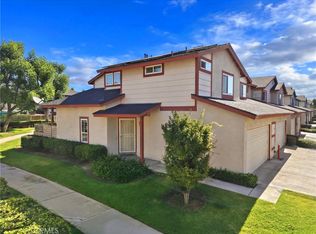
Welcome to Mission Woods Gated Community! This turnkey residence offers a bright and spacious layout featuring a large family room, an open dining area, and a private patio perfect for relaxing or entertaining. The updated kitchen comes complete with ample cabinet space and modern appliances, seamlessly connecting to the dining area for convenience. 3 bedrooms are generously sized, with the primary suite featuring its own private bath. The unit is in move-in ready condition, offering comfort and style throughout. Wide array of community amenities covered by the $395 monthly HOA dues, including water, trash, fire insurance, landscaping, maintenance, swimming pool, tennis courts, and laundry facilities. The gated community provides added security along with beautifully maintained common areas. Situated in a convenient Ontario location, this home is close to shopping, dining, schools, and major freeways, making commuting and everyday living easy. Don’t miss your chance to own this charming condo in a prime location. Perfect for first-time buyers, down sizing or investors!
For sale
Listed by: Keller Williams SELA • John Botello • Contact: 323-352-7476
$458,880
1309 W Mission Blvd #U-109, Ontario, CA 91762
3beds
949sqft
Condominium
Built in 1988
-- sqft lot
$-- Zestimate®
$484/sqft
$395/mo HOA
What's special
- 11 hours |
- 31 |
- 1 |
Zillow last checked:
Listing updated:
Listed by:
John Botello DRE #01521346 323-352-7476,
Keller Williams SELA
Source: CRMLS,MLS#: DW26180917 Originating MLS: California Regional MLS
Originating MLS: California Regional MLSFacts & features
Interior
Bedrooms & bathrooms
- Bedrooms: 3
- Bathrooms: 2
- Full bathrooms: 2
- Main level bathrooms: 2
- Main level bedrooms: 3
Rooms
- Room types: Bedroom
Bedroom
- Features: All Bedrooms Down
Heating
- Central
Cooling
- Central Air
Appliances
- Laundry: Common Area, Laundry Closet
Features
- All Bedrooms Down
- Has fireplace: Yes
- Fireplace features: Electric
- Common walls with other units/homes: 2+ Common Walls
Interior area
- Total interior livable area: 949 sqft
Property
Features
- Levels: One
- Stories: 1
- Entry location: 1
- Pool features: Association
Lot
- Size: 710 Square Feet
Details
- Parcel number: 1011372150000
- Special conditions: Standard
Construction
Type & style
- Home type: Condo
- Property subtype: Condominium
- Attached to another structure: Yes
Condition
- New construction: No
- Year built: 1988
Utilities & green energy
- Sewer: Public Sewer
Community & HOA
Community
- Features: Curbs, Sidewalks
HOA
- Has HOA: Yes
- Amenities included: Sport Court, Maintenance Grounds, Management, Playground, Pool, Spa/Hot Tub, Security
- HOA fee: $395 monthly
- HOA name: Mission Woods
- HOA phone: 909-621-5941
Location
- Region: Ontario
Financial & listing details
- Price per square foot: $484/sqft
- Date on market: 8/21/2026
- Listing terms: Cash,Conventional
Estimated market value
Not available
Estimated sales range
Not available
$2,622/mo
Price history
| Date | Event | Price |
|---|---|---|
| 8/21/2026 | Listed for sale | $458,880+11.9%$484/sqft |
Source:  CRMLS #DW26180917 Report a problem CRMLS #DW26180917 Report a problem | ||
| 5/18/2023 | Contingent | $410,000$432/sqft |
Source: CRMLS #CV23074104 Report a problem | ||
| 5/16/2023 | Listed for sale | $410,000$432/sqft |
Source: CRMLS #CV23074104 Report a problem | ||
Public tax history
Tax history is unavailable.
Monthly payment
Est. payment
Payment breakdown
Explore the cost of this home by adjusting the details. Changes won't be saved.Climate risks
Neighborhood: 91762
Nearby schools
GreatSchools rating
- 7/10Mission Elementary SchoolGrades: K-6Distance: 0.6 mi
- 7/10Oaks Middle SchoolGrades: 7-8Distance: 0.3 mi
- 5/10Ontario High SchoolGrades: 9-12Distance: 1.2 mi
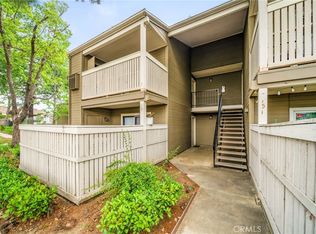
- $375,0002 bd2 ba845 sqft1309 W Mission Blvd UNIT 6, Ontario, CA 91762Sold
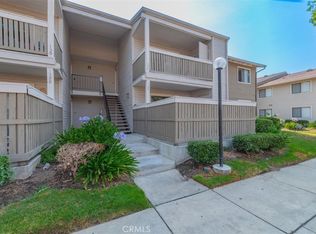
- $431,0003 bd2 ba949 sqft1309 W Mission Blvd UNIT 127, Ontario, CA 91762Sold
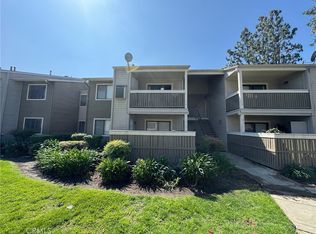
- $330,0002 bd1 ba710 sqft1309 W Mission Blvd UNIT 113, Ontario, CA 91762Sold
- $320,0001 bd1 ba645 sqft1309 W Mission Blvd UNIT 59, Ontario, CA 91762Sold

- $415,0003 bd2 ba949 sqft1309 W Mission Blvd UNIT 80, Ontario, CA 91762Sold
- $325,0002 bd2 ba880 sqft1309 W Mission Blvd UNIT 46, Ontario, CA 91762Sold
- $370,0002 bd2 ba845 sqft1309 W Mission Blvd UNIT 28, Ontario, CA 91762Sold
- $310,0001 bd1 ba645 sqft1309 W Mission Blvd, Ontario, CA 91762Sold
- $317,0001 bd1 ba645 sqft1309 W Mission Blvd #U-50, Ontario, CA 91762Sold
A local agent can set up tours, give advice and negotiate with sellers.
Similar homes
- $495,0002 bd3 ba1.1k sqft856 Maitland Privado, Ontario, CA 91762For Sale
 MLS ID #TR26180055, Anny Chen, WinMaster Realty Inc. CRMLS
 - $420,0002 bd3 ba932 sqft926 W Philadelphia St #K57, Ontario, CA 91762For Sale
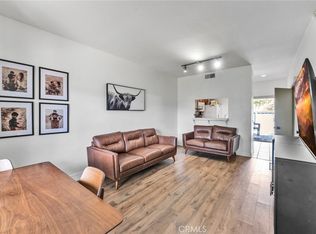 MLS ID #WS26182233, CHUNLING WANG, RE/MAX 2000 REALTY. CRMLS
 - $459,0002 bd3 ba1.1k sqft1031 S Palmetto Ave Unit S8, Ontario, CA 91762For Sale
 MLS ID #IV26170404, KATHERINE JOHNSON, First Team Real Estate. CRMLS
 - $489,0002 bd3 ba1.1k sqft860 Carlton Privado, Ontario, CA 91762For Sale
 MLS ID #CV26147040, Destiny Mellin, RE/MAX TOP PRODUCERS. CRMLS
 - $429,0002 bd3 ba1k sqft1031 S Palmetto Ave APT H6, Ontario, CA 91762For SaleMLS ID #26860425, Damien Melle DRE # 01382073, HxP Real Estate, Inc.. CLAW
- $456,0002 bd2 ba1k sqft1604 S Mountain Ave #7A, Ontario, CA 91762For SaleMLS ID #CV26100162, Ying Chou, K.W. EXECUTIVE. CRMLS
- $--2 bd2 ba1.3k sqft1213 S Palmetto Ave APT F, Ontario, CA 91762AuctionAuction.com 2
- $425,0002 bd2 ba1.3k sqft861 S Mountain Ave, Ontario, CA 91762For SaleMLS ID #DW26109261, Carla Morgner, eXp Realty of Southern California, Inc.. CRMLS
- $470,0003 bd2 ba972 sqft1158 W Philadelphia Ave, Ontario, CA 91762For SaleMLS ID #IG26076830, Brenda Molina, Fathom Realty Group, Inc.. CRMLS
- $--2 bd3 ba932 sqft926 W Philadelphia St #L-62, Ontario, CA 91762AuctionAuction.com 2
- $414,8002 bd1 ba1k sqft941 S Mountain Ave, Ontario, CA 91762For SaleMLS ID #OC26136491, Brooke Wheat, Balboa Real Estate, Inc. CRMLS
- $459,0002 bd2 ba1k sqft1101 W Francis St APT G, Ontario, CA 91762For SaleMLS ID #CV26124392, Sirilo Ortiz, eXp Realty of Greater Los Angeles. CRMLS
- $499,9003 bd3 ba1.3k sqft2245 Smoke Tree Ln, Ontario, CA 91762For SaleMLS ID #CV26156415, Carlos Silva, KELLER WILLIAMS REALTY COLLEGE PARK. CRMLS
- $459,9002 bd1 ba918 sqft1106 W Philadelphia St, Ontario, CA 91762For SaleMLS ID #DW26025960, Christian Flores, Re/Max Top Producers. CRMLS
- $459,9003 bd2 ba1.2k sqft508 N Ctr #G, Ontario, CA 91764For SaleMLS ID #CV26173353, Sal Ramos, SAL RAMOS, BROKER. CRMLS
- $539,0003 bd3 ba1.2k sqft1107 W Francis St APT F, Ontario, CA 91762For SaleMLS ID #CV26178257, Danielle Gallegos, KEN TURNER REAL ESTATE. CRMLS
- $449,8003 bd2 ba1.2k sqft406 N Imperial Ave APT D, Ontario, CA 91764For SaleMLS ID #TR26163292, Vishal Kaushal, Omni Realty & Investments. CRMLS
- $514,8802 bd3 ba1.1k sqft964 W Arrow Hwy Unit A, Upland, CA 91786For SaleMLS ID #PW26180596, Spencer Green, Coldwell Banker Envision. CRMLS
- $445,0003 bd2 ba1.2k sqft508 N Imperial Ave APT H, Ontario, CA 91764For SaleMLS ID #TR26129799, Lifang Xu, Walton Realty Inc.. CRMLS
- $333,0002 bd1 ba686 sqft920 S Palmetto Ave APT 9, Ontario, CA 91762For SaleMLS ID #IV26097328, LISA SOLTESZ, OPENDOOR BROKERAGE INC.. CRMLS
Local buyer's agents are ready to help
