This spacious 3-bedroom, 2-bathroom condo offers 1,238 sq. ft. of comfortable, functional living space in a gated community.
A highly sought-after layout features a convenient bedroom and full bathroom on the main level—ideal for guests, multi-generational living, or a quiet home office setup. The main living area provides an easy flow into the dining space and kitchen. Upstairs, you’ll find two additional light-filled bedrooms with generous closet space and a second full bath.
Features include central A/C and heating, dedicated garage/parking, and access to community amenities like the sparkling pool. Ideally located near local schools, dining, shopping, major commute routes, and Ontario International Airport.
For sale
Listed by: Omni Realty & Investments • Vishal Kaushal • Contact: 909-614-9236
$449,800
406 N Imperial Ave APT D, Ontario, CA 91764
3beds
1,238sqft
:
Get pre-qualified$3,641/mo
Condominium
Built in 1985
-- sqft lot
$452,300 Zestimate®
$363/sqft
$637/mo HOA
What's special
- 8 days |
- 558 |
- 38 |
Likely to sell faster than
Zillow last checked:
Listing updated:
Listed by:
Vishal Kaushal DRE #01952757 909-614-9236,
Omni Realty & Investments
Source: CRMLS,MLS#: TR26163292 Originating MLS: California Regional MLS
Originating MLS: California Regional MLSFacts & features
Interior
Bedrooms & bathrooms
- Bedrooms: 3
- Bathrooms: 2
- Full bathrooms: 2
- Main level bathrooms: 1
- Main level bedrooms: 1
Rooms
- Room types: Bedroom
Bedroom
- Features: Bedroom on Main Level
Heating
- Central
Cooling
- Central Air
Appliances
- Laundry: Electric Dryer Hookup
Features
- Bedroom on Main Level
- Has fireplace: No
- Fireplace features: None
- Common walls with other units/homes: 1 Common Wall,No One Above,No One Below
Interior area
- Total interior livable area: 1,238 sqft
Property
Parking
- Total spaces: 1
- Parking features: Garage
- Garage spaces: 1
Features
- Levels: Two
- Stories: 2
- Entry location: Main
- Pool features: Association
- Has view: Yes
- View description: Park/Greenbelt
Lot
- Size: 2,000 Square Feet
Details
- Parcel number: 0110254320000
- Special conditions: Standard
Construction
Type & style
- Home type: Condo
- Property subtype: Condominium
- Attached to another structure: Yes
Condition
- New construction: No
- Year built: 1985
Utilities & green energy
- Sewer: Unknown
- Water: Other
Community & HOA
Community
- Features: Suburban
HOA
- Has HOA: Yes
- Amenities included: Pool
- HOA fee: $637 monthly
- HOA name: Regency
- HOA phone: 855-403-3852
Location
- Region: Ontario
Financial & listing details
- Price per square foot: $363/sqft
- Date on market: 7/27/2026
- Cumulative days on market: 8 days
- Listing terms: Cash,Cash to New Loan,1031 Exchange
Estimated market value
$452,300
$430,000 - $475,000
$2,888/mo
Price history
| Date | Event | Price |
|---|---|---|
| 7/27/2026 | Listed for sale | $449,800$363/sqft |
Source:  CRMLS #TR26163292 Report a problem CRMLS #TR26163292 Report a problem | ||
| 6/30/2012 | Listing removed | $1,450$1/sqft |
Source: Brent Holmes, Broker #P826775 Report a problem | ||
| 6/22/2012 | Listed for rent | $1,450$1/sqft |
Source: Southern California Rentals Report a problem | ||
| 12/31/2011 | Listing removed | $1,450$1/sqft |
Source: Brent Holmes, Broker #P803470 Report a problem | ||
| 11/5/2011 | Listed for rent | $1,450$1/sqft |
Source: Southern California Property Management, Inc. Report a problem | ||
Public tax history
Tax history is unavailable.
Monthly payment
Est. payment
Payment breakdown
Explore the cost of this home by adjusting the details. Changes won't be saved.Climate risks
Neighborhood: 91764
Nearby schools
GreatSchools rating
- 5/10Del Norte Elementary SchoolGrades: K-6Distance: 0.5 mi
- 5/10Ray Wiltsey Middle SchoolGrades: 6-8Distance: 0.2 mi
- 5/10Colony High SchoolGrades: 9-12Distance: 4.7 mi
- $496,8003 bd2 ba1.2k sqft406 N Imperial Ave #37, Ontario, CA 91764Off Market
- $409,2003 bd2 ba1.2k sqft406 N Imperial Ave #38, Ontario, CA 91764Off Market

- $435,7003 bd2 ba1.2k sqft406 N Imperial Ave #39, Ontario, CA 91764Off Market
- $434,7003 bd2 ba1.2k sqft406 N Imperial Ave #40, Ontario, CA 91764Off Market
- $460,8003 bd2 ba1.2k sqft414 N Imperial Ave #41, Ontario, CA 91764Off Market
- $435,1003 bd2 ba1.2k sqft414 N Imperial Ave #42, Ontario, CA 91764Off Market
- $493,0003 bd2 ba1.2k sqft414 N Imperial Ave #43, Ontario, CA 91764Off Market
- $447,0003 bd2 ba1.2k sqft414 N Imperial Ave #414D, Ontario, CA 91764Sold
A local agent can set up tours, give advice and negotiate with sellers.
Similar homes
- $479,0003 bd3 ba1.4k sqft849 S Mountain Ave, Ontario, CA 91762For Sale
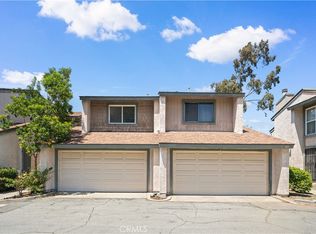 MLS ID #WS26105659, XINYI TANG, PACIFIC STERLING REALTY/Irvine. CRMLS
 - $499,0002 bd3 ba1.1k sqft860 Carlton Privado, Ontario, CA 91762For Sale
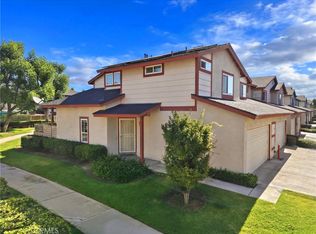 MLS ID #CV26147040, Destiny Mellin, RE/MAX TOP PRODUCERS. CRMLS
 - $460,0002 bd2 ba912 sqft22765 Lakeway Dr Unit 432, Diamond Bar, CA 91765For Sale
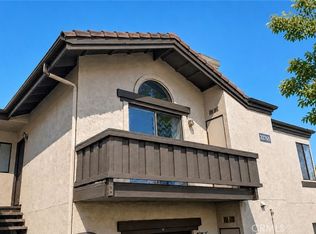 MLS ID #AR26166983, Yi-Chun Lee, Re/Max Premier Prop Arcadia. CRMLS
 - $459,8882 bd2 ba1k sqft1650 S Campus Ave APT 53, Ontario, CA 91761For Sale
 MLS ID #CV26083521, Dena Martinez, CENTURY 21 EXPERIENCE. CRMLS
 - $485,0002 bd2 ba1k sqft521 W 9th St, Upland, CA 91786For SaleMLS ID #AR26142550, Kelvin Huang, KW Executive. CRMLS
- $495,0003 bd2 ba1.1k sqft1015 Kent Dr, San Dimas, CA 91773For SaleMLS ID #IG26134907, Jeff Brown, Rise Realty. CRMLS
- $635,0003 bd3 ba1.5k sqft24 Rock Cliff Pl, Pomona, CA 91766For SaleMLS ID #BB26167032, Lilit Sargsyan, EMPOWER Real Estate. CRMLS
- $514,9003 bd3 ba1.4k sqft9757 La Monica Dr, Rancho Cucamonga, CA 91730For SaleMLS ID #CV26121615, Pamela Bergman, Elevate Real Estate Agency. CRMLS
- $498,0002 bd2 ba829 sqft11225 Terra Vista Pkwy W #F, Rancho Cucamonga, CA 91730For SaleMLS ID #OC26160543, Ofelya Manalese, Ethos International Real Estat. CRMLS
- $579,0004 bd3 ba1.8k sqft535 W D St APT L, Ontario, CA 91762For SaleMLS ID #WS26118423, YUAN CHEN, Pinnacle Real Estate Group. CRMLS
- $575,0003 bd3 ba1.6k sqft2818 E Berry Loop Privado #66, Ontario, CA 91761For SaleMLS ID #CV26161433, Gabrielle Hedley, COMPASS. CRMLS
- $338,0002 bd2 ba743 sqft3651 Country Oaks Loop Unit D, Ontario, CA 91761For SaleMLS ID #CV26140603, Laura Dandoy, The Real Estate Resource Group. CRMLS
- $423,0002 bd1 ba850 sqft22804 Hilton Head Dr Unit 40, Diamond Bar, CA 91765For SaleMLS ID #WS26118948, JOHNNY TSENG, Pinnacle Real Estate Group. CRMLS
- $599,9003 bd3 ba1.5k sqft15923 Main St, Chino, CA 91708For SaleMLS ID #MB26167033, DARIO ALVARADO, EXCELLENCE RE REAL ESTATE. CRMLS
- $540,0002 bd3 ba1.1k sqft870 Lancaster Dr, Claremont, CA 91711For SaleMLS ID #OC26142784, Alex Lee, Redfin. CRMLS
- $599,9992 bd3 ba1.3k sqft1540 Potomac, West Covina, CA 91791For SaleMLS ID #TR26167144, Danny Hsu, Exp Realty of California Inc. CRMLS
- $399,9002 bd2 ba1k sqft10655 Lemon Ave APT 2608, Rancho Cucamonga, CA 91737For SaleMLS ID #TR26120114, Chenchen Chang, WeTrust Realty. CRMLS
- $524,8882 bd2 ba978 sqft1838 E Covina Blvd, Covina, CA 91724For SaleMLS ID #IG26163244, Heather Vargas, Fiv Realty Co.. CRMLS
- $514,8882 bd3 ba1.2k sqft15952 Bravery Ave, Chino, CA 91708For SaleMLS ID #OC26125871, Robert Casas, Trusted Realty Group. CRMLS
- $565,0002 bd2 ba921 sqft6063 Terrace Ln, Yorba Linda, CA 92886For SaleMLS ID #IV26166980, DEBBIE PREVICH, BERKSHIRE HATHAWAY HOMESERVICES CALIFORNIA PROPERTIES. CRMLS
Local buyer's agents are ready to help
