WELCOME HOME! Built in 2021 and thoughtfully enhanced with custom paint, designer finishes, and stylish touches throughout, this modern end unit townhome is located in the highly sought after Preserve at Chino. Offering 1,250 square feet of bright and open living space, this three story home features 2 spacious bedrooms, 2.5 bathrooms, and an attached direct access 2 car garage. The main living level showcases an open concept design with a beautiful kitchen featuring a large center island, stainless steel appliances, recessed lighting, and seamless flow into the dining and living areas, plus a private balcony perfect for relaxing or entertaining. Upstairs, you'll find two generously sized bedrooms, including a spacious primary suite with a walk in closet and an ensuite bathroom with dual sinks. Energy efficient features include paid off solar, dual pane windows, and a tankless water heater for added comfort and savings. Enjoy all that The Preserve has to offer with resort style amenities including pools, a spa, clubhouse, fitness center, playgrounds, sports courts, dog park, and more within a short walk to The Parkhouse. Conveniently located near top rated schools, shopping, and dining, this turnkey home offers the perfect blend of modern style and comfortable living all within a gorgeous community!
For sale
Listed by: Trusted Realty Group • Robert Casas • Contact: 714-204-8040
$514,888
15952 Bravery Ave, Chino, CA 91708
2beds
1,250sqft
:
Get pre-qualified$3,886/mo
Condominium
Built in 2021
-- sqft lot
$511,000 Zestimate®
$412/sqft
$412/mo HOA
What's special
- 3 days |
- 273 |
- 17 |
Likely to sell faster than
Zillow last checked:
Listing updated:
Listed by:
Robert Casas DRE #02011787 714-204-8040,
Trusted Realty Group
Source: CRMLS,MLS#: OC26125871 Originating MLS: California Regional MLS
Originating MLS: California Regional MLSFacts & features
Interior
Bedrooms & bathrooms
- Bedrooms: 2
- Bathrooms: 3
- Full bathrooms: 2
- 1/2 bathrooms: 1
- Main level bathrooms: 1
Rooms
- Room types: Bedroom, Primary Bedroom, Other, Dining Room
Primary bedroom
- Features: Primary Suite
Bedroom
- Features: All Bedrooms Up
Kitchen
- Features: Kitchen Island, Kitchen/Family Room Combo, Quartz Counters
Other
- Features: Walk-In Closet(s)
Heating
- Central
Cooling
- Central Air
Appliances
- Included: Dishwasher, Gas Oven, Gas Range, Microwave, Tankless Water Heater
- Laundry: Laundry Closet
Features
- Balcony, Ceiling Fan(s), Separate/Formal Dining Room, High Ceilings, Open Floorplan, Quartz Counters, Recessed Lighting, See Remarks, All Bedrooms Up, Primary Suite, Walk-In Closet(s)
- Flooring: Vinyl
- Windows: Double Pane Windows, ENERGY STAR Qualified Windows
- Has fireplace: No
- Fireplace features: None
- Common walls with other units/homes: 2+ Common Walls,End Unit
Interior area
- Total interior livable area: 1,250 sqft
Property
Parking
- Total spaces: 2
- Parking features: Direct Access, Garage
- Attached garage spaces: 2
Features
- Levels: Three Or More
- Stories: 3
- Entry location: 1
- Pool features: Community, Association
- Has spa: Yes
- Spa features: Association, Community
- Has view: Yes
- View description: Neighborhood
Lot
- Size: 900 Square Feet
- Features: Close to Clubhouse
Details
- Parcel number: 1055445020000
- Special conditions: Standard
Construction
Type & style
- Home type: Condo
- Property subtype: Condominium
- Attached to another structure: Yes
Materials
- Foundation: Slab
Condition
- Updated/Remodeled
- New construction: No
- Year built: 2021
Utilities & green energy
- Electric: Standard
- Sewer: Public Sewer
- Water: Public
- Utilities for property: Cable Connected
Community & HOA
Community
- Features: Curbs, Dog Park, Street Lights, Sidewalks, Pool
- Security: Carbon Monoxide Detector(s), Smoke Detector(s)
HOA
- Has HOA: Yes
- Amenities included: Clubhouse, Dog Park, Fitness Center, Outdoor Cooking Area, Barbecue, Playground, Pool, Spa/Hot Tub, Tennis Court(s)
- HOA fee: $239 monthly
- HOA name: Hazel Ivy via Crummack Huseby
- HOA phone: 949-367-9430
- Second HOA fee: $85 monthly
- Second HOA name: Preserve Master
- Third HOA fee: $88 monthly
- Third HOA name: Preserve Master Maintenance
Location
- Region: Chino
Financial & listing details
- Price per square foot: $412/sqft
- Tax assessed value: $454,862
- Annual tax amount: $8,212
- Date on market: 7/29/2026
- Cumulative days on market: 3 days
- Listing terms: Conventional
- Inclusions: Negotiable
- Road surface type: Paved
Estimated market value
$511,000
$485,000 - $537,000
$3,075/mo
Price history
| Date | Event | Price |
|---|---|---|
| 7/29/2026 | Listed for sale | $514,888+20.1%$412/sqft |
Source:  CRMLS #OC26125871 Report a problem CRMLS #OC26125871 Report a problem | ||
| 8/10/2021 | Sold | $428,626$343/sqft |
Source: Agent Provided Report a problem | ||
Public tax history
| Year | Property taxes | Tax assessment |
|---|---|---|
| 2025 | $8,212 +1.7% | $454,862 +2% |
| 2024 | $8,078 +1.7% | $445,943 +2% |
| 2023 | $7,942 -0.6% | $437,199 +2% |
| 2022 | $7,990 | $428,626 |
| 2021 | -- | -- |
Find assessor info on the county website
Monthly payment
Est. payment
Payment breakdown
Explore the cost of this home by adjusting the details. Changes won't be saved.Climate risks
Neighborhood: 91708
Nearby schools
GreatSchools rating
- 9/10Cal Aero Preserve AcademyGrades: K-8Distance: 0.1 mi
- 8/10Chino Hills High SchoolGrades: 9-12Distance: 3.7 mi
- $572,6003 bd2 ba1.5k sqft15954 Bravery Ave, Chino, CA 91708Off Market
- $509,3002 bd2 ba1.2k sqft15950 Bravery Ave, Chino, CA 91708Off Market
- $558,8003 bd2 ba1.4k sqft15960 Bravery Ave, Chino, CA 91708Off Market
- $574,5003 bd2 ba1.5k sqft15962 Bravery Ave, Chino, CA 91708Off Market
- $563,8003 bd2 ba1.4k sqft15966 Bravery Ave, Chino, CA 91708Off Market
- $579,9003 bd2 ba1.5k sqft15970 Bravery Ave, Chino, CA 91708Off Market
- $581,0003 bd2 ba1.5k sqft15957 Main St, Chino, CA 91708Off Market
- $571,9003 bd2 ba1.7k sqft15947 Main St, Chino, CA 91708Off Market
A local agent can set up tours, give advice and negotiate with sellers.
Similar homes
- $525,0002 bd2 ba1.2k sqft8244 Spirit St, Chino, CA 91708For Sale
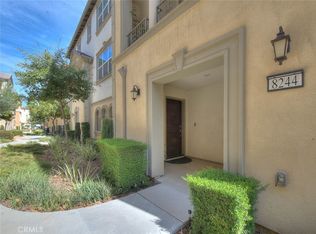 MLS ID #CV26164933, Patrick Wood, HELP-U-SELL PRESTIGE PROP'S. CRMLS
 - $599,9003 bd3 ba1.5k sqft15923 Main St, Chino, CA 91708For Sale
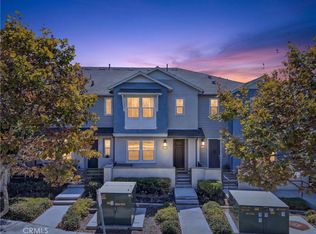 MLS ID #MB26167033, DARIO ALVARADO, EXCELLENCE RE REAL ESTATE. CRMLS
 - from $509,9002 bd3 ba1.4k sqftPlan 1 Plan, Ames at The Meadows, Chino, CA 91708New Construction
 TRI Pointe Homes
 - from $519,0002 bd3 ba1.5k sqftPlan 1 Plan, Easton at The Meadows, Chino, CA 91708New Construction
 TRI Pointe Homes
 - $605,0003 bd3 ba1.4k sqft8198 Spirit St, Chino, CA 91708For SaleMLS ID #AR26096568, Xueer Cao, Moon Realty. CRMLS
- $629,9003 bd3 ba1.6k sqft8364 Edgewood St, Chino, CA 91708For SaleMLS ID #WS26147256, CHIN GAN, Real Brokerage Technologies. CRMLS
- $575,0002 bd3 ba1.2k sqft8369 Spirit St, Chino, CA 91708For SaleMLS ID #IV25127991, DERREK DARA, ADRIANA'S REALTY GROUP. CRMLS
- $627,5003 bd3 ba1.3k sqft8670 Festival St, Chino, CA 91708For SaleMLS ID #OC26160900, Nicole Janes, Seven Gables Real Estate. CRMLS
- $589,9002 bd3 ba1.4k sqft16128 Currant Ln, Chino, CA 91708New ConstructionCRMLS
- $649,9003 bd3 ba1.6k sqft8593 Founders Grove St, Chino, CA 91708For SaleMLS ID #TR26150500, Albert Marin, Re/Max Top Producers. CRMLS
- from $579,9002 bd3 ba1.4k sqftPlan 2 Plan, Cedar Row, Chino, CA 91708New ConstructionTRI Pointe Homes
- $599,0003 bd3 ba1.7k sqft16125 Linden Ln, Chino, CA 91708For SaleMLS ID #TR26152628, David Lee, Century 21 Masters. CRMLS
- $599,9003 bd3 ba1.5k sqft16025 Main St, Chino, CA 91708For SaleMLS ID #IG26056219, Shellye Milazzo Wilson, Century 21 Masters. CRMLS
- from $559,6003 bd3 ba1.5k sqftPlan 2 Plan, Ames at The Meadows, Chino, CA 91708New ConstructionTRI Pointe Homes
- from $563,0003 bd3 ba1.6k sqftPlan 2 Plan, Easton at The Meadows, Chino, CA 91708New ConstructionTRI Pointe Homes
- $589,0003 bd3 ba1.6k sqft7060 Montecito Ln, Eastvale, CA 92880For SaleMLS ID #IV26158025, JULIE HA, REALTY MASTERS & ASSOC. INC.. CRMLS
- $629,9002 bd3 ba1.5k sqft16114 Currant Ln, Chino, CA 91708New ConstructionTRI Pointe Homes
- from $574,9133 bd3 ba1.5k sqftPlan 2 Plan, Sage Court, Chino, CA 91708New ConstructionTRI Pointe Homes
- $679,0004 bd3 ba1.6k sqft8683 Celebration St, Chino, CA 91708For SaleMLS ID #TR26113748, Thomas Ryan, Real Broker. CRMLS
- $639,9993 bd3 ba1.5k sqft8761 Celebration St, Chino, CA 91708For SaleMLS ID #OC26158595, Huawei Hu, Real Broker. CRMLS
Local buyer's agents are ready to help
