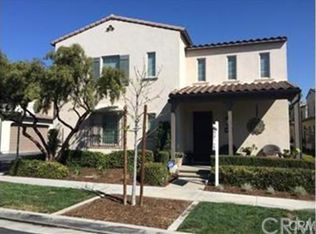
Nestled in the highly sought-after master-planned community of The Preserve, this stunning detached corner residence offers the perfect blend of comfort, style, and convenience. With no shared walls and exceptional curb appeal, this home provides the privacy and feel of a single-family residence.
The inviting floor plan features 3 spacious bedrooms, 2.5 bathrooms, a formal dining area, an inviting living room, a private balcony perfect for morning coffee, and a generously sized backyard ideal for relaxing or entertaining. The primary suite serves as a true retreat, while the peaceful rear yard creates an excellent outdoor escape. Upgrades include a remodeled kitchen, plantation shutters and blinds throughout, updated flooring on the main level, a water softener system, and a newer HVAC system installed just a few years ago.
Enjoy access to The Preserve’s resort-style amenities, including pools, spas, tennis courts, a fitness center, scenic parks, playgrounds, a dog park, and a clubhouse with meeting rooms for family gatherings and special events. The home is conveniently located within walking distance of the award-winning Cal Aero Preserve Academy (K–8) and Chino Hills High School. This is a rare opportunity to own a beautifully cozy home in one of Chino’s most desirable communities — A TRUE MUST SEE!!
For sale
Listed by: Real Brokerage Technologies • CHIN GAN • Contact: 626-264-0488
Price cut: $29.1K (9/16)
$599,900
8364 Edgewood St, Chino, CA 91708
3beds
1,689sqft
Condominium
Built in 2007
-- sqft lot
$625,700 Zestimate®
$355/sqft
$238/mo HOA
What's special
- 52 days
- 522
- 46
Likely to sell faster than
Zillow last checked:
Listing updated:
Listed by:
CHIN GAN DRE #02004420 626-264-0488,
Real Brokerage Technologies
Source: CRMLS,MLS#: WS26147256 Originating MLS: California Regional MLS
Originating MLS: California Regional MLSFacts & features
Interior
Bedrooms & bathrooms
- Bedrooms: 3
- Bathrooms: 3
- Full bathrooms: 2
- 1/2 bathrooms: 1
- Main level bathrooms: 1
Rooms
- Room types: Bedroom, Family Room, Kitchen, Laundry, Primary Bathroom, Primary Bedroom, Dining Room
Primary bedroom
- Features: Primary Suite
Bedroom
- Features: All Bedrooms Up
Bathroom
- Features: Bathtub, Dual Sinks, Separate Shower, Vanity
Kitchen
- Features: Quartz Counters, Utility Sink
Heating
- Central
Cooling
- Central Air
Appliances
- Included: Dishwasher, Gas Range, Range Hood, Water Heater
- Laundry: Washer Hookup, Gas Dryer Hookup, Inside, Laundry Room
Features
- Brick Walls, Balcony, Separate/Formal Dining Room, Recessed Lighting, All Bedrooms Up, Primary Suite
- Windows: Double Pane Windows, Screens, Shutters
- Has fireplace: No
- Fireplace features: None
- Common walls with other units/homes: No Common Walls
Interior area
- Total interior livable area: 1,689 sqft
Property
Parking
- Total spaces: 2
- Parking features: Garage
- Attached garage spaces: 2
Accessibility
- Accessibility features: Accessible Doors
Features
- Levels: Two
- Stories: 2
- Entry location: Main
- Patio & porch: None
- Exterior features: Lighting, Rain Gutters
- Pool features: Community, Association
- Has spa: Yes
- Spa features: Association, Community
- Fencing: Brick
- Has view: Yes
- View description: Neighborhood
Lot
- Size: 3,389 Square Feet
- Dimensions: 3389
- Features: 0-1 Unit/Acre
Details
- Parcel number: 1055342520000
- Special conditions: Standard
Construction
Type & style
- Home type: Condo
- Architectural style: Mediterranean,Modern,Spanish
- Property subtype: Condominium
Materials
- Frame
- Roof: Tile
Condition
- New construction: No
- Year built: 2007
Utilities & green energy
- Electric: Standard
- Sewer: Public Sewer
- Water: Public
- Utilities for property: Electricity Connected, Natural Gas Connected, Sewer Connected, Water Connected
Community & HOA
Community
- Features: Dog Park, Pool
HOA
- Has HOA: Yes
- Amenities included: Clubhouse, Dog Park, Fitness Center, Meeting Room, Meeting/Banquet/Party Room, Outdoor Cooking Area, Barbecue, Picnic Area, Playground, Pool, Recreation Room, Spa/Hot Tub, Tennis Court(s)
- HOA fee: $85 monthly
- HOA name: Preserve
- HOA phone: 800-428-5588
- Second HOA fee: $153 monthly
- Second HOA name: Hoa
- Second HOA phone: 000-000-0000
Location
- Region: Chino
Financial & listing details
- Price per square foot: $355/sqft
- Tax assessed value: $610,953
- Date on market: 7/7/2026
- Cumulative days on market: 52 days
- Listing terms: Cash,Cash to New Loan,Conventional,1031 Exchange,VA Loan
- Road surface type: Paved
Estimated market value
$625,700
$594,000 - $657,000
$2,922/mo
Price history
| Date | Event | Price |
|---|---|---|
| 9/16/2026 | Price change | $599,900-4.6%$355/sqft |
Source:  CRMLS #WS26147256 Report a problem CRMLS #WS26147256 Report a problem | ||
| 9/14/2026 | Listed for sale | $629,000$372/sqft |
Source: CRMLS #WS26147256 Report a problem | ||
| 8/24/2026 | Listing removed | $629,000$372/sqft |
Source: CRMLS #WS26147256 Report a problem | ||
| 8/13/2026 | Price change | $629,000-0.1%$372/sqft |
Source: CRMLS #WS26147256 Report a problem | ||
| 7/8/2026 | Listed for sale | $629,900+38%$373/sqft |
Source: CRMLS #WS26147256 Report a problem | ||
| 9/28/2007 | Sold | $456,500$270/sqft |
Source: Public Record Report a problem | ||
Public tax history
| Year | Property taxes | Tax assessment |
|---|---|---|
| 2026 | -- | $610,953 +2% |
| 2025 | $9,081 +2% | $598,973 +2% |
| 2024 | $8,903 +2.1% | $587,228 +2% |
| 2023 | $8,723 +3.3% | $575,714 +6% |
| 2022 | $8,448 +10.7% | $543,000 +15.8% |
| 2021 | $7,629 +1.4% | $469,000 +1.8% |
| 2020 | $7,521 +6.4% | $460,500 +10% |
| 2019 | $7,068 +0.2% | $418,600 |
| 2018 | $7,056 +6.2% | $418,600 +10% |
| 2017 | $6,642 | $380,500 +5% |
| 2016 | $6,642 +6.2% | $362,300 +5% |
| 2015 | $6,252 +3.3% | $345,000 |
| 2014 | $6,050 | $345,000 +35.3% |
| 2013 | -- | $255,000 -3.7% |
| 2012 | -- | $264,800 -5% |
| 2011 | -- | $278,700 |
| 2010 | -- | $278,700 -9.5% |
| 2009 | -- | $308,000 -32.5% |
| 2008 | -- | $456,005 |
Find assessor info on the county website
Monthly payment
Est. payment
Payment breakdown
Explore the cost of this home by adjusting the details. Changes won't be saved.Climate risks
Neighborhood: 91708
Similar homes
- $669,0004 bd3 ba1.6k sqft8683 Celebration St, Chino, CA 91708For Sale
 MLS ID #TR26113748, Thomas Ryan, Real Broker. CRMLS
 - $620,0003 bd3 ba1.6k sqft3560 E Peckham Paseo #1, Ontario, CA 91761For Sale
 MLS ID #IG26147796, PRADINYA SHASTRI, REDFIN. CRMLS
 - $599,9003 bd3 ba1.4k sqft2846 E Via Fiano, Ontario, CA 91764For Sale
 MLS ID #CV26069856, Zachary Blount, OMEGA REAL ESTATE. CRMLS
 - $578,0004 bd3 ba1.8k sqft535 W D St APT L, Ontario, CA 91762For Sale
 MLS ID #WS26175427, TING CHEN, RE/MAX 2000 REALTY. CRMLS
Local buyer's agents are ready to help
