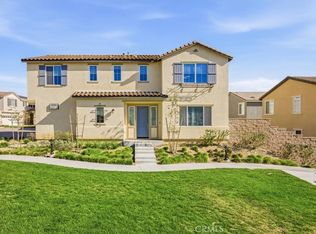
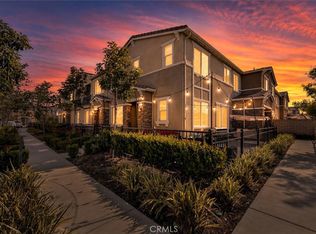
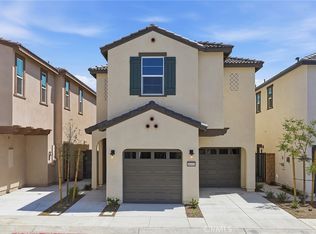
PAID OFF SOLAR PANELS + ALL APPLIANCES INCLUDED...Welcome to 16281 Castellanos Lane #2 in the Vibrant City of North Fontana — Beautifully Maintained Detached Condominium offering Modern Comfort and Effortless Style. This light-filled home Features An Open-Concept Layout that Seamlessly Connects the Living Room, Dining Area, and Kitchen. The Contemporary Kitchen Showcases Sleek Quartz Countertops, Ample Cabinetry, and All Kitchen Appliances Included make Moving Into your Everyday Living Much Quicker. Step outside to your Private Patio, ideal for Relaxing or Hosting guests. With Three Spacious Bedrooms, including a Large Primary Bedroom with En-Suite, this home Provides Comfort and Privacy for all. Thoughtful Finishes, Generous Storage, and Quality Details Enhance the Space throughout. Located within a Secure Gated Community, Residents Enjoy Access to Resort-Style Amenities including a Sparkling Pool, Parks, Exercise Areas and Walking Paths. Conveniently situated near the I-10 and I-15 freeways, Top-Rated Schools, Shopping, Dining, and Local Recreation, this Home Combines Tranquility with Prime Accessibility. Don’t miss the opportunity to make this exceptional property your own—schedule a private showing today.
Under contract
Listed by: PAK HOME REALTY • Alex Rodriguez • Contact: 909-351-5105
Price cut: $9K (5/6)
$615,000
16281 Castello Ln #2, Fontana, CA 92336
3beds
1,926sqft
Condominium
Built in 2023
-- sqft lot
$614,100 Zestimate®
$319/sqft
$215/mo HOA
What's special
Sparkling poolContemporary kitchenPrivate patioQuality detailsWalking pathsExercise areasThoughtful finishes
- 244 days |
- 205 |
- 7 |
Zillow last checked:
Listing updated:
Listed by:
Alex Rodriguez DRE #01733598 626-476-9047,
PAK HOME REALTY
Source: CRMLS,MLS#: CV26035906 Originating MLS: California Regional MLS
Originating MLS: California Regional MLSFacts & features
Interior
Bedrooms & bathrooms
- Bedrooms: 3
- Bathrooms: 3
- Full bathrooms: 2
- 1/2 bathrooms: 1
- Main level bathrooms: 1
Rooms
- Room types: Bedroom, Kitchen, Laundry, Loft, Living Room, Primary Bedroom, Other
Primary bedroom
- Features: Primary Suite
Bedroom
- Features: All Bedrooms Down
Bathroom
- Features: Bathtub, Separate Shower
Kitchen
- Features: Kitchen Island, Kitchen/Family Room Combo, Quartz Counters
Other
- Features: Walk-In Closet(s)
Heating
- Central
Cooling
- Central Air
Appliances
- Included: Dishwasher, Gas Cooktop, Gas Oven, Microwave, Refrigerator, Tankless Water Heater
- Laundry: Laundry Room, Upper Level
Features
- Ceiling Fan(s), Pantry, Quartz Counters, Recessed Lighting, Storage, Wired for Sound, All Bedrooms Down, Loft, Primary Suite, Walk-In Closet(s)
- Flooring: Carpet, Tile
- Windows: Double Pane Windows, Plantation Shutters
- Has fireplace: No
- Fireplace features: None
- Common walls with other units/homes: No Common Walls
Interior area
- Total interior livable area: 1,926 sqft
Property
Parking
- Total spaces: 2
- Parking features: Direct Access, Door-Single, Garage Faces Front, Garage, No Driveway
- Attached garage spaces: 2
Accessibility
- Accessibility features: Parking
Features
- Levels: Two
- Stories: 2
- Entry location: Front Door
- Patio & porch: Concrete
- Pool features: Community, Fenced, Heated, In Ground, Association
- Has spa: Yes
- Spa features: Association, Community, Heated, In Ground
- Fencing: Block,New Condition
- Has view: Yes
- View description: Mountain(s)
Lot
- Size: 1,000 Square Feet
- Features: 0-1 Unit/Acre, Rectangular Lot, Street Level
Details
- Parcel number: 0239145370000
- Special conditions: Standard
Construction
Type & style
- Home type: Condo
- Property subtype: Condominium
Materials
- Foundation: Slab
Condition
- Turnkey
- New construction: No
- Year built: 2023
Utilities & green energy
- Sewer: Public Sewer
- Water: Public
Community & HOA
Community
- Features: Curbs, Foothills, Street Lights, Suburban, Sidewalks, Gated, Pool
- Security: Gated Community
HOA
- Has HOA: Yes
- Amenities included: Clubhouse, Dog Park, Maintenance Grounds, Meeting/Banquet/Party Room, Maintenance Front Yard, Outdoor Cooking Area, Other Courts, Barbecue, Other, Picnic Area, Playground, Pool, Pets Allowed, Recreation Room, Spa/Hot Tub
- HOA fee: $215 monthly
- HOA name: Monterado Community
- HOA phone: 909-766-3820
Location
- Region: Fontana
Financial & listing details
- Price per square foot: $319/sqft
- Tax assessed value: $625,905
- Annual tax amount: $9,027
- Date on market: 2/18/2026
- Cumulative days on market: 244 days
- Listing terms: Cash,Conventional,Cal Vet Loan,1031 Exchange,FHA,VA Loan
- Road surface type: Paved
Estimated market value
$614,100
$583,000 - $645,000
$3,621/mo
Price history
| Date | Event | Price |
|---|---|---|
| 7/8/2026 | Contingent | $615,000$319/sqft |
Source:  CRMLS #CV26035906 Report a problem CRMLS #CV26035906 Report a problem | ||
| 5/6/2026 | Price change | $615,000-1.4%$319/sqft |
Source: CRMLS #CV26035906 Report a problem | ||
| 2/19/2026 | Price change | $624,000-8.1%$324/sqft |
Source: CRMLS #CV26035906 Report a problem | ||
| 12/12/2024 | Listed for sale | $679,000+10.6%$353/sqft |
Source: CRMLS #CV24247776 Report a problem | ||
| 11/30/2023 | Sold | $614,000$319/sqft |
Source: Public Record Report a problem | ||
Public tax history
| Year | Property taxes | Tax assessment |
|---|---|---|
| 2025 | $9,027 -25.3% | $625,905 +2% |
| 2024 | $12,077 +733.9% | $613,632 +567.3% |
| 2023 | $1,448 | $91,954 |
Find assessor info on the county website
Monthly payment
Est. payment$--/mo
Payment breakdown
Explore the cost of this home by adjusting the details. Changes won't be saved.All calculations are estimates and provided by Zillow, Inc. for informational purposes only. Actual amounts may vary.
HOA fees may include property taxes on listings classified as Co-Ops. Contact the listing agent and/or owner for fee details.
Mortgage interest rates are dependent on a number of factors, including credit score, down payment, and repayment length. Interest rate data provided by Zillow Group Marketplace, Inc. as of 1/1/1970 from various mortgage lenders with which we have lead or other similar arrangements; the Estimated Payment is an average of those rates.
See how much you could borrow to make a competitive offer.
Climate risks
Neighborhood: 92336
Nearby schools
GreatSchools rating
- 4/10Sierra Lakes Elementary SchoolGrades: K-5Distance: 1.3 mi
- 8/10Wayne Ruble Middle SchoolGrades: 6-8Distance: 2.5 mi
- 7/10Summit High SchoolGrades: 9-12Distance: 1.7 mi
A local agent can set up tours, give advice and negotiate with sellers.


Local buyer's agents are ready to help
- California
- San Bernardino County
- Fontana
- 92336
- 16281 Castello Ln Unit 2
Nearby cities
Nearby neighborhoods
Nearby zip codes
Other Fontana Topics
