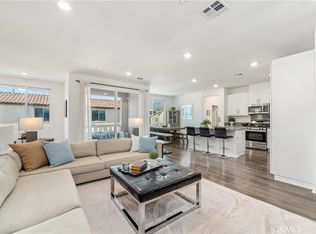
Welcome to modern Fontana living at its finest! This stunning 4-bedroom, 3-bathroom home in the highly desirable Arboretum community offers the perfect combination of style, comfort, and convenience. Built in 2024, this approximately 1,556 sq. ft. residence features a bright, open concept floor plan, contemporary finishes, and an attached garage. Step outside your door and enjoy an impressive lineup of resort style community amenities including a sparkling pool, sport courts, beautifully maintained common areas, and gated access. Located in a newer, well kept community with a welcoming atmosphere and convenient access to shopping, dining, parks, schools, and major freeways, this home delivers the lifestyle today’s buyers are looking for. Modern construction, exceptional amenities, and a prime Fontana location this one checks all the boxes!
For sale
Listed by: Real Brokerage Technologies • Mark Pelayo • Contact: markpelayorealtor@gmail.com
$570,000
5259 Wildflower Ln, Fontana, CA 92336
4beds
1,556sqft
Condominium
Built in 2024
-- sqft lot
$-- Zestimate®
$366/sqft
$446/mo HOA
What's special
- 2 days
- 189
- 9
Zillow last checked:
Listing updated:
Listed by:
Mark Pelayo DRE #02194561 markpelayorealtor@gmail.com,
Real Brokerage Technologies
Source: CRMLS,MLS#: SW26214506 Originating MLS: California Regional MLS
Originating MLS: California Regional MLSFacts & features
Interior
Bedrooms & bathrooms
- Bedrooms: 4
- Bathrooms: 3
- Full bathrooms: 3
- Main level bathrooms: 1
- Main level bedrooms: 1
Rooms
- Room types: Bedroom, Kitchen, Laundry, Living Room, Primary Bathroom, Primary Bedroom, Other
Primary bedroom
- Features: Main Level Primary
Bedroom
- Features: Bedroom on Main Level
Bathroom
- Features: Bathroom Exhaust Fan, Bathtub, Dual Sinks, Enclosed Toilet, Full Bath on Main Level, Quartz Counters, Separate Shower, Tub Shower, Walk-In Shower
Kitchen
- Features: Granite Counters, Kitchen Island, Kitchen/Family Room Combo, Pots & Pan Drawers
Heating
- Central
Cooling
- Central Air
Appliances
- Included: Built-In Range, Dishwasher, Microwave, Dryer, Washer
- Laundry: Washer Hookup, Electric Dryer Hookup, Gas Dryer Hookup, Inside, Laundry Room, See Remarks
Features
- Eat-in Kitchen, Granite Counters, Open Floorplan, Pantry, Recessed Lighting, See Remarks, Bedroom on Main Level, Main Level Primary
- Has fireplace: No
- Fireplace features: None
- Common walls with other units/homes: No Common Walls
Interior area
- Total interior livable area: 1,556 sqft
Property
Parking
- Total spaces: 2
- Parking features: Garage - Attached
- Attached garage spaces: 2
Features
- Levels: Two
- Stories: 2
- Entry location: Front Door
- Pool features: Community, Indoor, Association
- Has spa: Yes
- Spa features: Association, Community, In Ground, See Remarks
- Has view: Yes
- View description: City Lights, Neighborhood
Lot
- Size: 1,000 Square Feet
- Features: 0-1 Unit/Acre
Details
- Parcel number: 1118463440000
- Special conditions: Standard
Construction
Type & style
- Home type: Condo
- Property subtype: Condominium
Condition
- New construction: No
- Year built: 2024
Utilities & green energy
- Sewer: Public Sewer
- Water: Public
- Utilities for property: Cable Available, Electricity Available, Natural Gas Available, Phone Available, Sewer Available, See Remarks, Water Available
Community & HOA
Community
- Features: Biking, Curbs, Park, Street Lights, Suburban, Sidewalks, Pool
HOA
- Has HOA: Yes
- Amenities included: Call for Rules, Clubhouse, Sport Court, Dog Park, Fitness Center, Outdoor Cooking Area, Other Courts, Barbecue, Picnic Area, Playground, Pickleball, Pool, Security, Tennis Court(s)
- HOA fee: $446 monthly
- HOA name: GARDENS AT THE ARBORETUM MASTER CORPORATION
- HOA phone: 909-487-1986
Location
- Region: Fontana
Financial & listing details
- Price per square foot: $366/sqft
- Date on market: 10/2/2026
- Cumulative days on market: 2 days
- Listing terms: Cash,Cash to Existing Loan,Conventional,FHA,VA Loan
Estimated market value
Not available
Estimated sales range
Not available
Not available
Price history
| Date | Event | Price |
|---|---|---|
| 10/2/2026 | Listed for sale | $570,000$366/sqft |
Source:  CRMLS #SW26214506 Report a problem CRMLS #SW26214506 Report a problem | ||
Public tax history
Tax history is unavailable.
Monthly payment
Est. payment
Payment breakdown
Explore the cost of this home by adjusting the details. Changes won't be saved.Climate risks
Neighborhood: Arboretum
Similar homes
- $580,0004 bd3 ba1.8k sqft15232 Horizon St Unit 4, Fontana, CA 92336For Sale
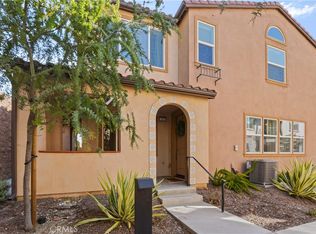 MLS ID #PW26055847, Yolanda Morones, eXp Realty of Greater Los Angeles. CRMLS
 - $560,0004 bd3 ba1.8k sqft5604 Altamura Way #10, Fontana, CA 92336For Sale
 MLS ID #IG26160905, Scott Kafoury, Keller Williams Realty. CRMLS
 - $575,0003 bd3 ba1.6k sqft16001 Chase Rd Unit 64, Fontana, CA 92336For Sale
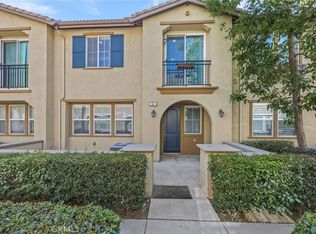 MLS ID #IG26184604, Theresa Garrett, SEISIN REALTY GROUP, INC.. CRMLS
 - $599,9994 bd3 ba1.8k sqft16604 Quince Ln, Fontana, CA 92336For Sale
 MLS ID #OC26120031, Andrew Poland Villagomez, Real Broker. CRMLS
